
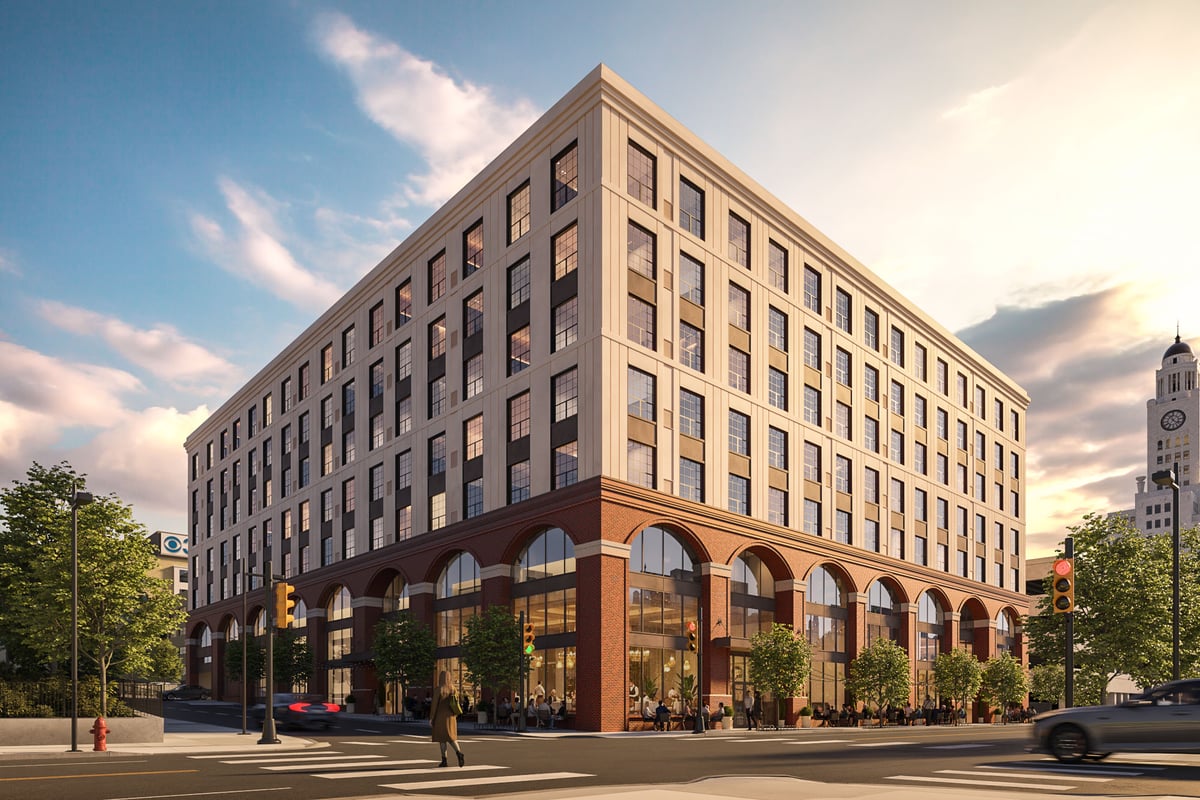
 1527 Callowhill St
A mixed-use Philadelphia development bringing 188 homes and active commercial space to Callowhill.
Projects
Explore our work
Disciplines
1527 Callowhill St
A mixed-use Philadelphia development bringing 188 homes and active commercial space to Callowhill.
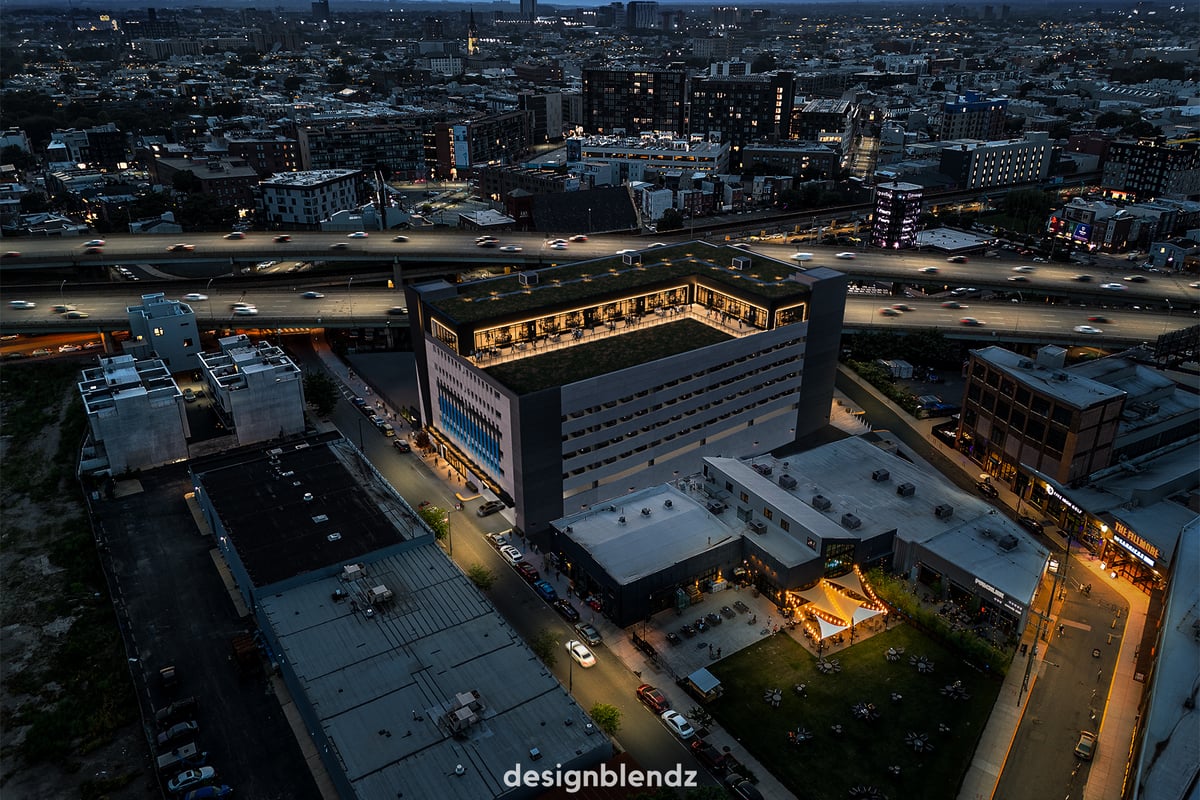 Laurel Street Garage
A mixed-use Fishtown garage pairing convenient parking with commercial and community spaces.
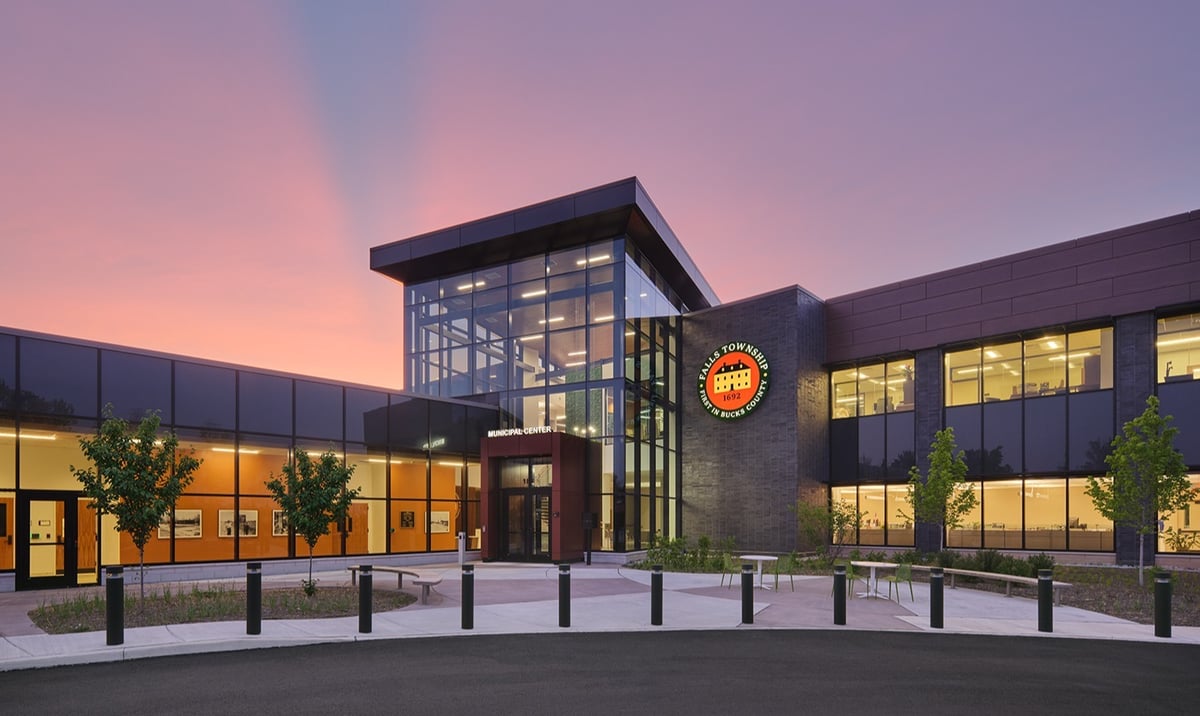 Falls Township Municipal Building
A civic complex reimagined to better serve Falls Township employees, police, and the public.
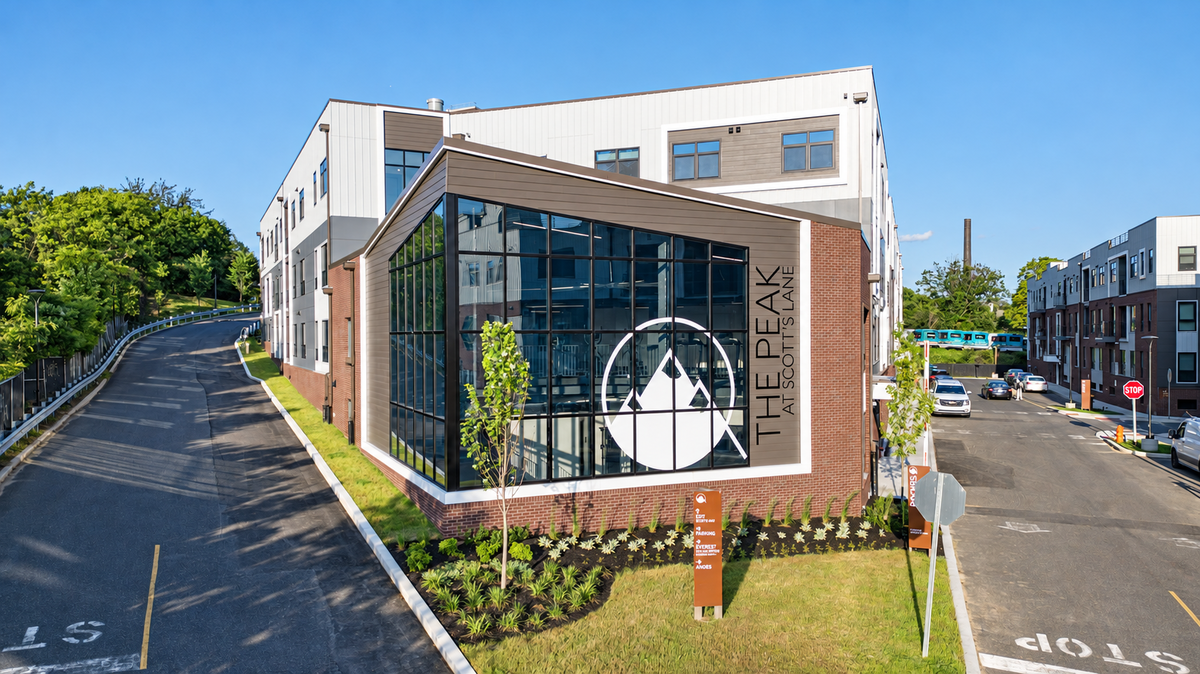 The Peak at Scotts Lane
A connected, amenity-rich community bringing 220 residences to Philadelphia’s East Falls neighborhood.
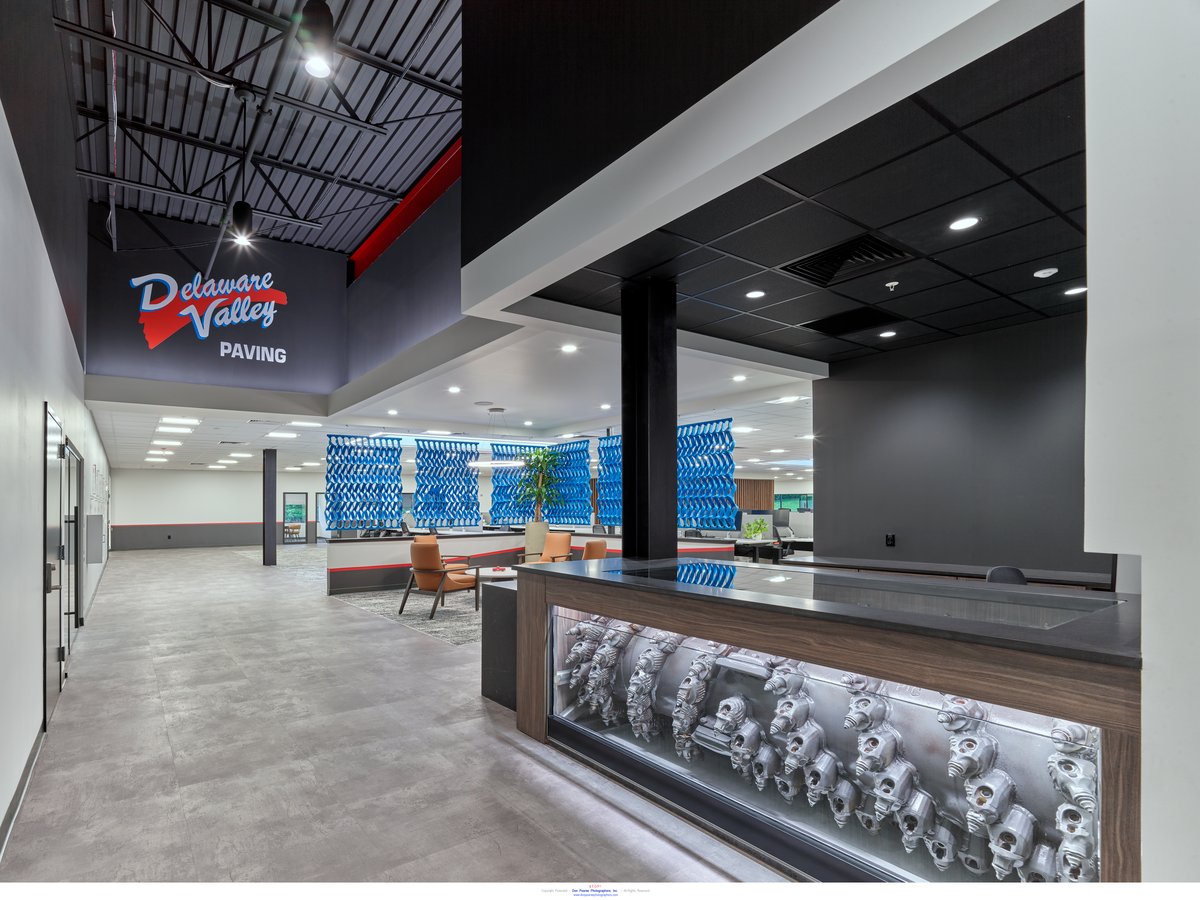 Delaware Valley Paving Corporate Office
A dated office transformed into a modern, light-filled headquarters built for collaboration and growth.
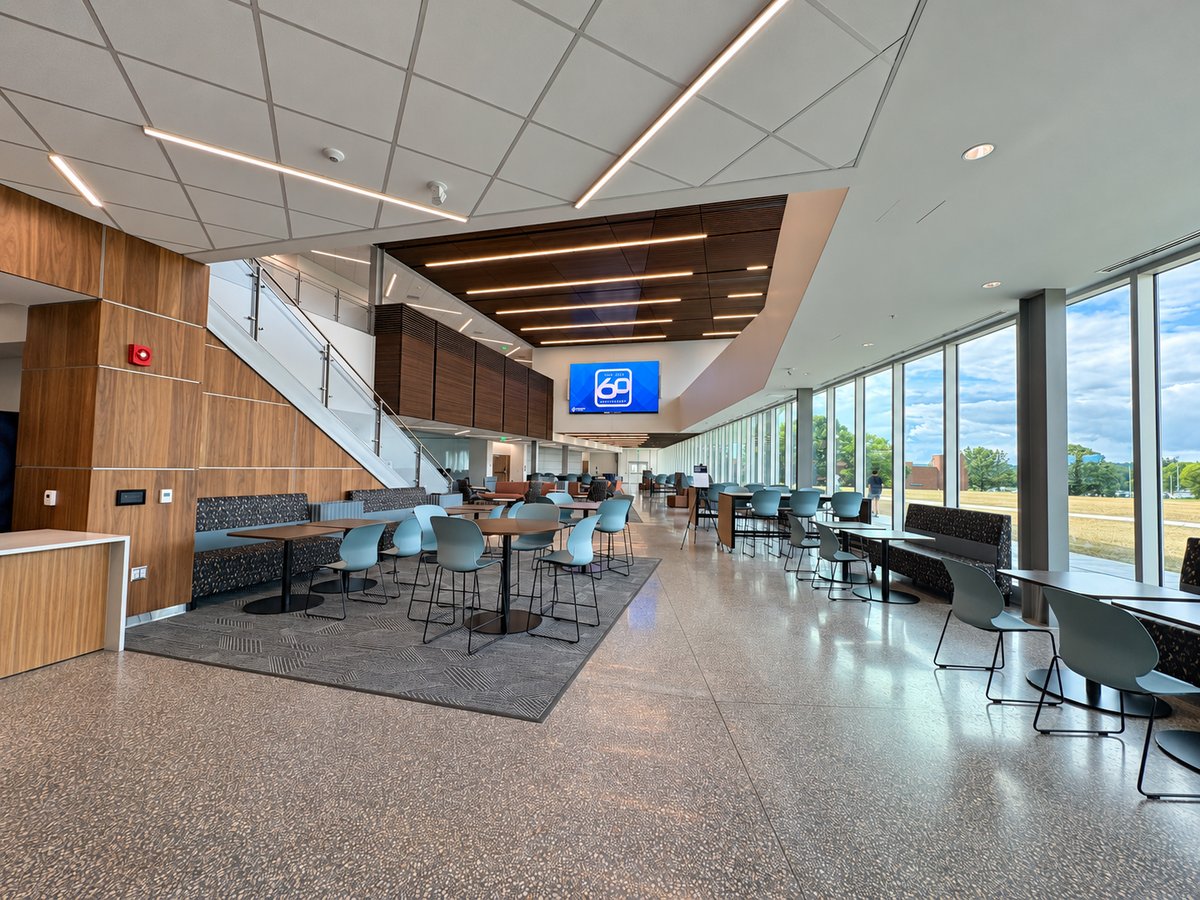 Penn State Harrisburg – Academic Learning Center
A versatile academic center designed as a new centerpiece for the Penn State Harrisburg campus.
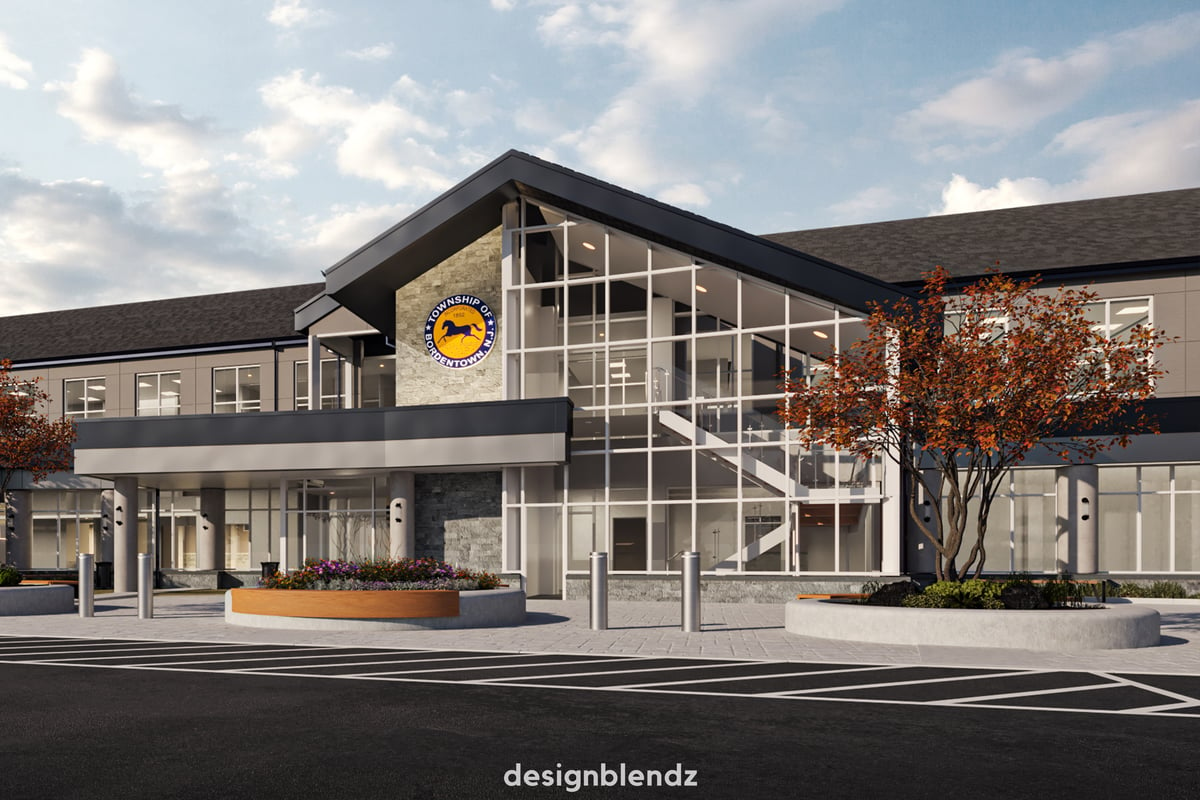 Bordentown Municipal Complex
A new municipal complex designed to bring Bordentown’s essential public services together.
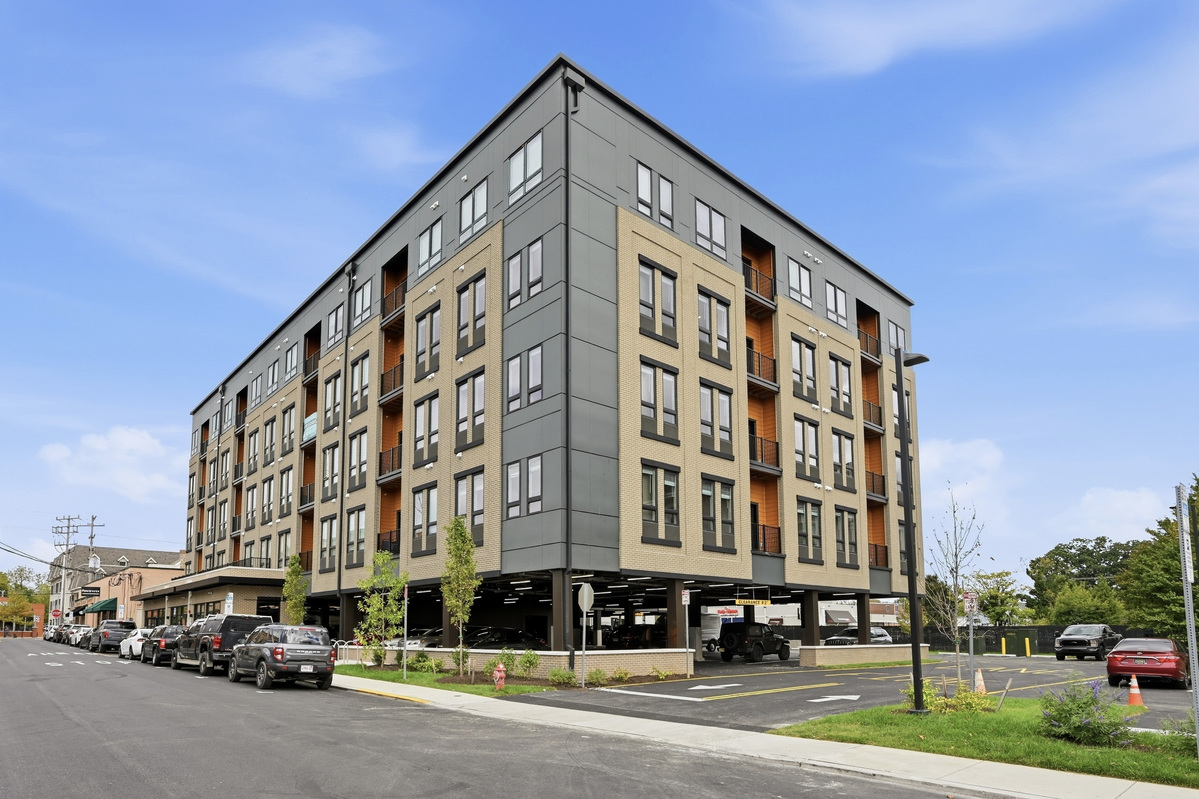 Main And Haines
A five-story Newark development pairing 52 student residences with ground-floor commercial space.
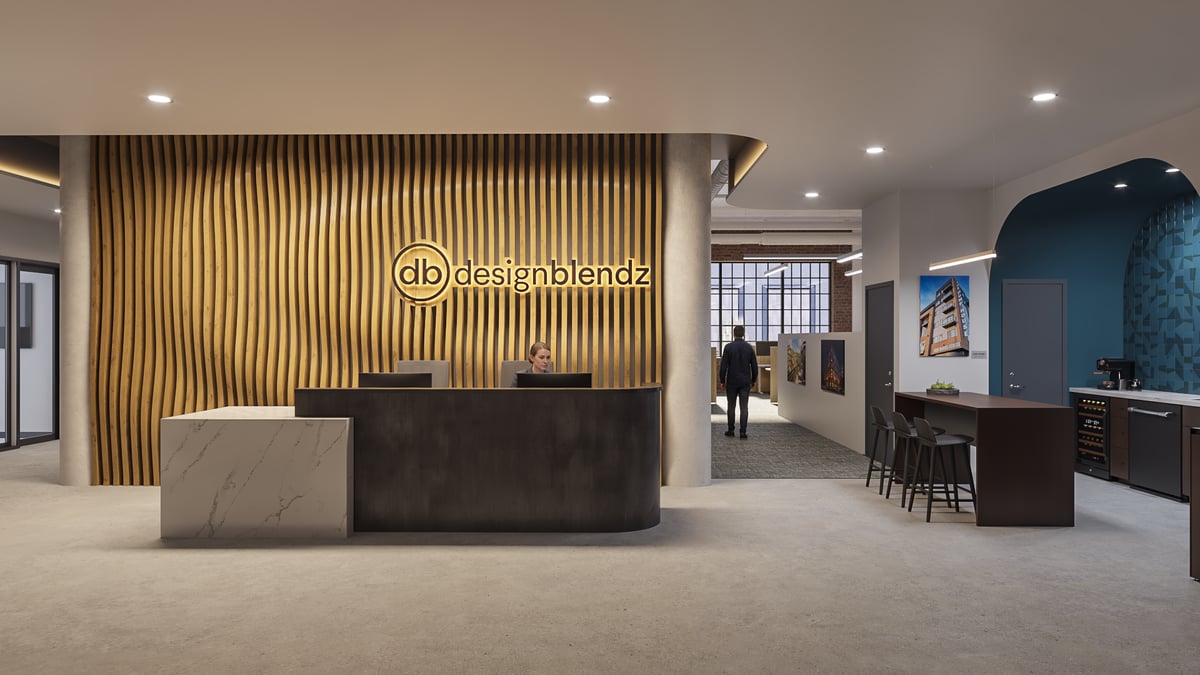 Designblendz Office
A historic Center City building transformed into a flexible, collaborative studio for Designblendz.
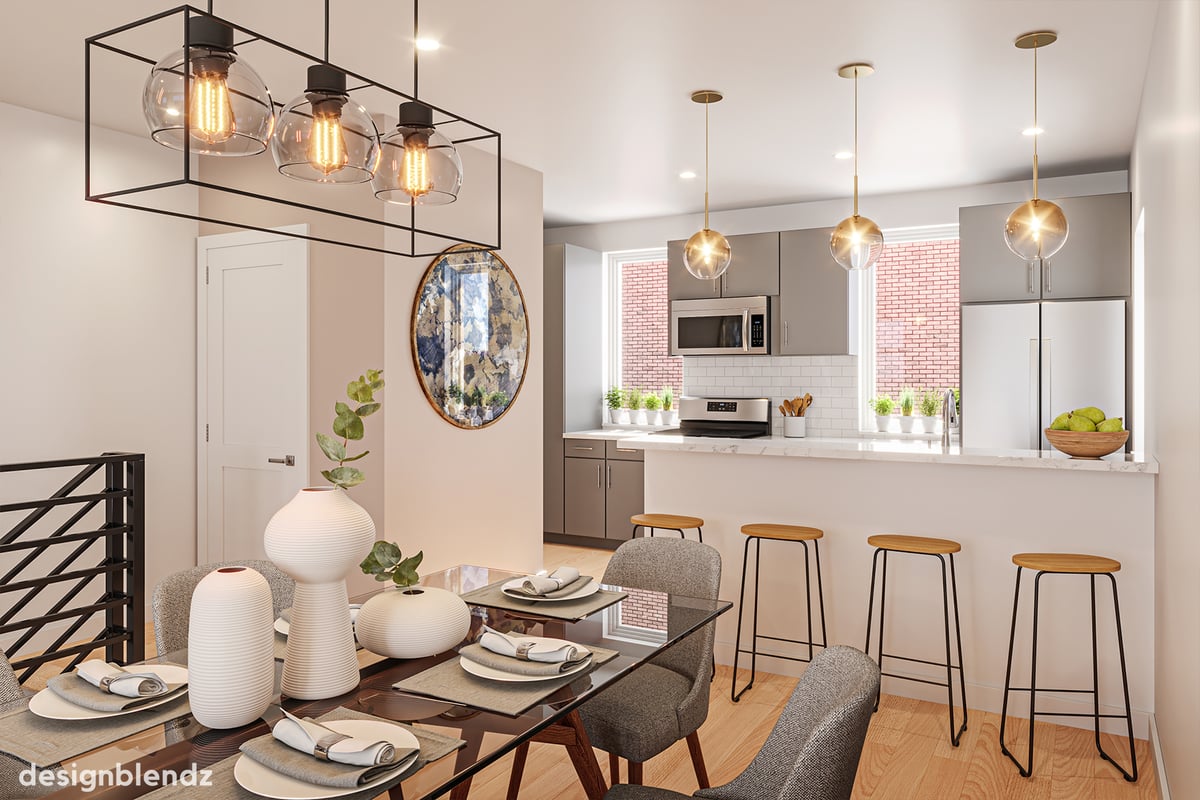 Schoolhouse Commons
Renderings, animation, and floor plans that helped buyers envision new homes in Port Richmond.
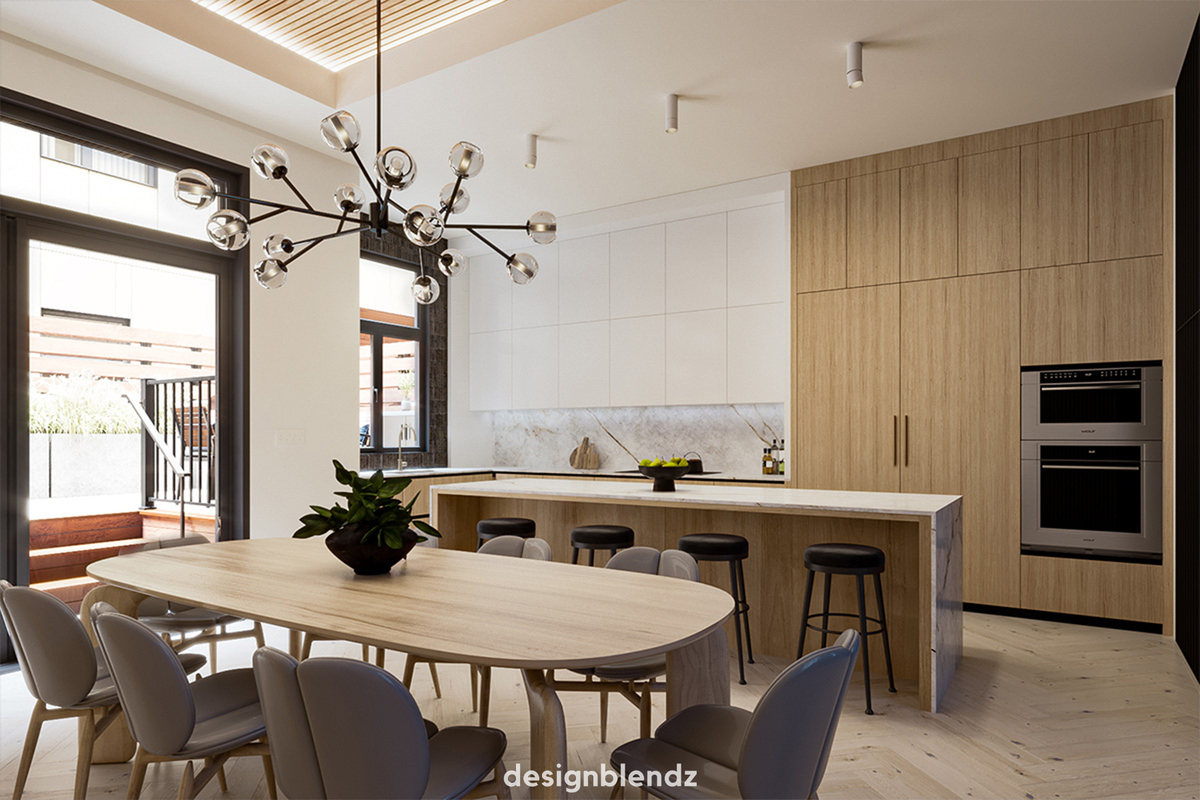 109 South 24th Street
Interactive tours and renderings showcasing two distinct design schemes for four Philadelphia homes.
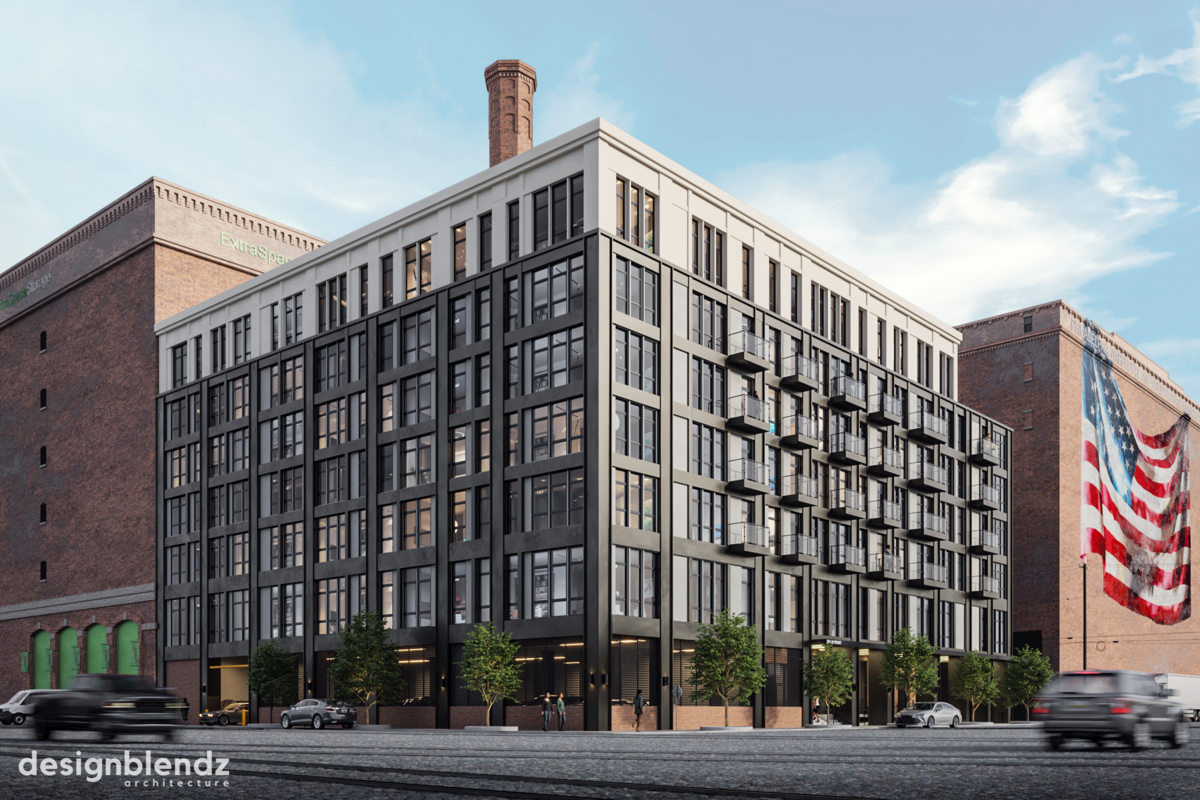 501 Front St Lofts
A seven-story riverfront development bringing 97 residences to a historic Philadelphia site.
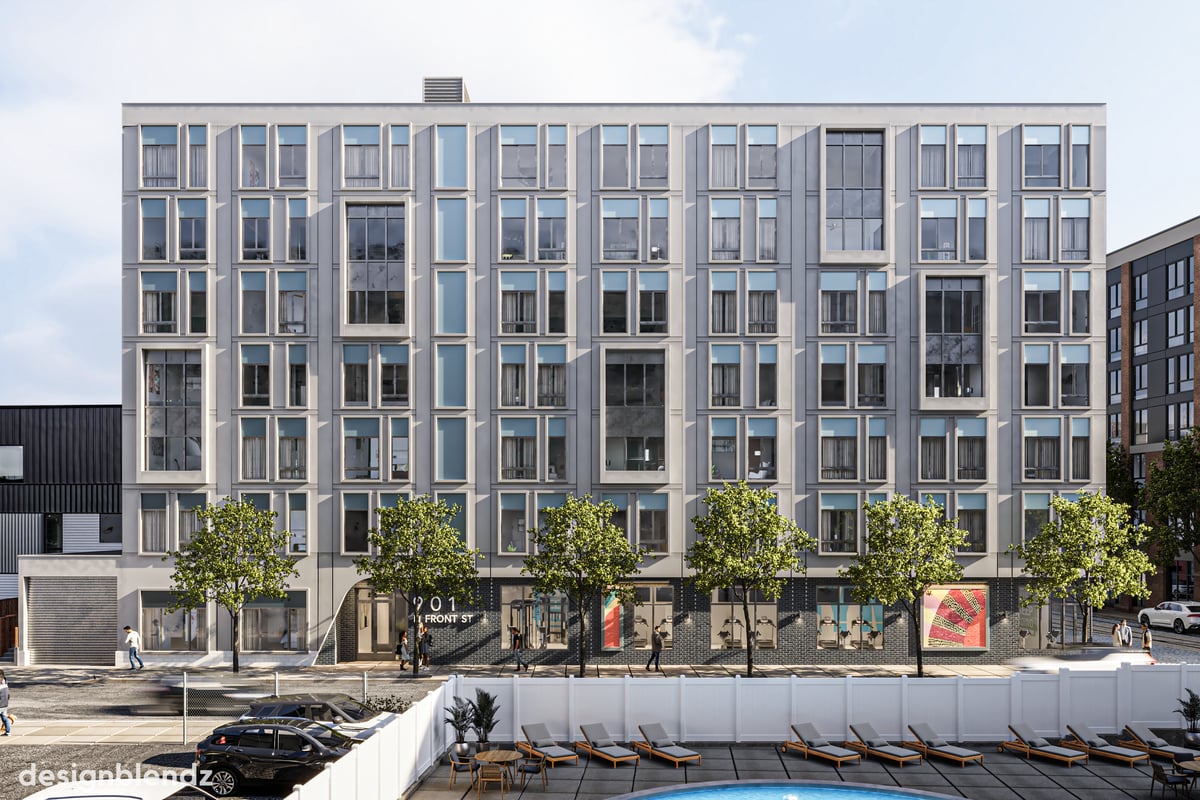 901 N Front Street
A vibrant mixed-use building bringing 96 residences and bold neighborhood character to Northern Liberties.
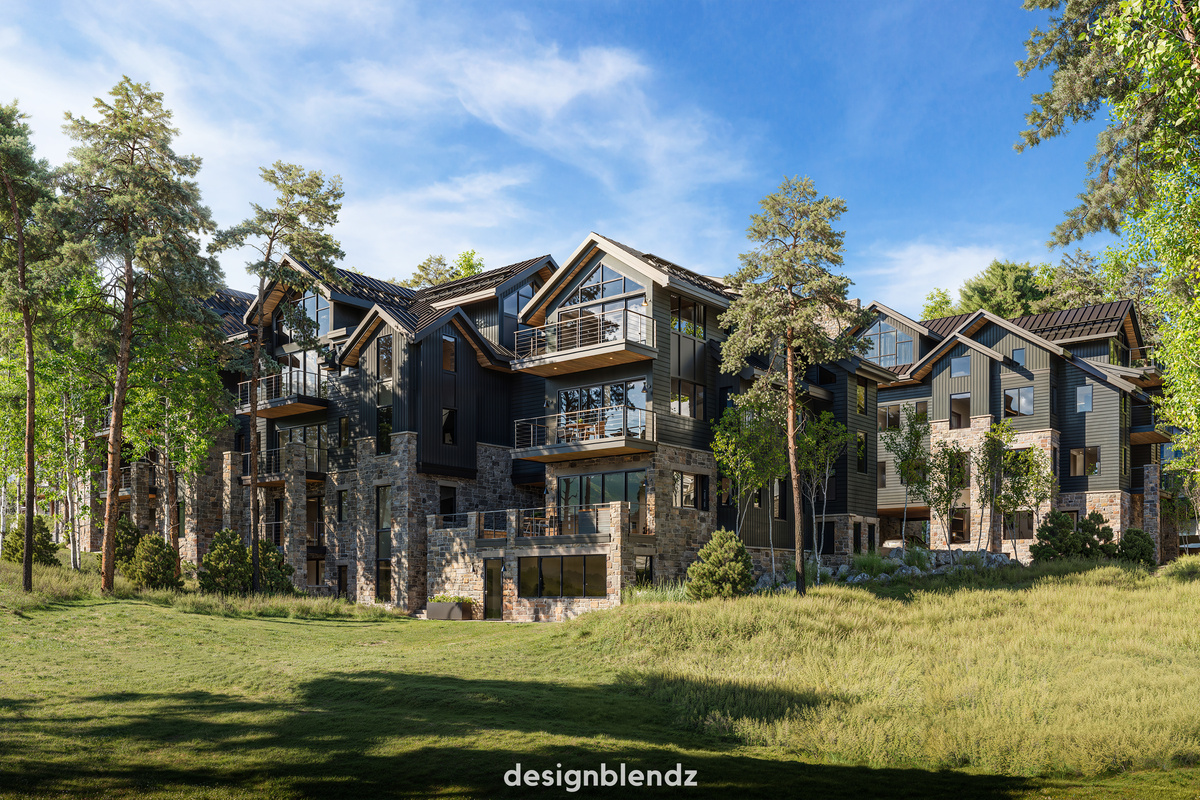 The Highline Residences
Slopeside residences crafted to pair elevated mountain living with the landscape of Telluride.
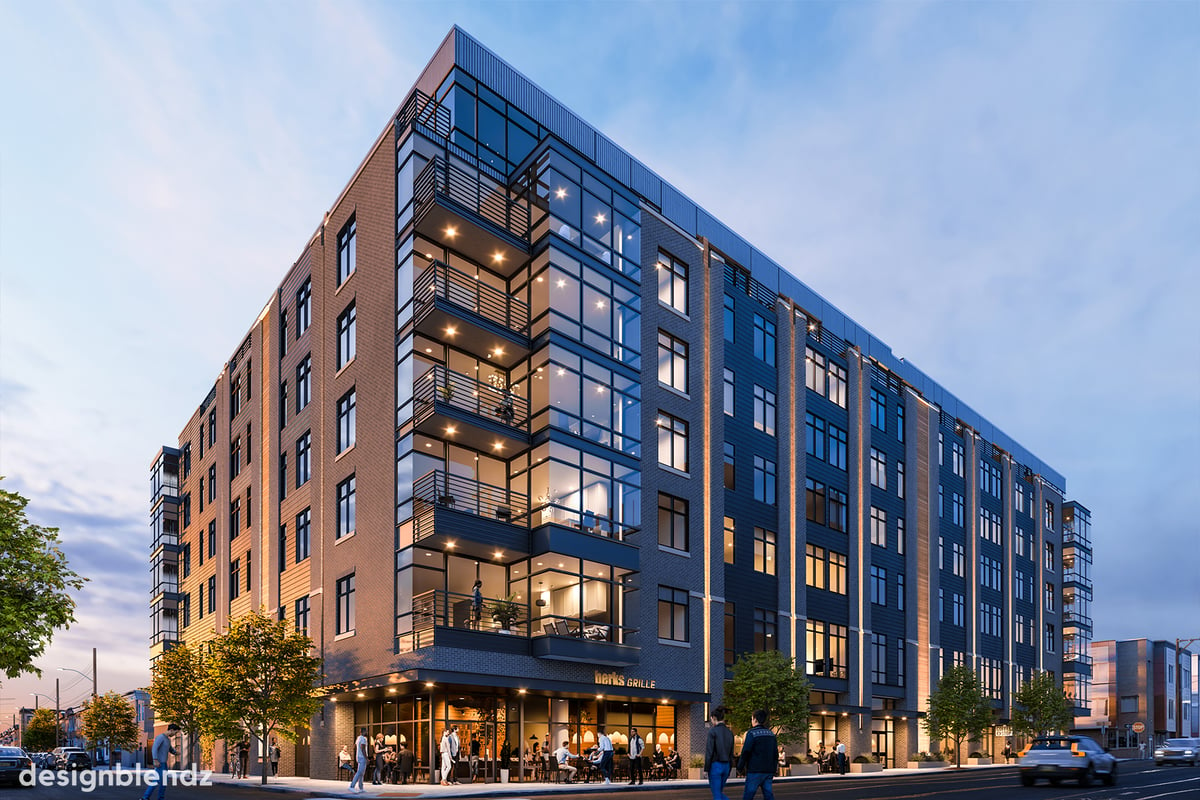 150 West Berks Street
Photorealistic renderings created to advance the design and zoning vision for a new mixed-use building.
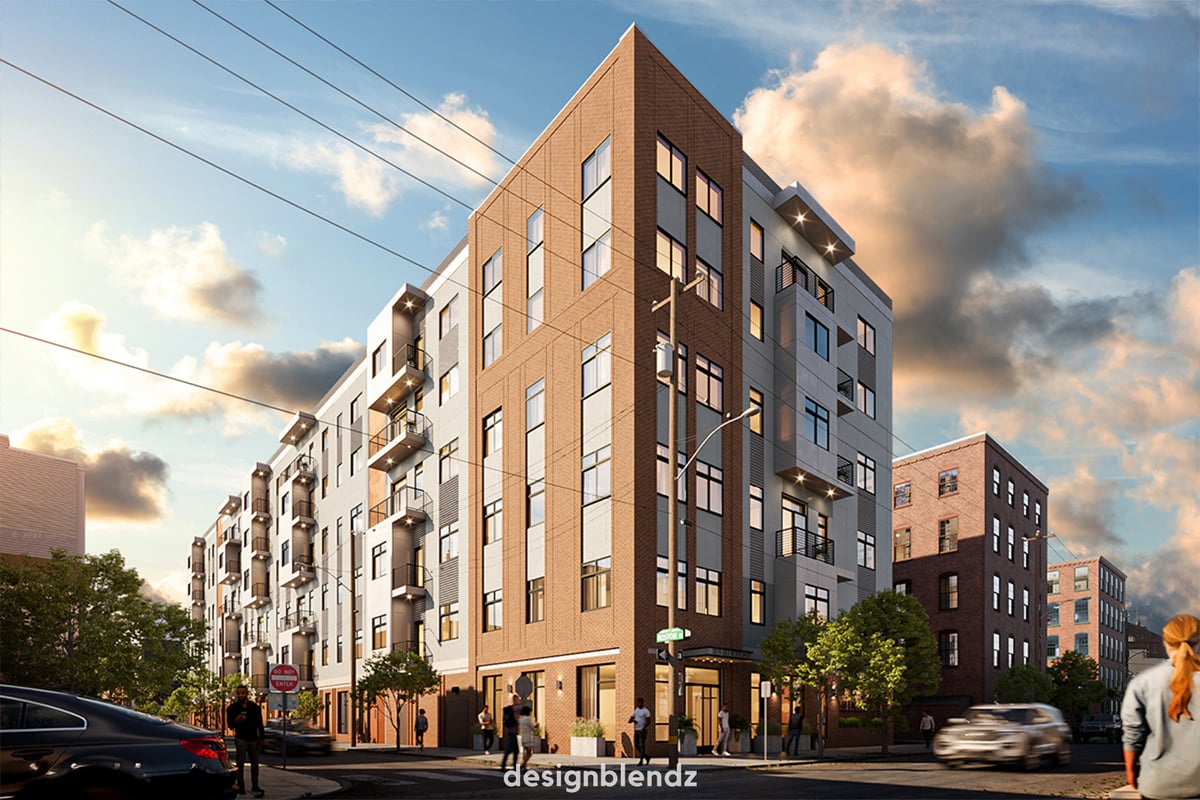 Viking Mill Apartments
A former textile mill reimagined as a vibrant mixed-use destination for living and working.
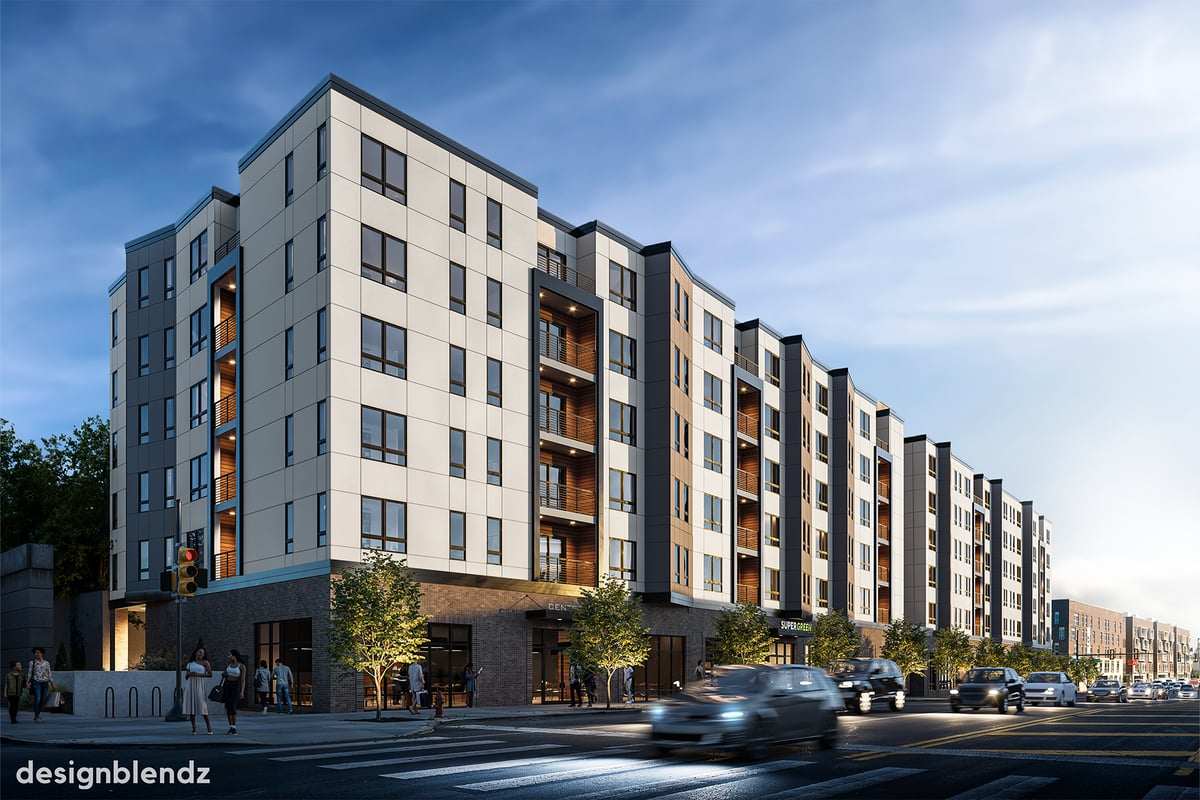 2001 East Lehigh Avenue
A six-story mixed-use development adding new residences and street-level energy to East Kensington.
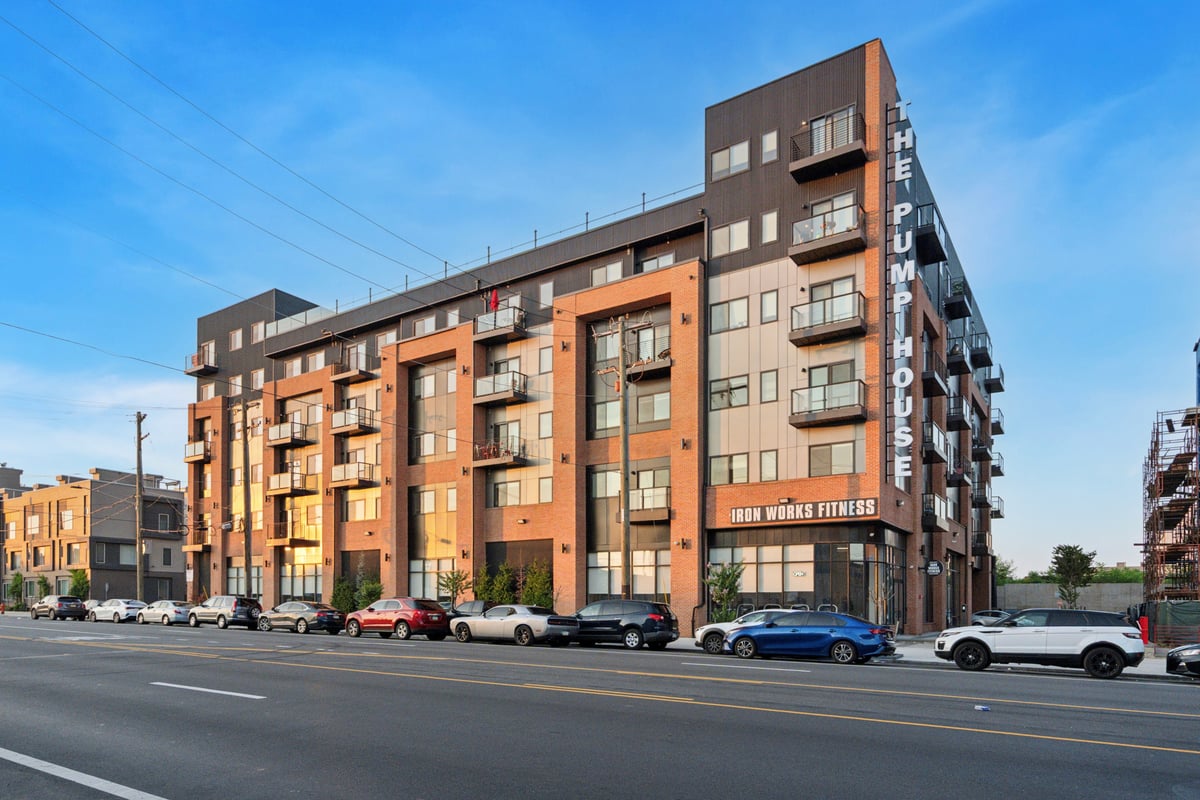 The Pump House at Lehigh Avenue
A mixed-use community shaped by Philadelphia’s industrial history and a distinctive historic pump house.
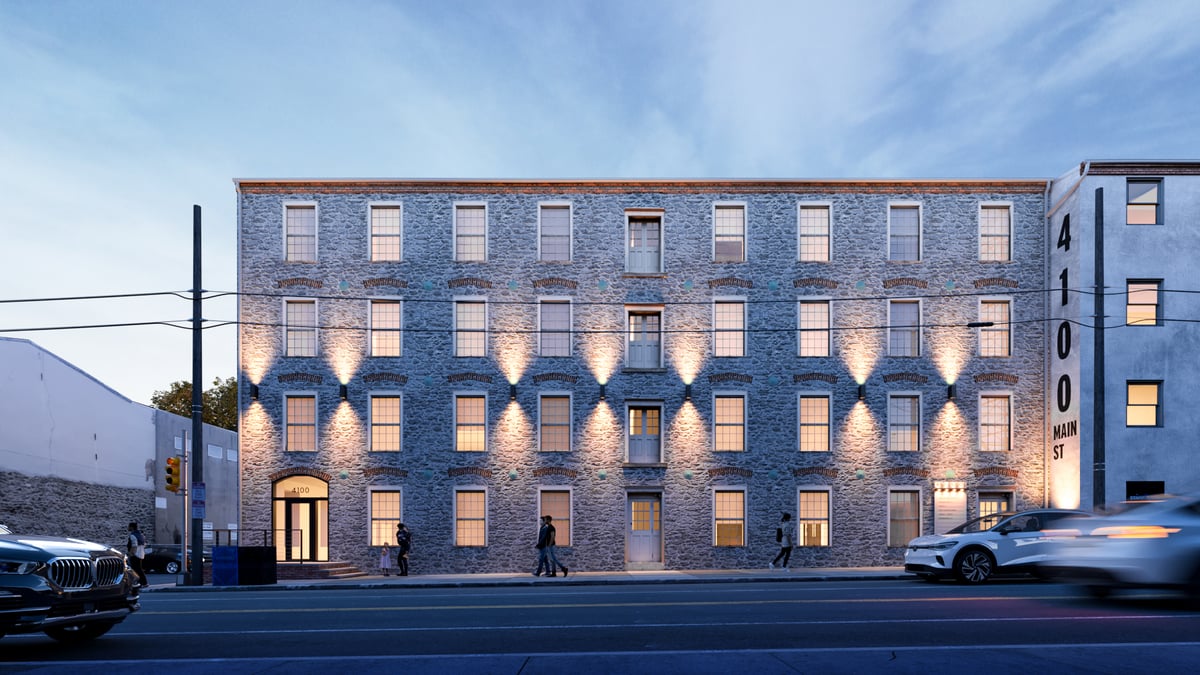 4100 Main Street
Renderings that revealed the Lincoln Mill’s potential as a destination for work, dining, and events.
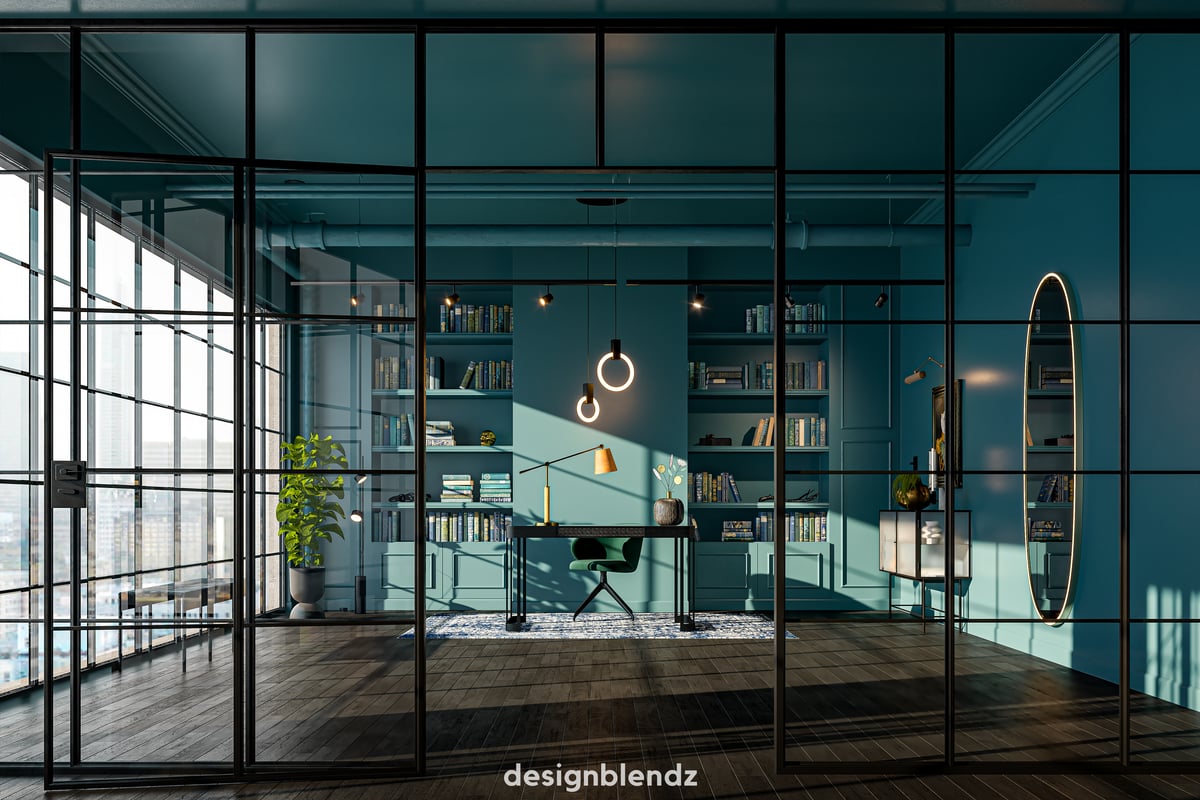 Lightology Industrial Lookbook
Editorial imagery bringing Lightology’s industrial-inspired lighting collection to life.
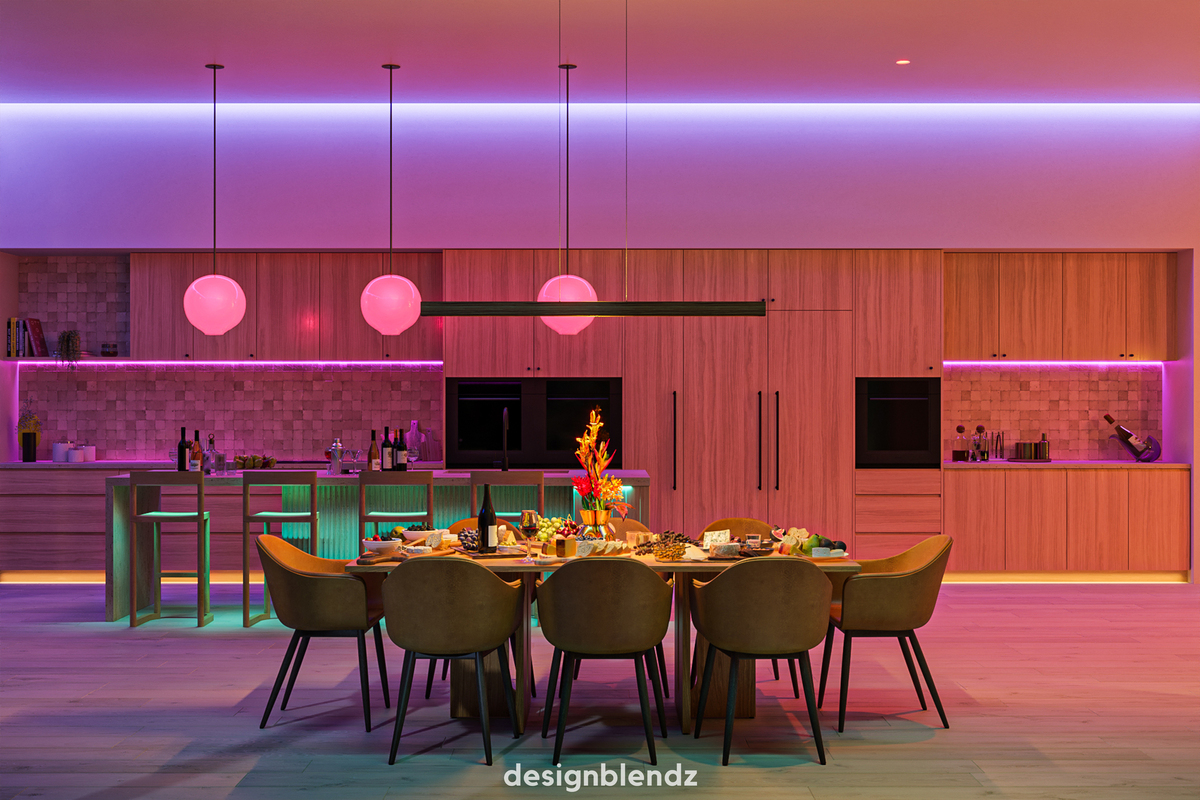 Lightology Smart Home
Editorial imagery and an immersive tour showcasing Lightology’s smart-home lighting collection.
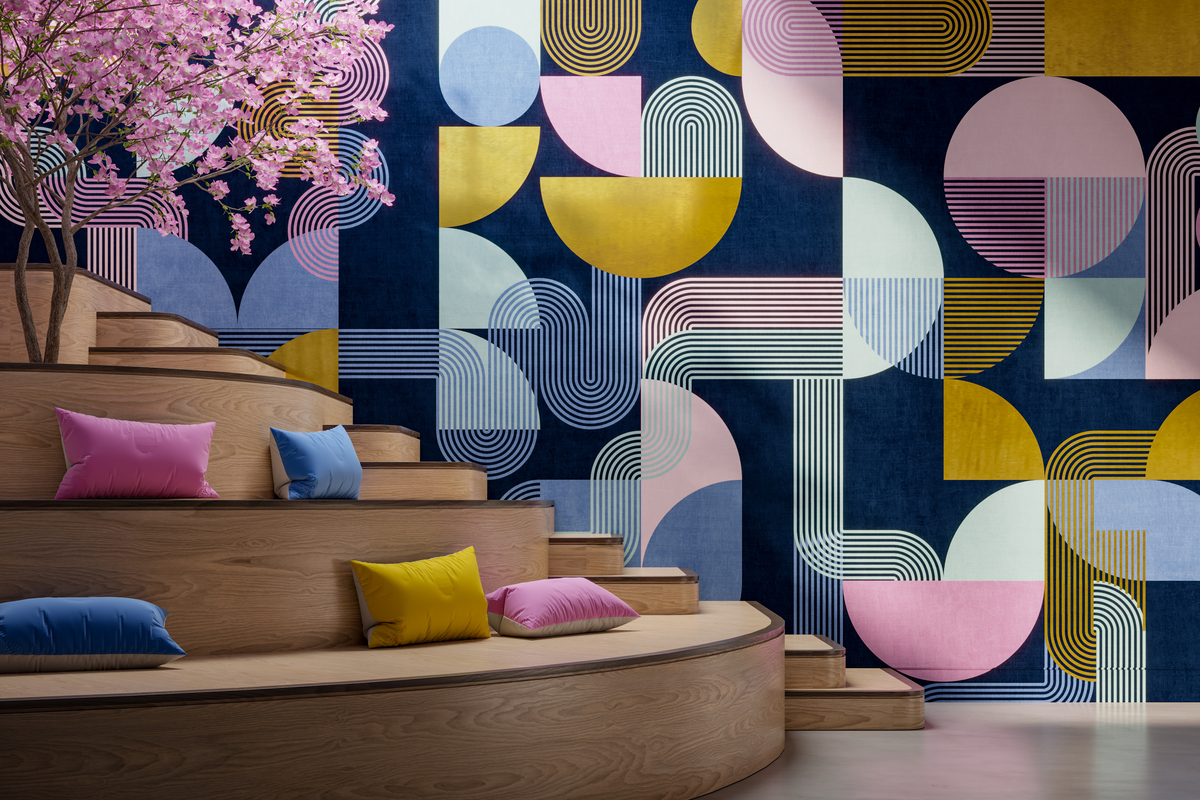 Momentum Digital Creations
Artful renderings showcasing Momentum’s wallpaper patterns across thoughtfully styled interiors.
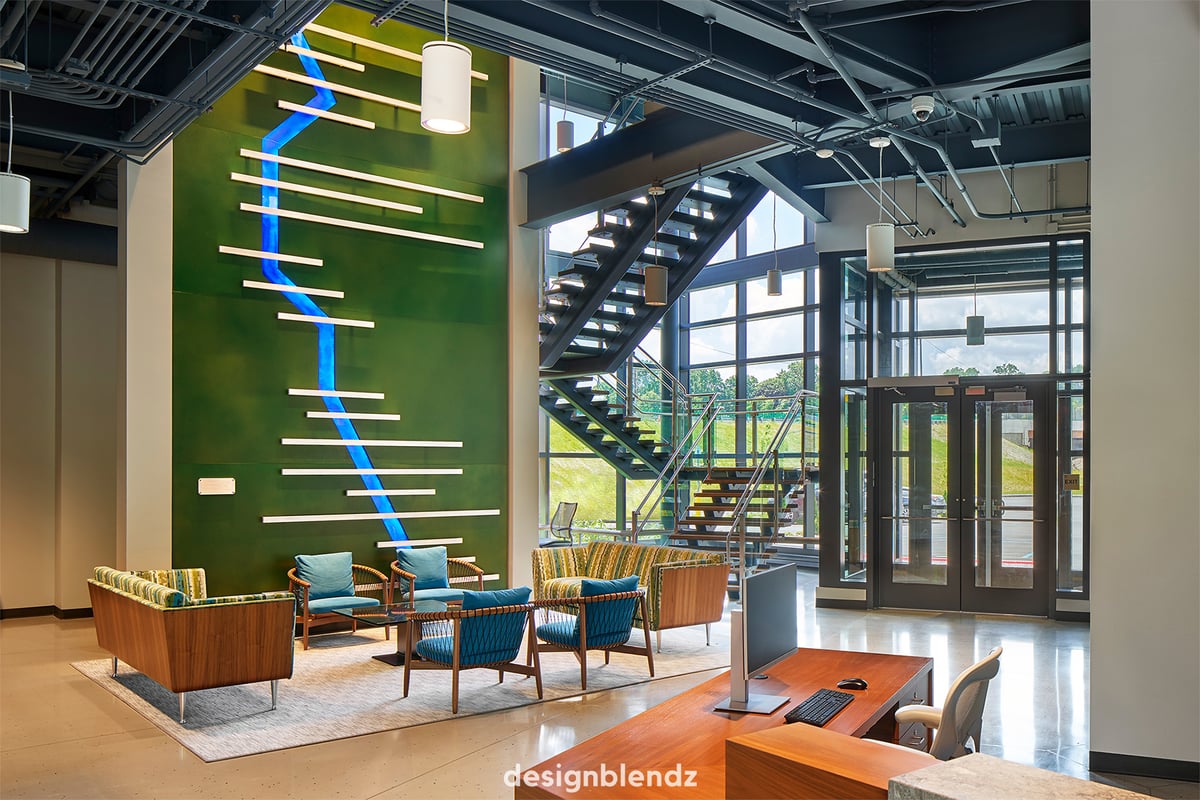 DRJTBC Administration Building
A new administration building designed to support the Delaware River Joint Toll Bridge Commission.
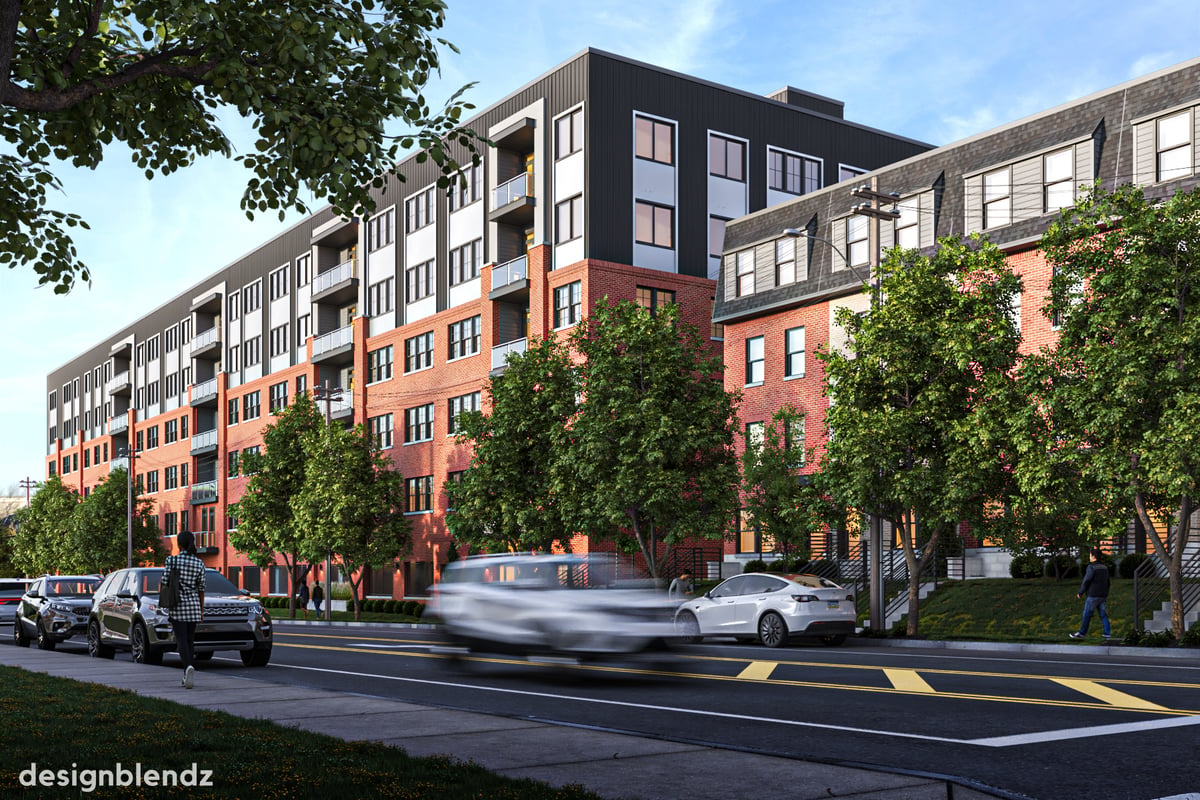 4050 Conshohocken Avenue
A multifamily neighborhood blending apartments, homes, and duplexes in Wynnefield Heights.
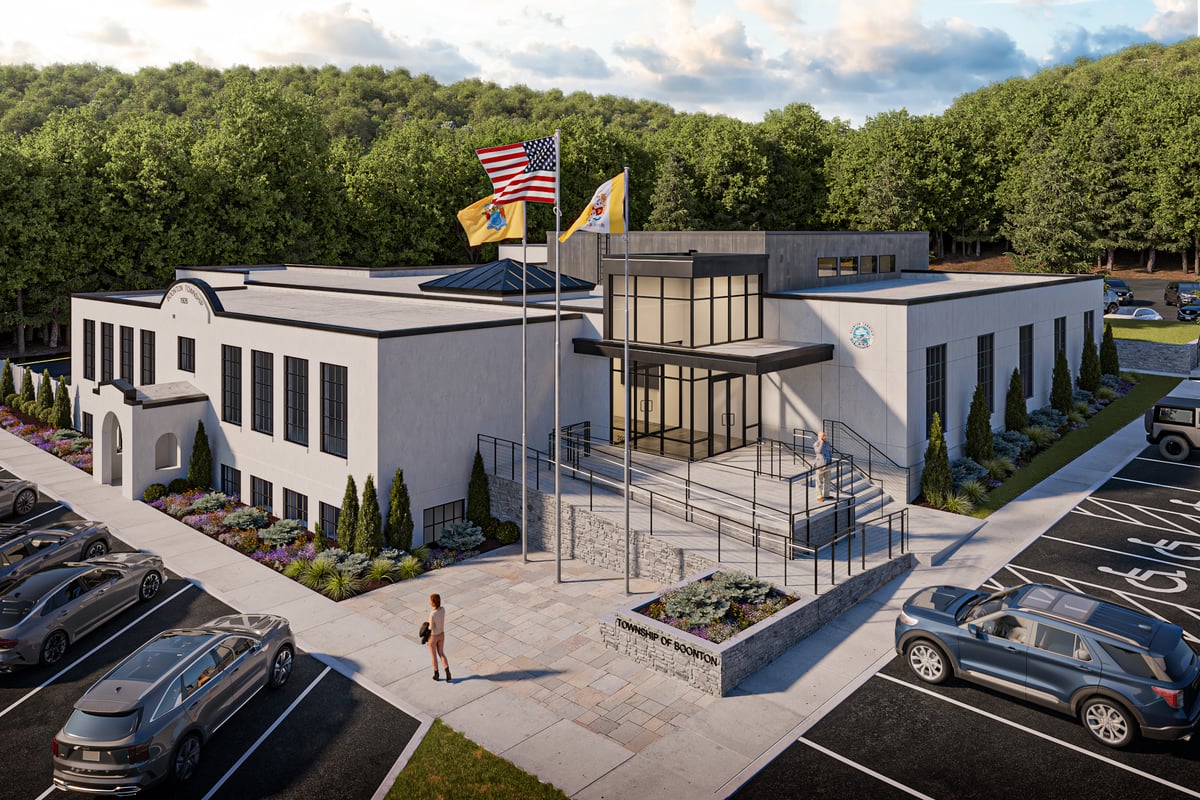 Boonton Township Municipal Building
A thoughtful expansion that preserves Boonton’s 1926 municipal building while modernizing public services.
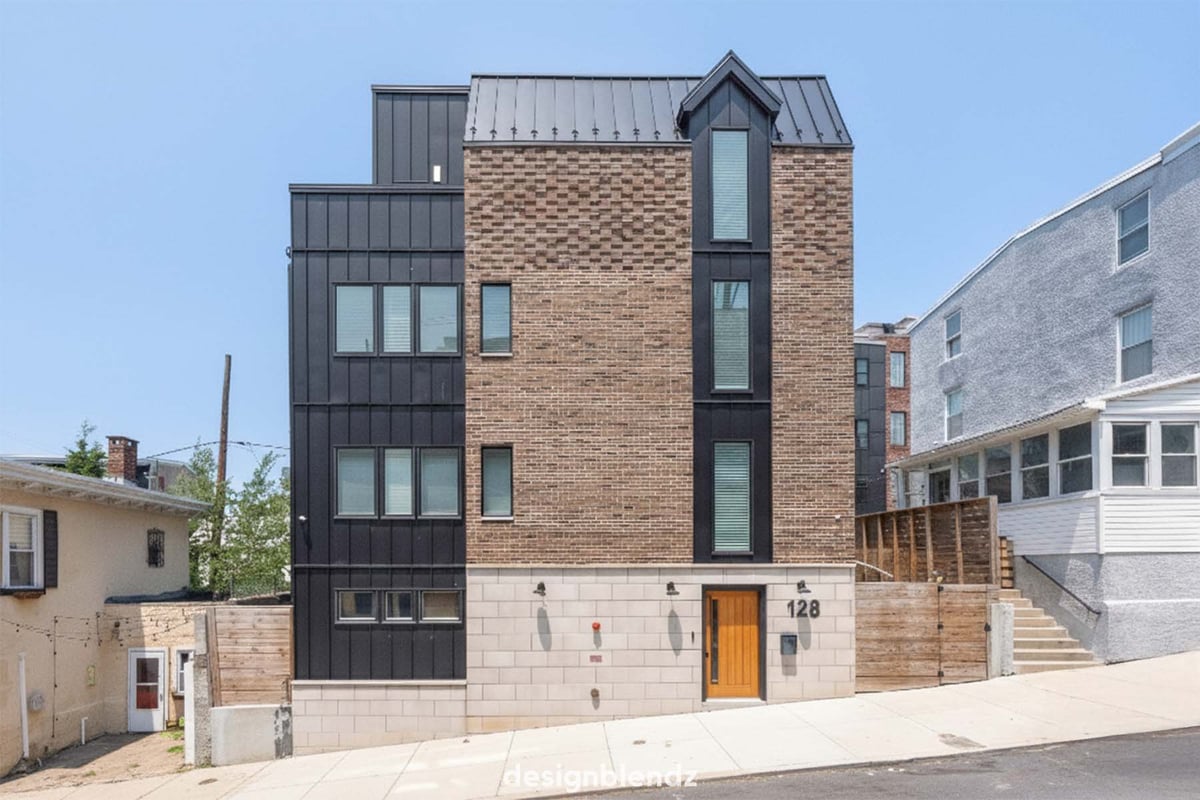 128 Shurs Lane
A Manayunk residence renovated for brighter, more comfortable modern living.
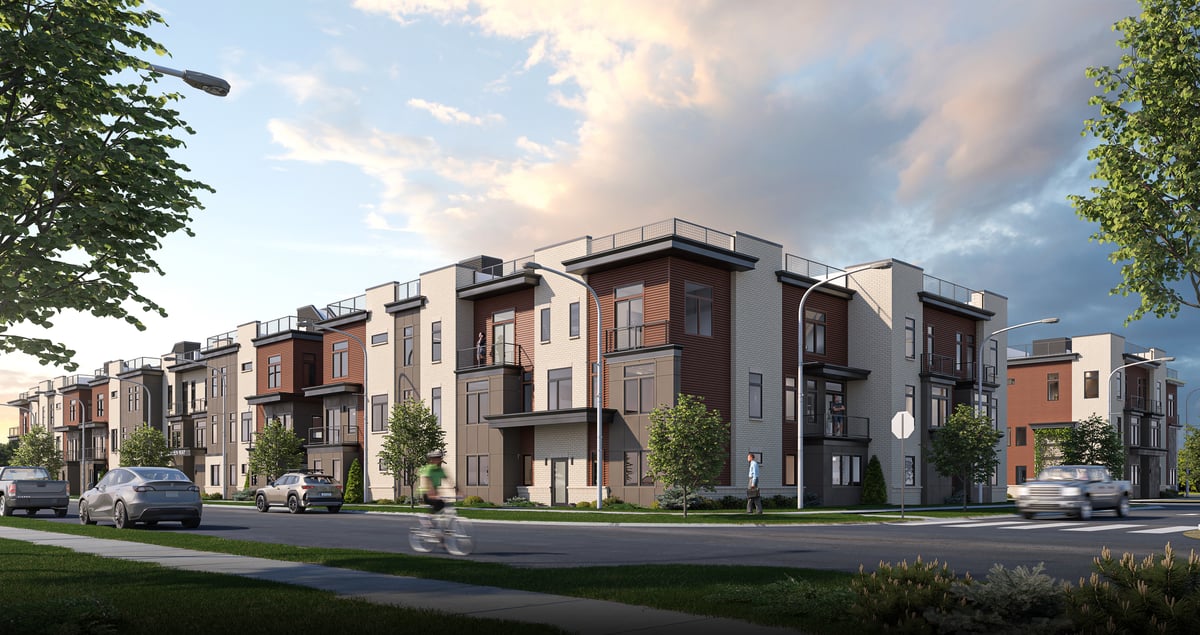 Little Eden Way
A walk-up apartment community designed to bring 180 new residences to growing Dover.
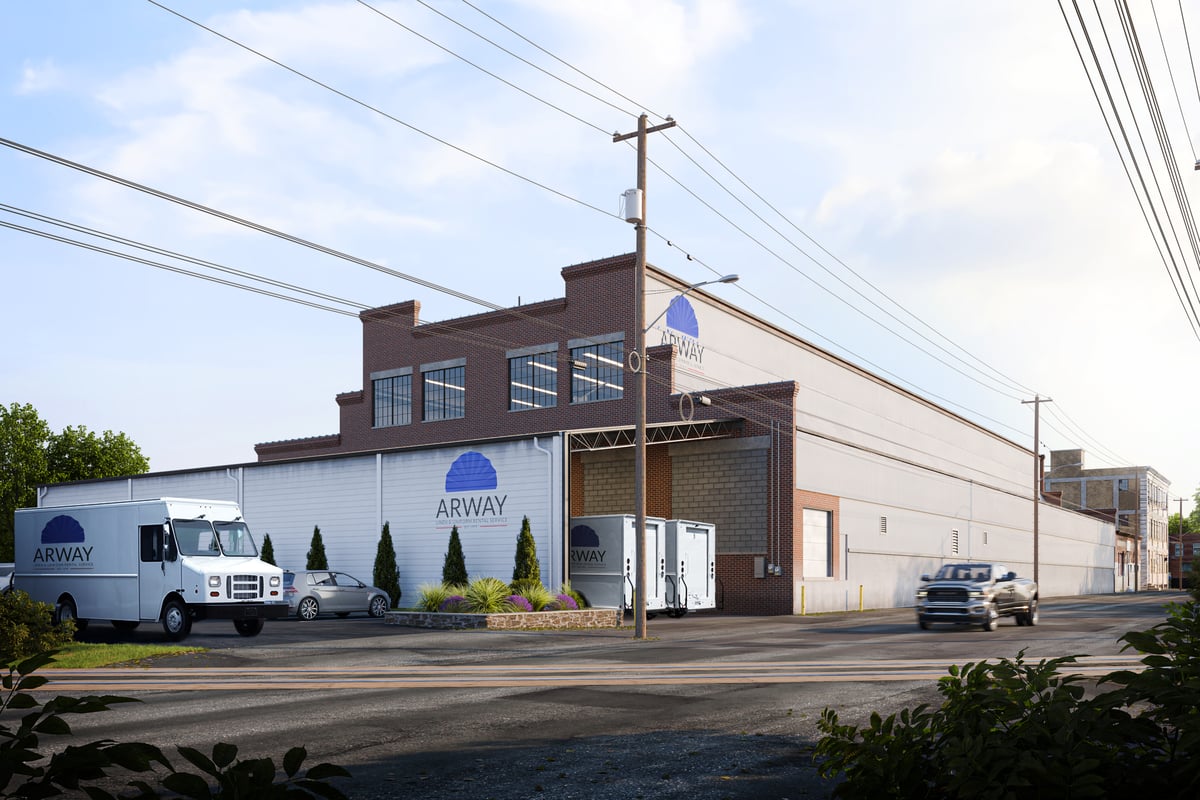 Arway Linen
A 50,000-square-foot industrial facility renovated to support modern laundry operations.
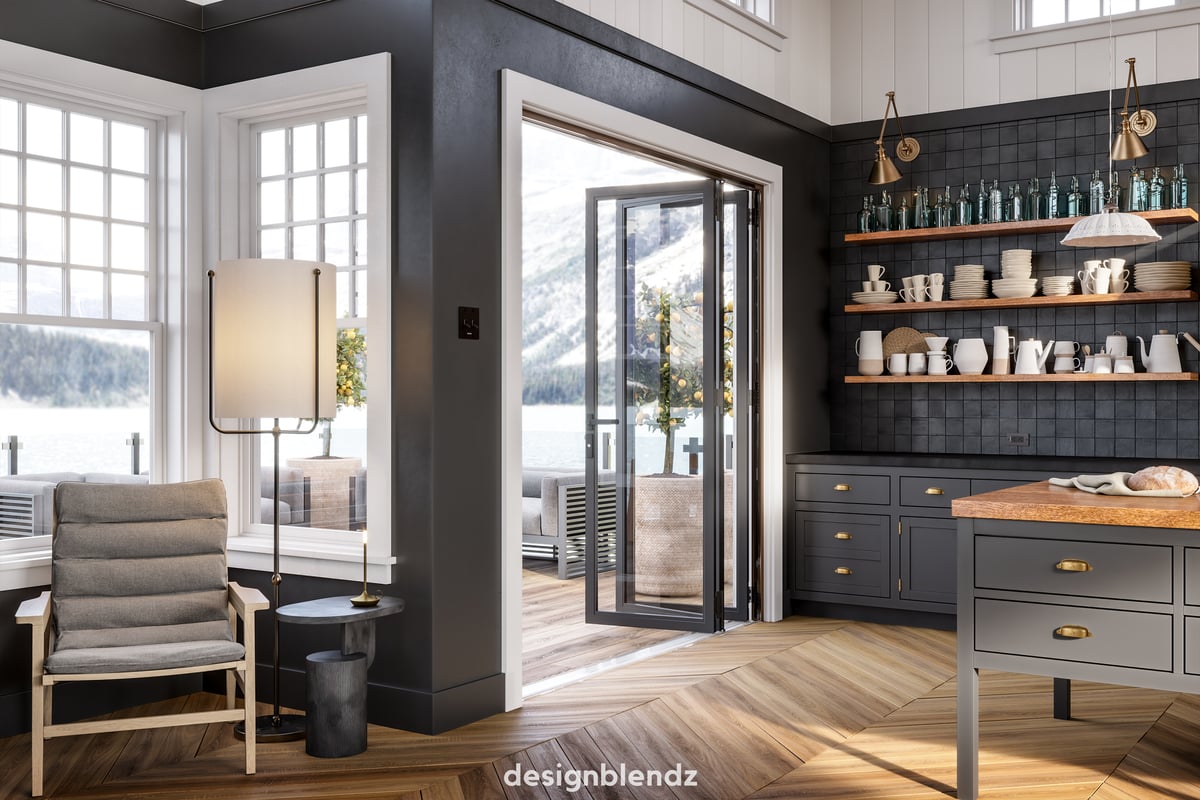 Lightology Farmhouse Lookbook
Editorial imagery capturing the warmth and character of Lightology’s farmhouse collection.
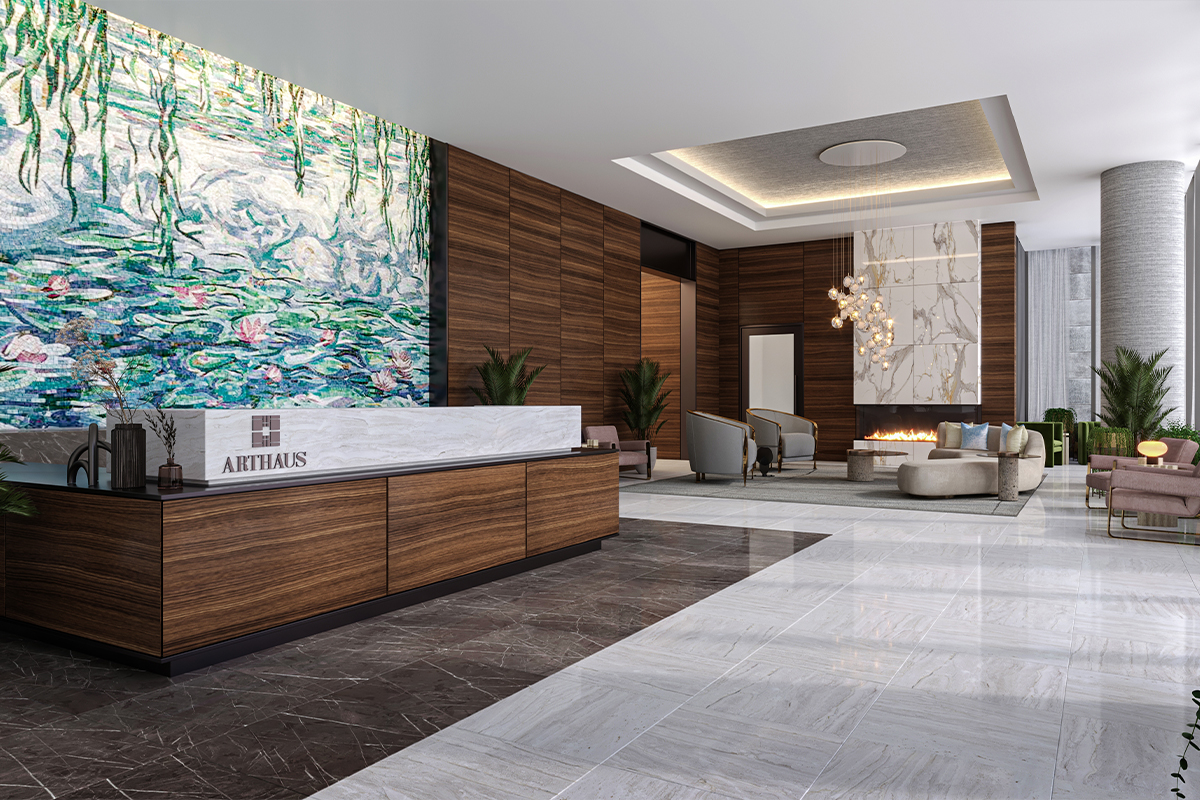 Arthaus Condominiums
Photorealistic renderings that brought the vision for Arthaus Condominiums to market during construction.
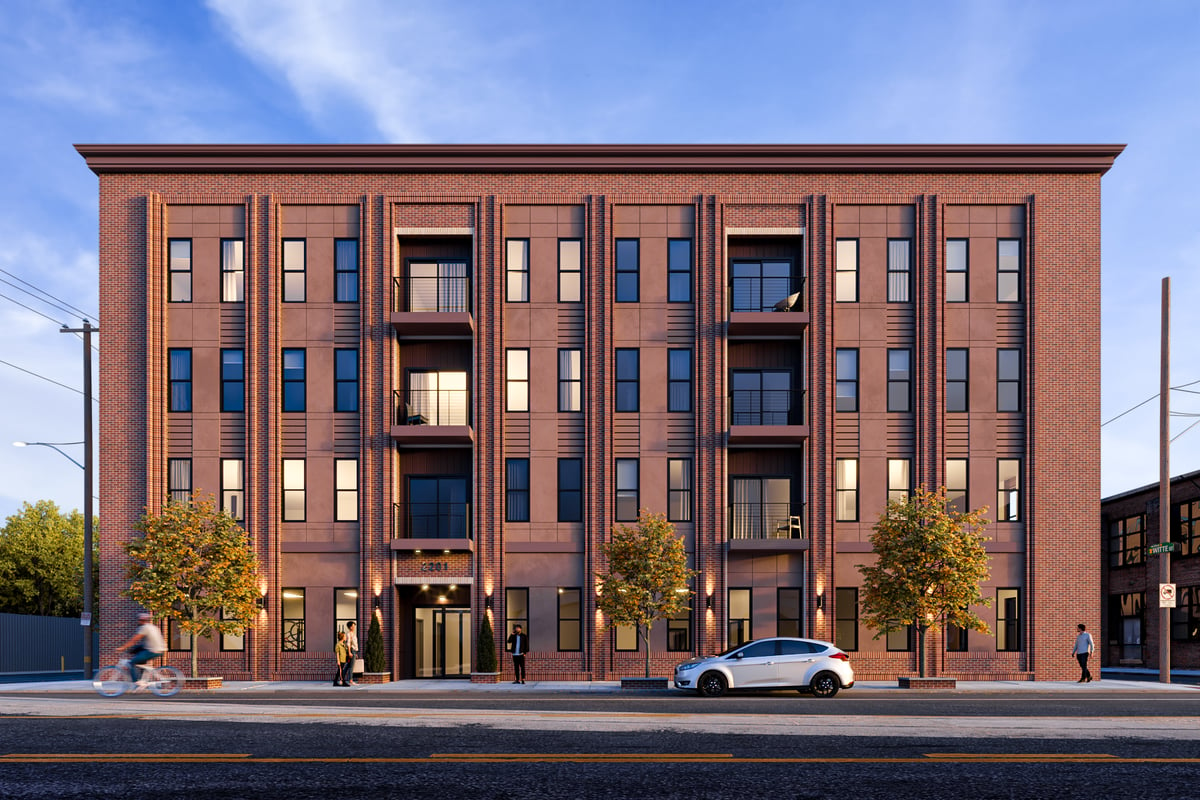 2201 East Tioga Street
A privately funded affordable-housing community inspired by Port Richmond’s industrial character.
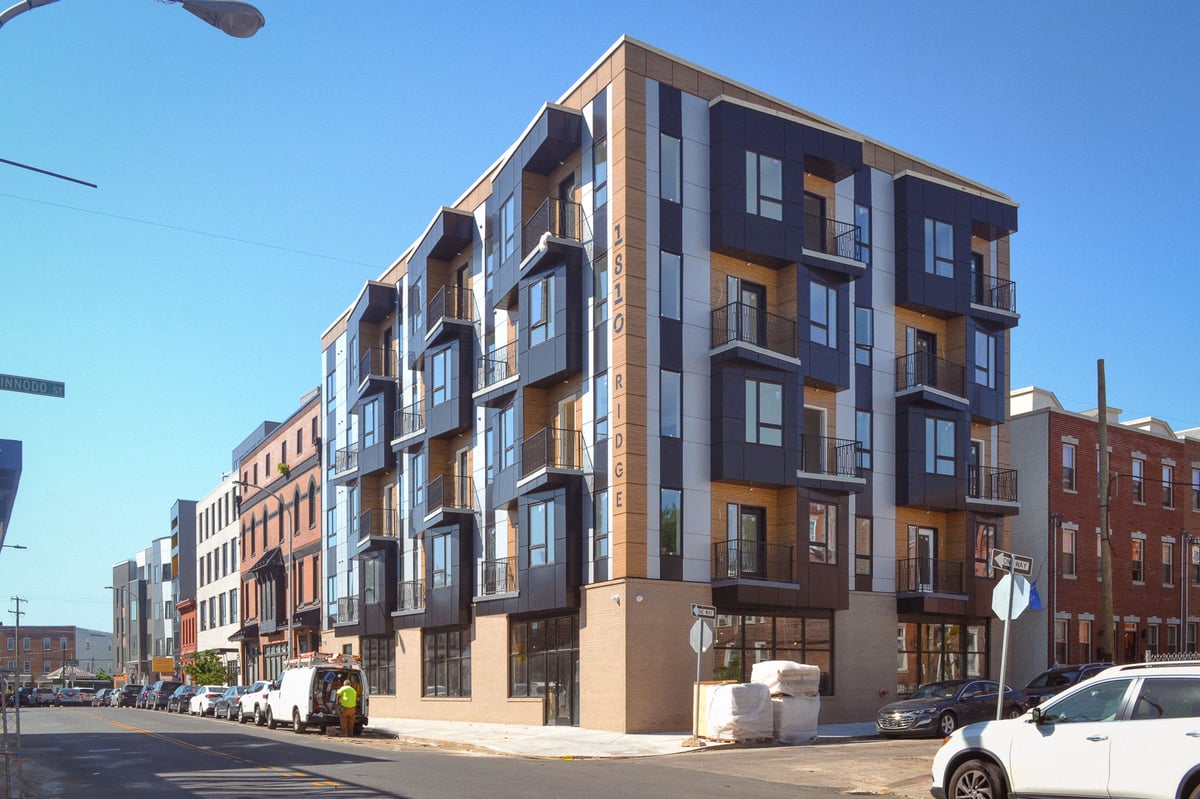 Ridge Pointe Lofts
A distinctive Francisville building pairing 24 homes with commercial space and a bold corner façade.
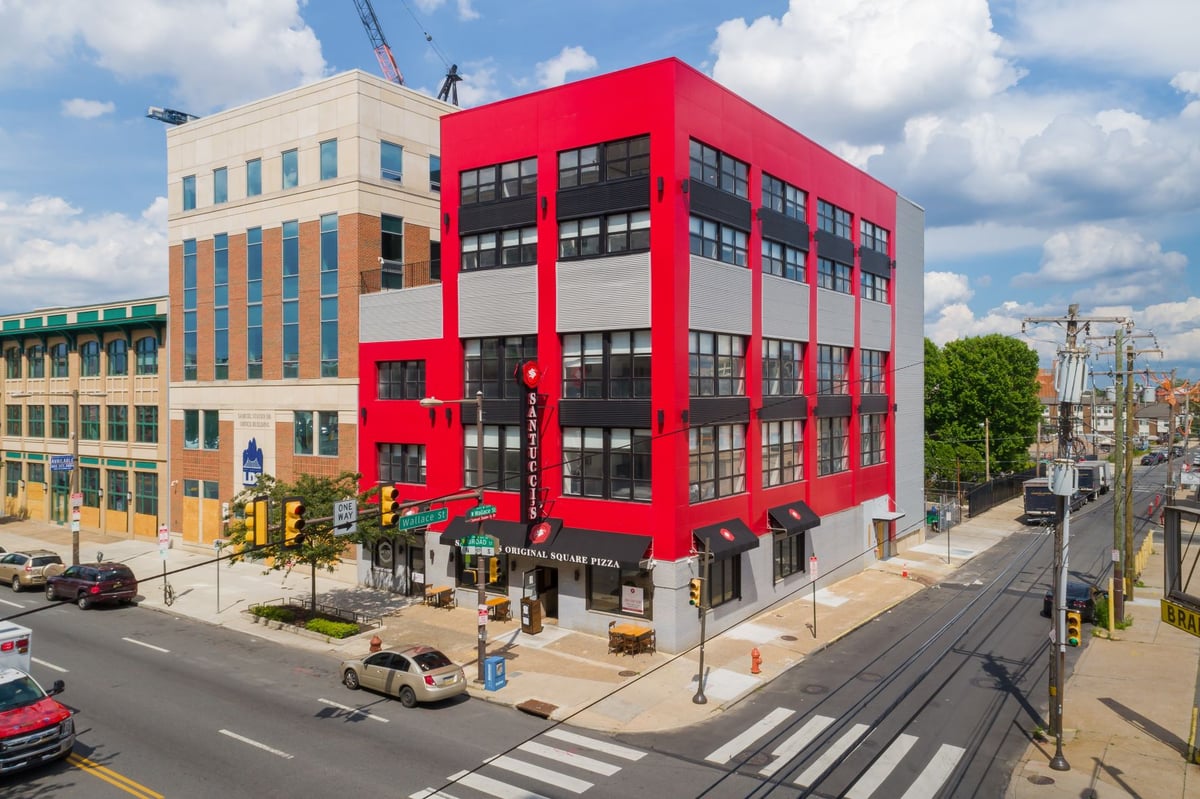 Santucci's on Broad
A North Broad restaurant transformed with new apartments and a bold red addition.
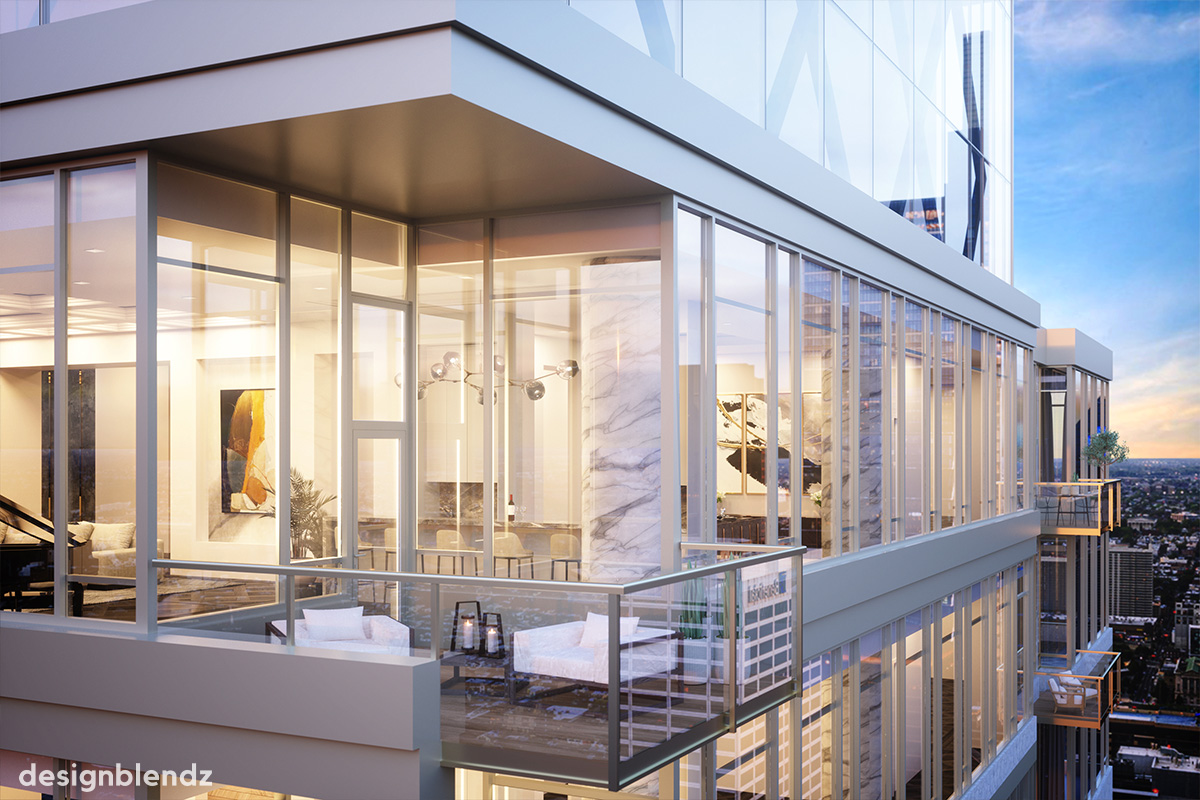 The Laurel Rittenhouse
Photorealistic visuals created to support preconstruction sales for 65 luxury condominiums.
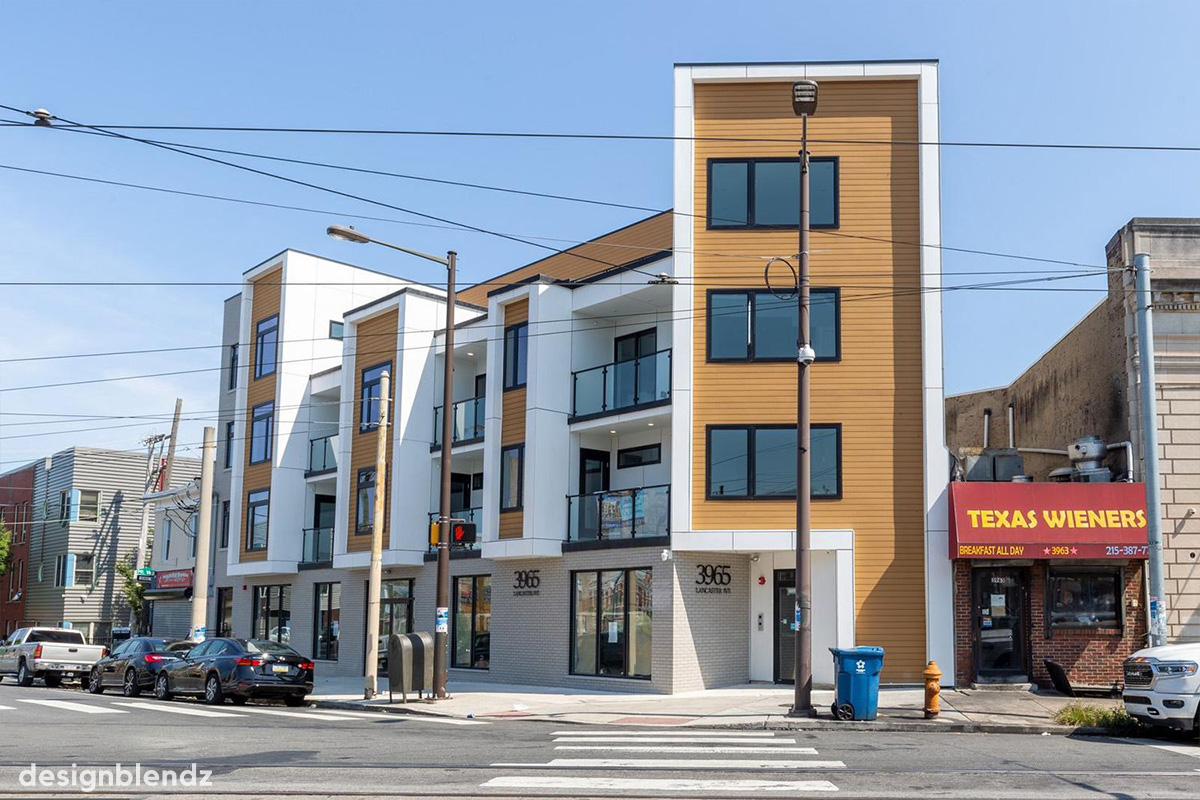 Lancaster Lofts
A distinctive mixed-use building designed to make the most of an irregular University City site.
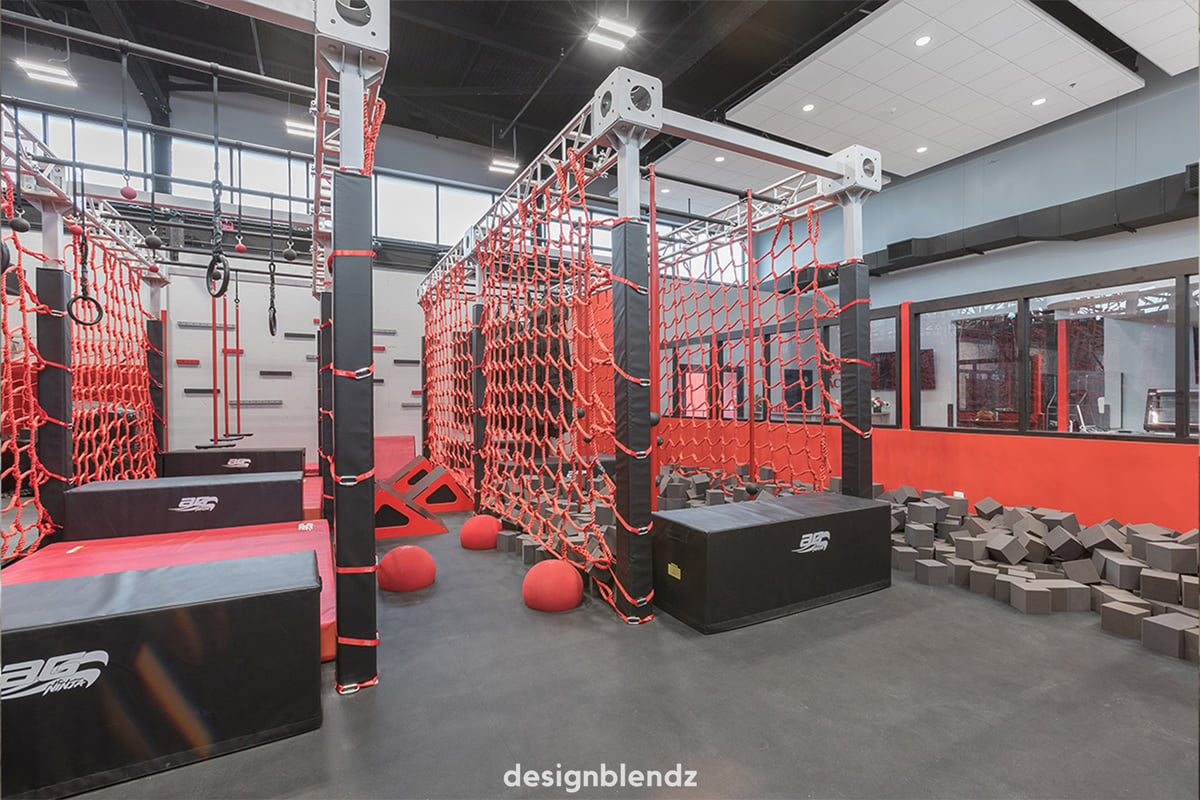 Elite Sports Factory
A former auto garage reimagined as an energetic youth sports and recreation center.
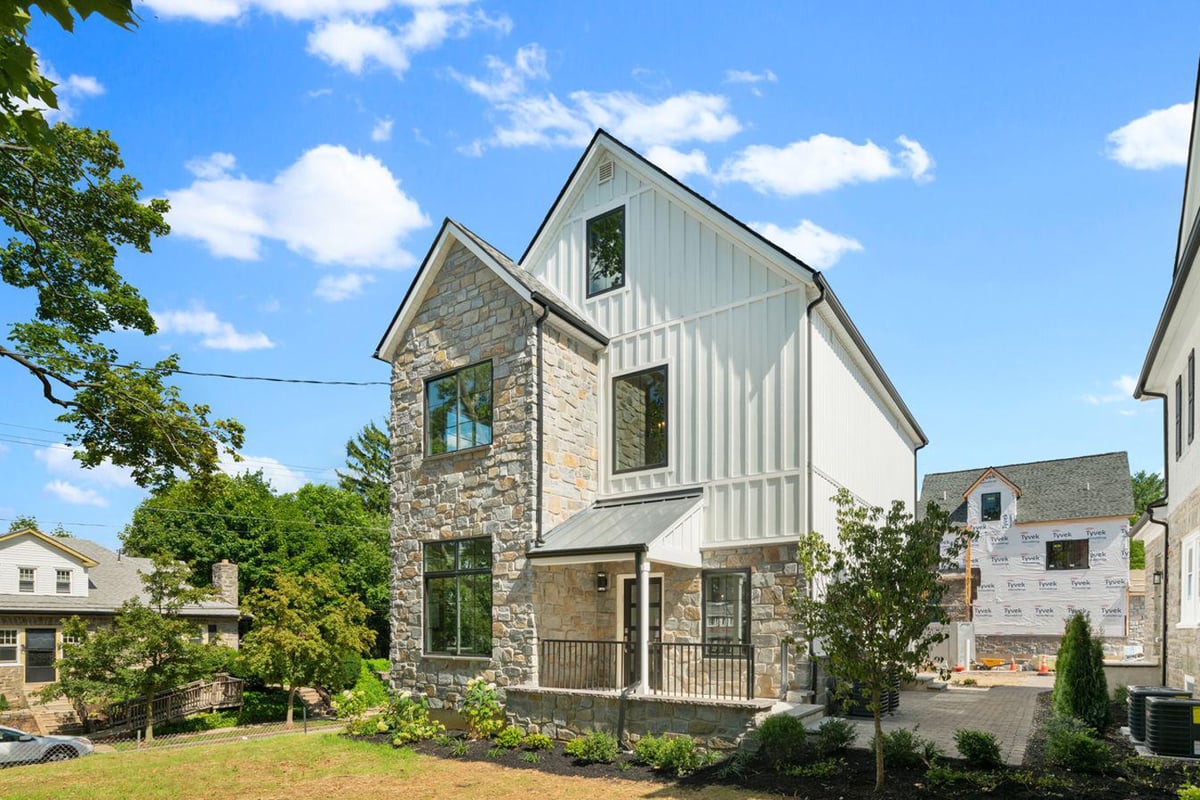 Walnut Hill
A thoughtful renovation and five new homes designed to complement historic Roxborough.
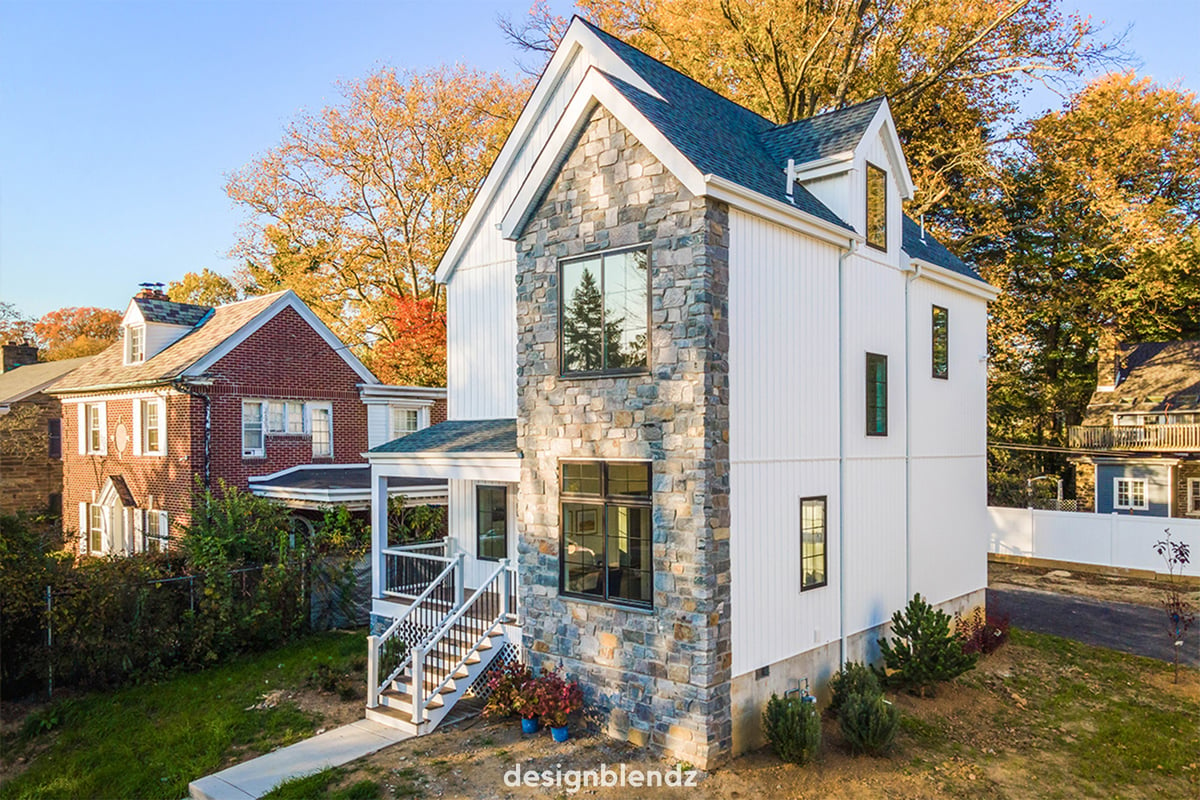 6825 Ardleigh Street
Two ground-up homes designed to feel naturally at home on their Mount Airy streetscape.
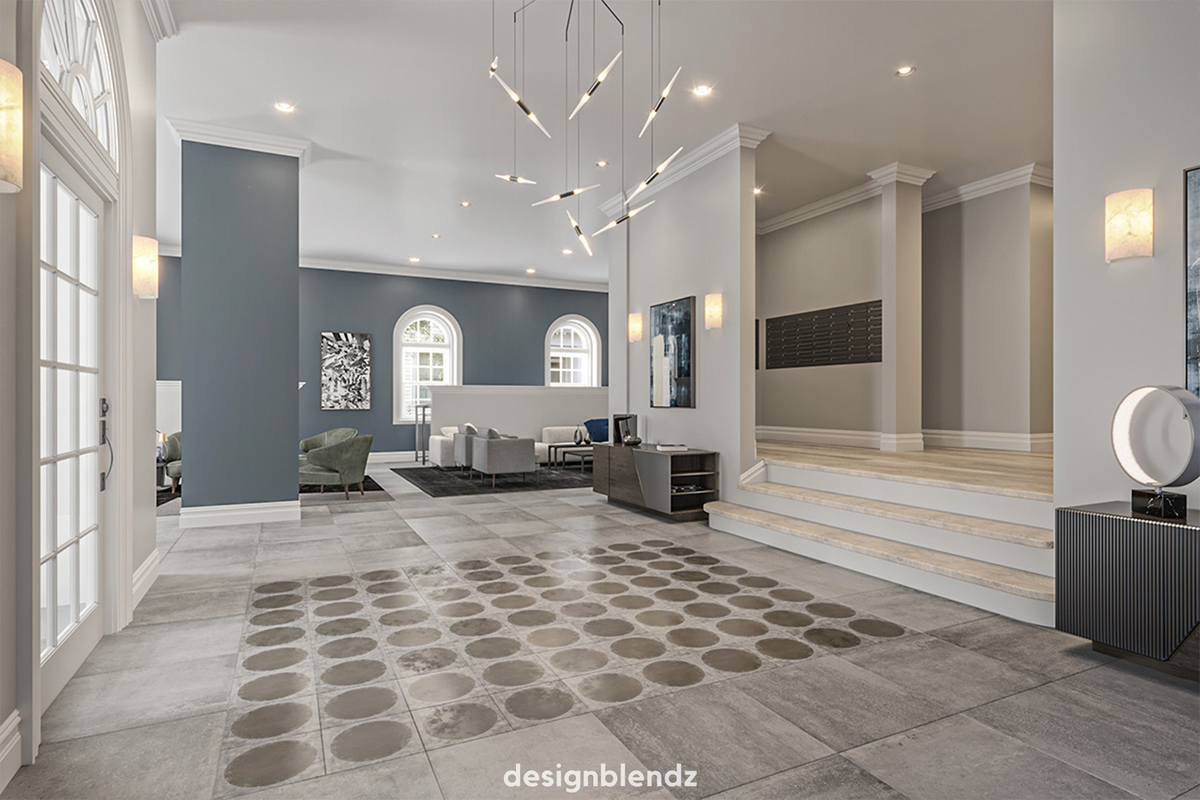 Penn Street Apartments
A former nursing school transformed into 35 bright, modern apartments through adaptive reuse.
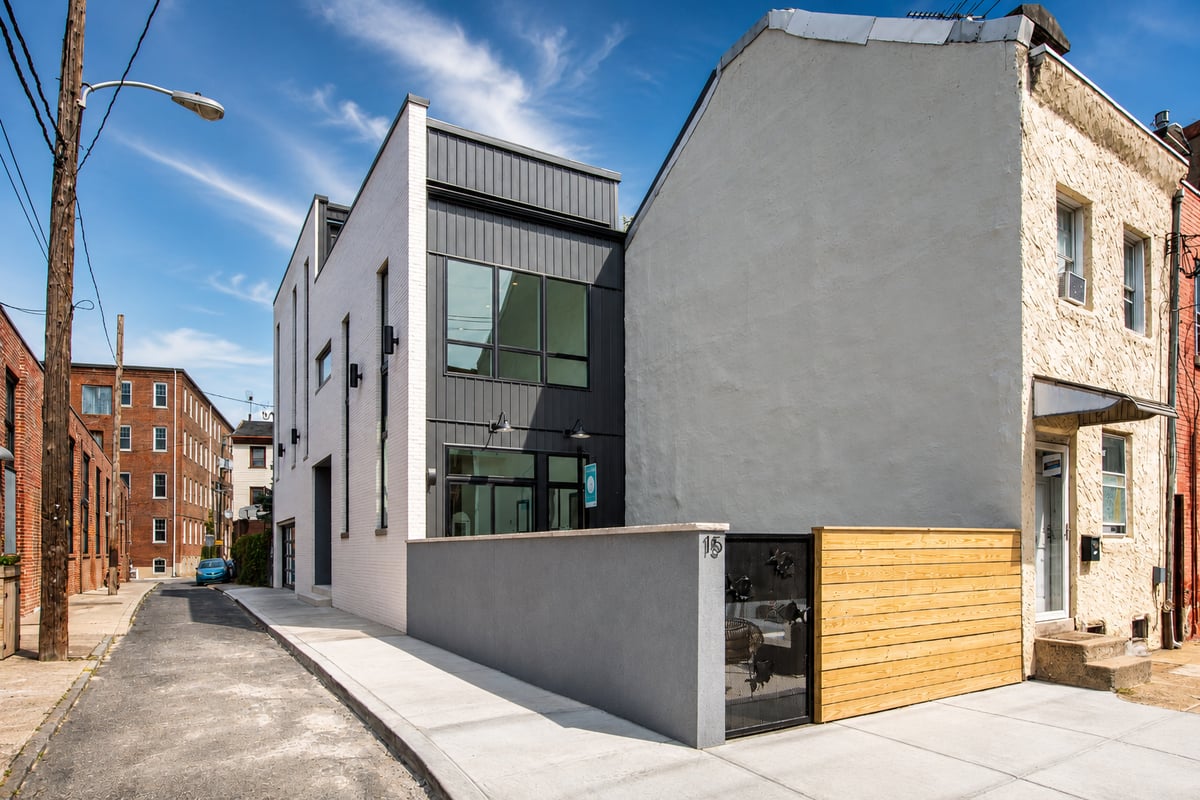 15 East Oxford Street
A contemporary Fishtown home shaped by natural light, generous spaces, and skyline views.
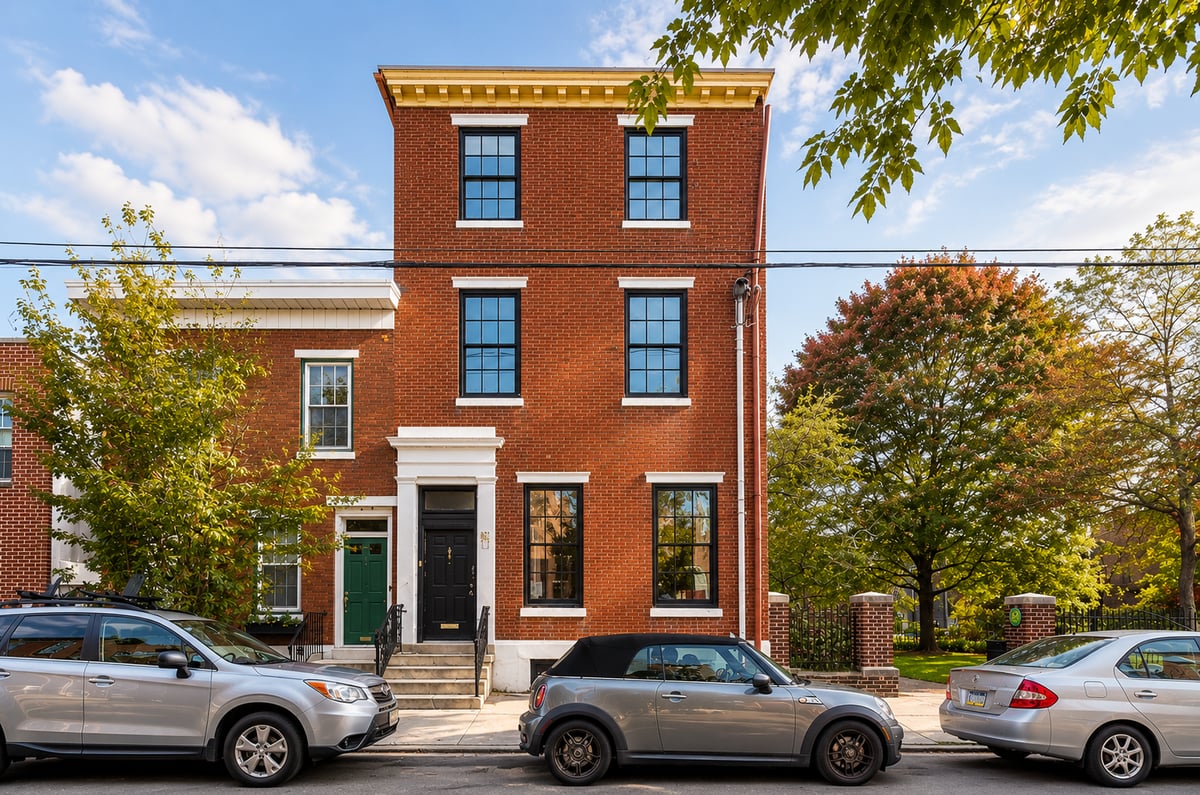 212 Catharine Street
A Queen Village adaptive reuse balancing preserved historic character with modern living.
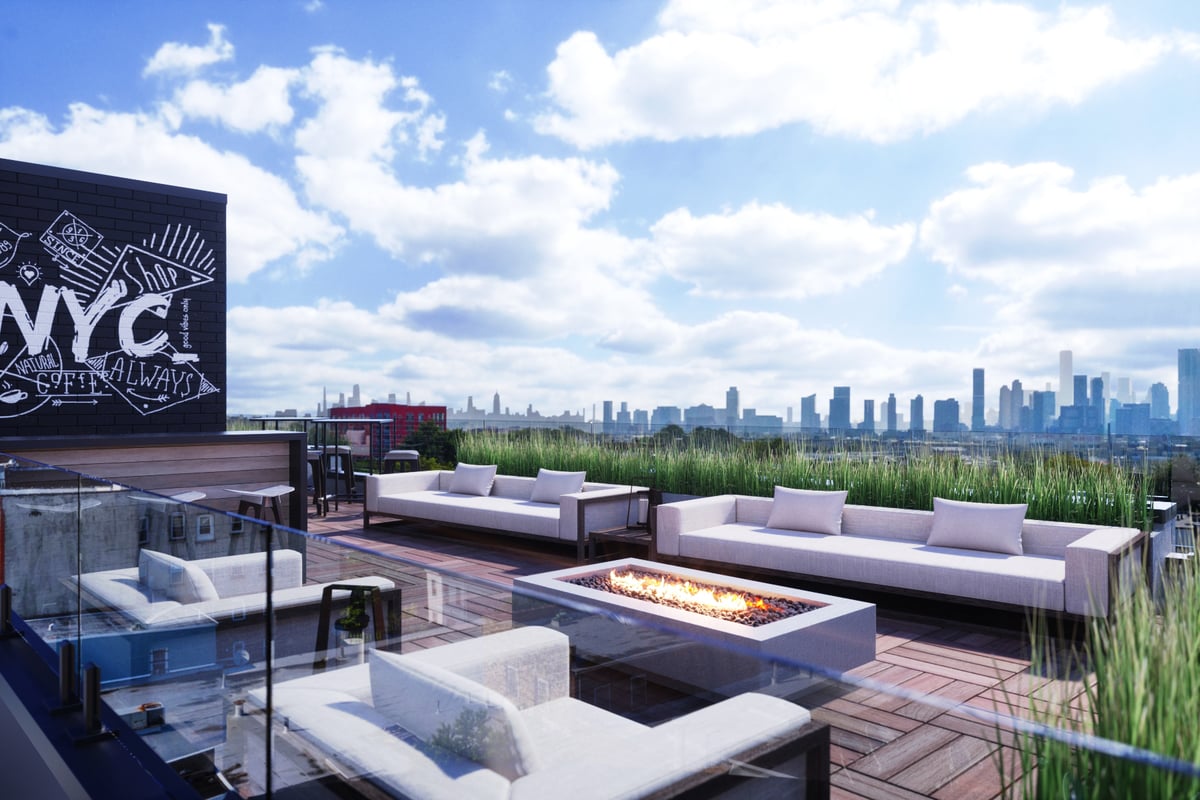 508 Mercer Street
Eight light-filled apartments pairing modern design with smart, energy-efficient living.
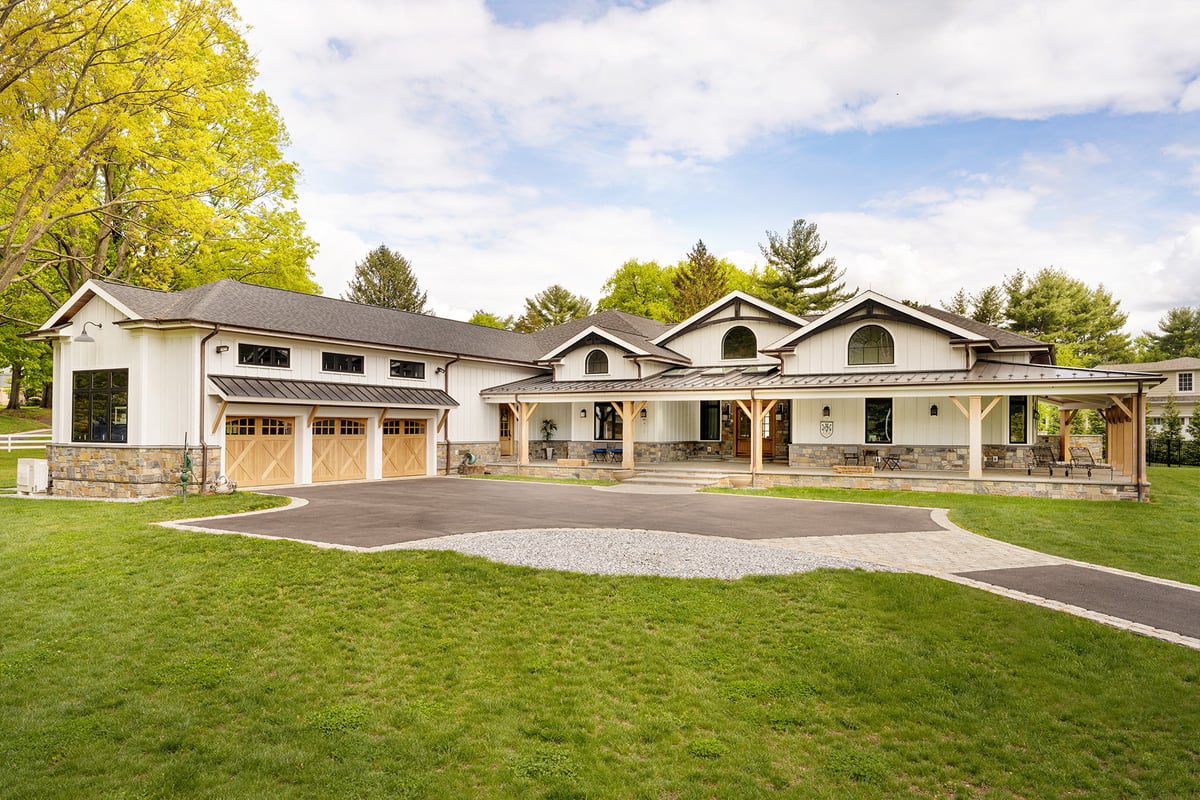 500 Gulph Road
A custom Valley Forge residence designed for effortless living, entertaining, and outdoor connection.
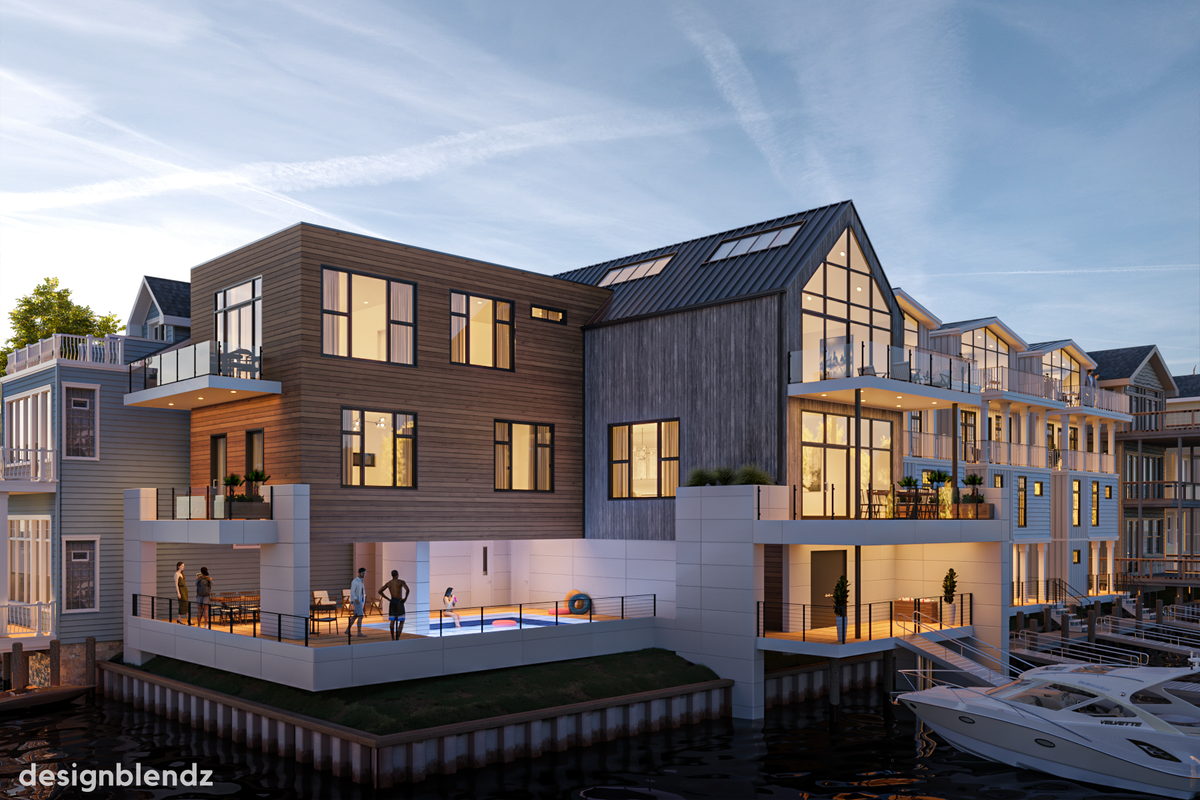 Connecticut Avenue Bay Homes
Five resilient waterfront homes designed around spacious coastal living and Snug Harbor views.
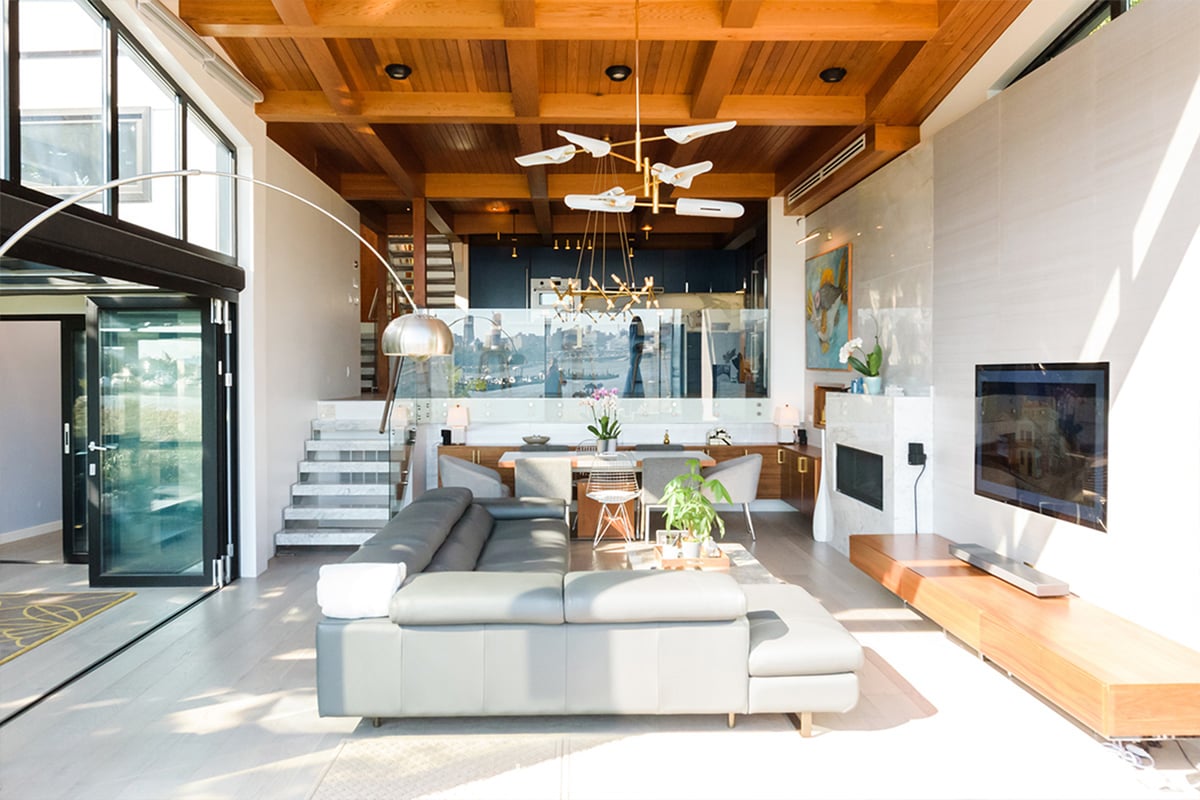 6 Shore Road
A Hudson River residence transformed around modern interiors and panoramic Manhattan views.
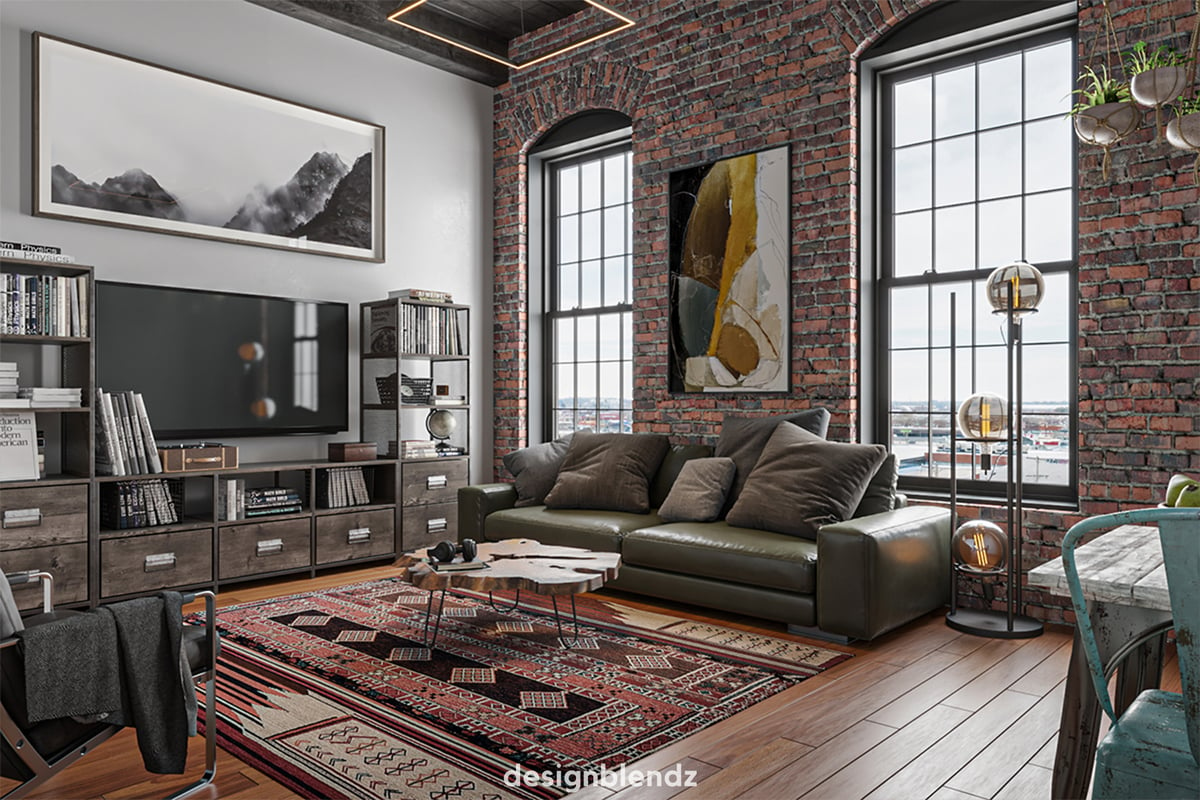 173 West Berks Street
Renderings and floor plans that helped buyers envision residences at the Paper Factory Lofts.
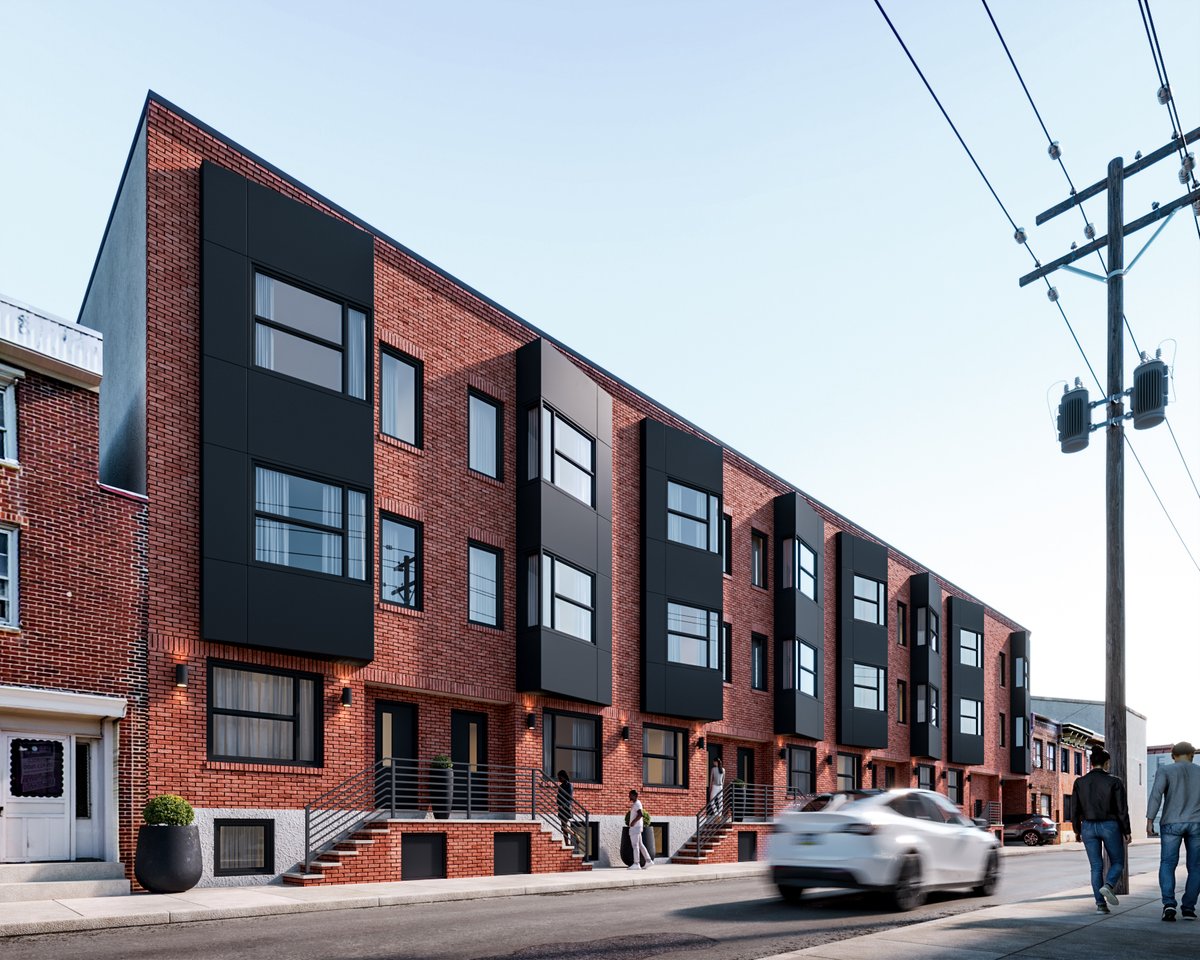 2656 Salmon Street
Animation, renderings, and floor plans created to market new homes in Port Richmond.
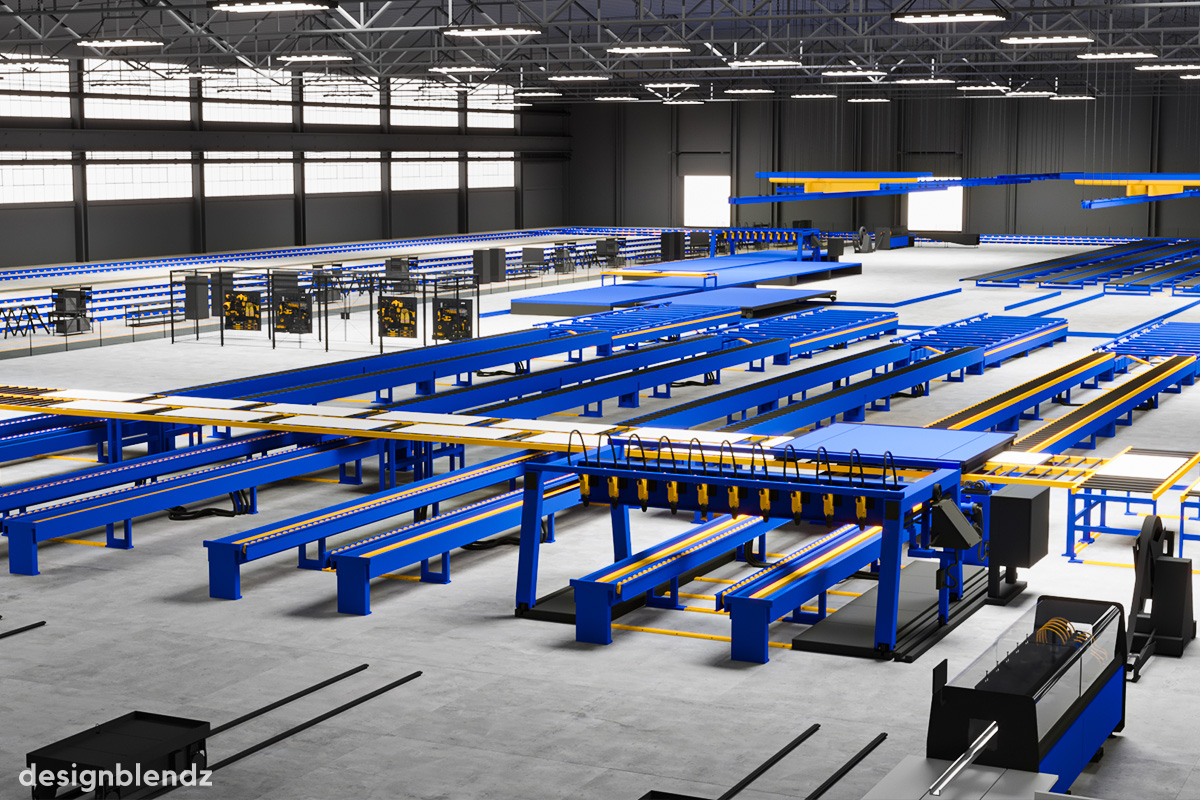 MLS Knox Factory
A 3D animation revealing the precision and potential of modular-building assembly.
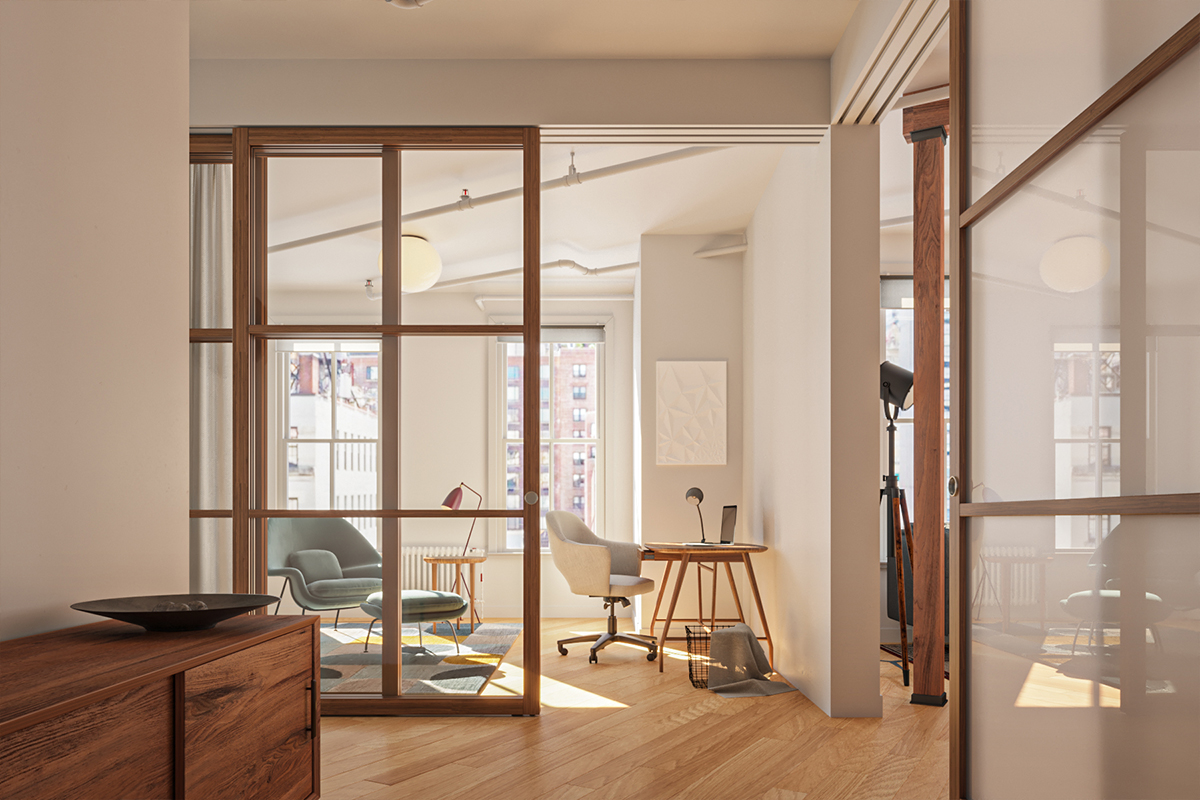 Raydoor Systems Animations
Product animations demonstrating the smooth operation and versatility of Raydoor systems.
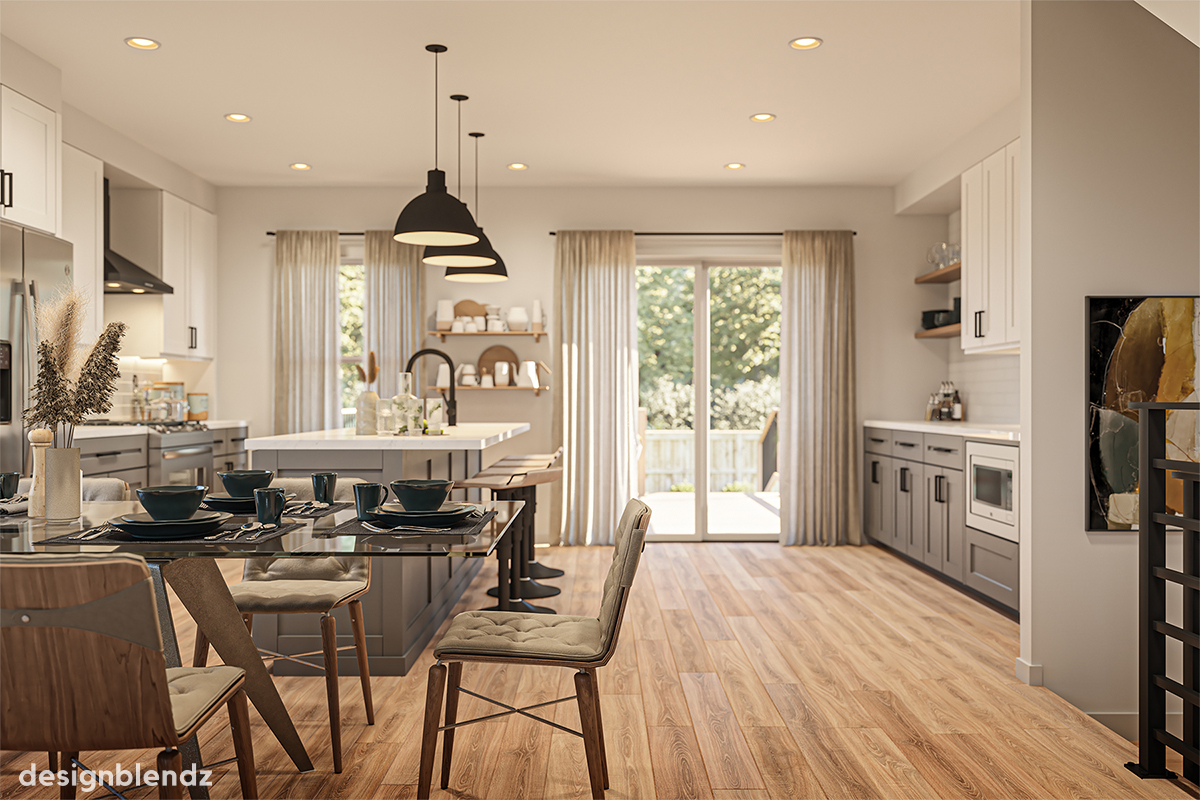 Torresdale Manor Townhouses
Three interactive tours helping buyers compare finish packages for new Torresdale Manor homes.
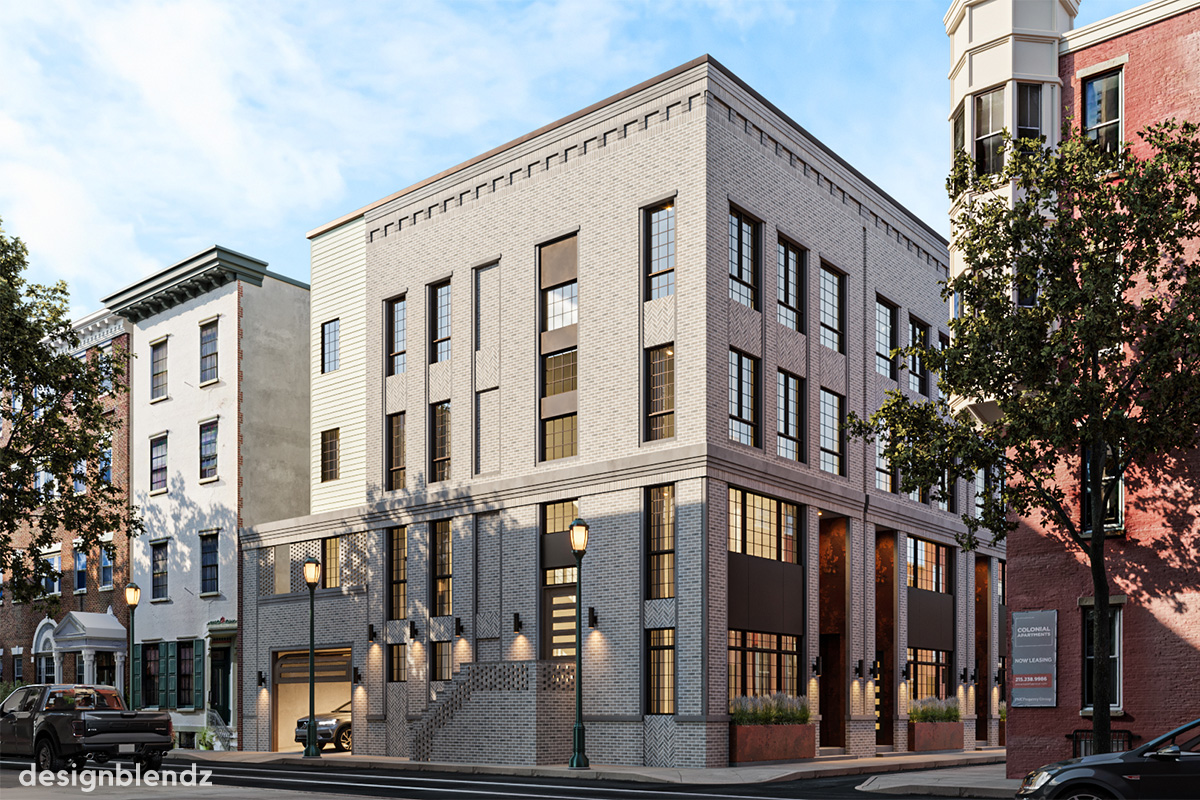 320 South 11th Street
Renderings and floor plans that helped pre-sell nine Philadelphia homes before construction.
No projects match the selected filters.
