Logo_Full_Outline_Black DB
  • Architecture + Interiors
    • View Projects
    • Services
      • Feasibility Study
      • Building Survey
      • Schematic Design
      • Zoning Documents
      • Design Development
      • Construction Documents
      • Building Permitting
      • Construction Administration
      • Building Assessments
      • Historic Restoration
      • LEED Consulting
      • Bidding + Negotiating
      • Interior Design
  • Visualization
    • View Projects
    • Architectural
      • 3D Rendered Images
      • 3D Interactive Tours
      • 3D Animated Videos
      • Rendered Floor Plans
    • RealTour
    • Trial Graphics
  • All Projects
  • Firm
    • About
    • Team
    • Careers
    • Case Studies
    • Blog
    • Podcast
Contact Us
6a422666-5c00-4aa4-bd6a-ab275c1c5c2e
← All projects

212 Catharine Street

Overview

In the heart of Philadelphia’s Queen Village neighborhood, Designblendz reimagined this building through adaptive reuse, preserving its original architectural details while introducing contemporary updates.

Intricate façade brickwork establishes its historic character, while large windows bring abundant natural light inside. Exposed original brick walls contrast with modern fixtures and finishes, creating a warm, inviting living environment where the building’s history remains part of the everyday experience.

The neighborhood extends that appeal beyond the interiors. Nearby boutiques, cafés, restaurants, and entertainment destinations connect the building to Queen Village’s lively mix of shopping, dining, and culture. Together, the preserved details, modern updates, and walkable setting give the property a distinctive residential identity rooted in its surroundings.

Project details

Location
Philadelphia, PA
Markets
Residential
Services

Architecture

Client
Zoubek Properties
Team

Designblendz

Statistics

2018
Completion
7
Units

Planning something similar? Let’s talk.

Discuss your project

Explore more work

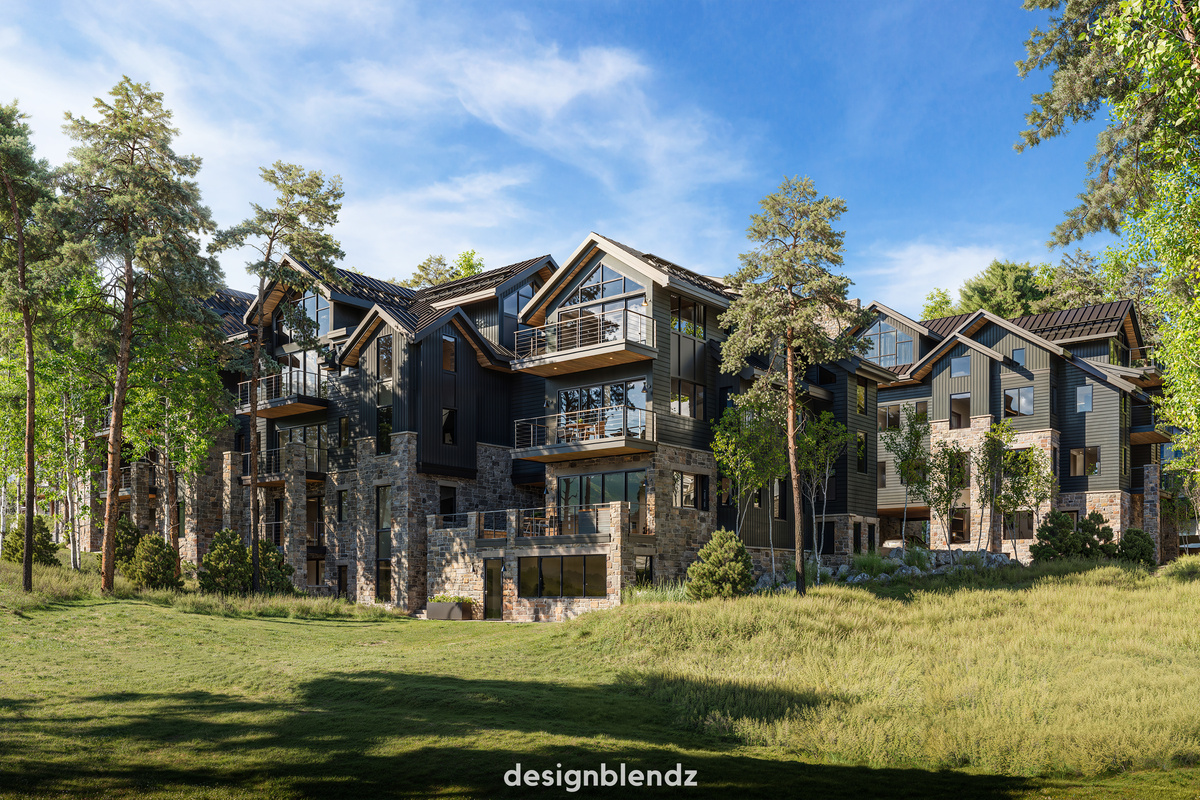
The Highline Residences exterior in summer The Highline Residences Slopeside residences crafted to pair elevated mountain living with the landscape of Telluride.
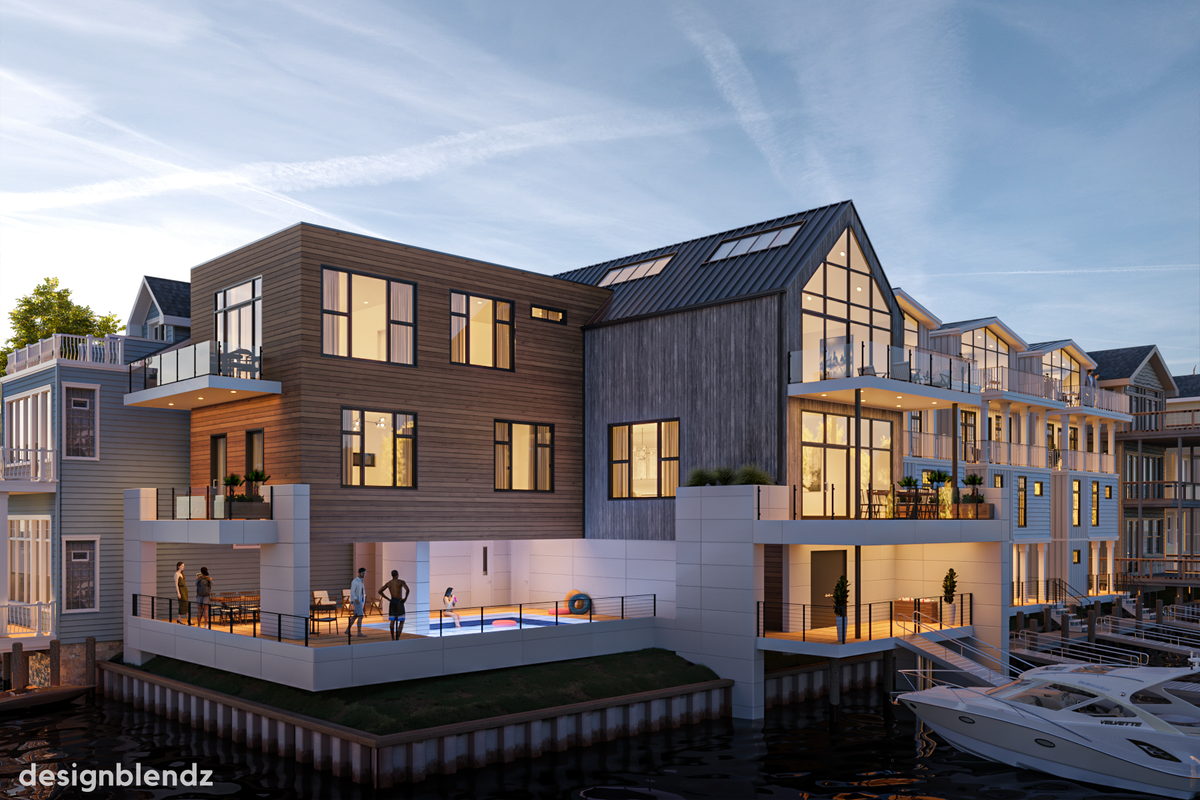
Connecticut Avenue Bay Homes waterfront residences Connecticut Avenue Bay Homes Five resilient waterfront homes designed around spacious coastal living and Snug Harbor views.
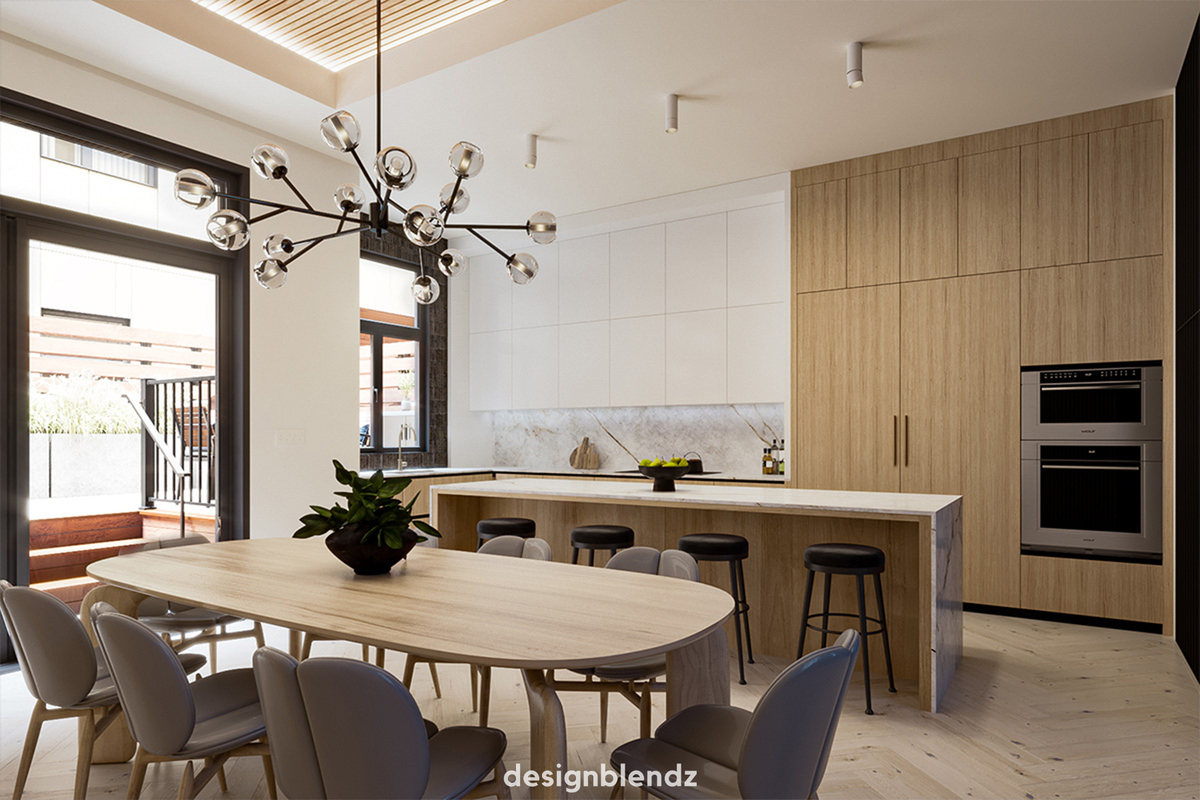
Kitchen rendering for 109 South 24th Street 109 South 24th Street Interactive tours and renderings showcasing two distinct design schemes for four Philadelphia homes.

DB Logo_Type_Light

info@designblendz.com
215-995-0228

4001 Main Street
Philadelphia, PA 19127

Architecture
  • Feasibility Study
  • Building Survey
  • Schematic Design
  • Zoning Documents
  • Design Development
  • Construction Documents
  • Building Permitting
  • Construction Administration
  • Historic Restoration
  • LEED Consulting
  • Bidding + Negotiating
FIRM
  • Company Overview
  • Meet the Team
  • Career Opportunities
3D Visualization
  • 3D Rendered Images
  • 3D Interactive Tours
  • 3D Animated Videos
  • Rendered Floor Plans
  • E-Commerce

©2026 Designblendz | Privacy Policy | Terms and Conditions