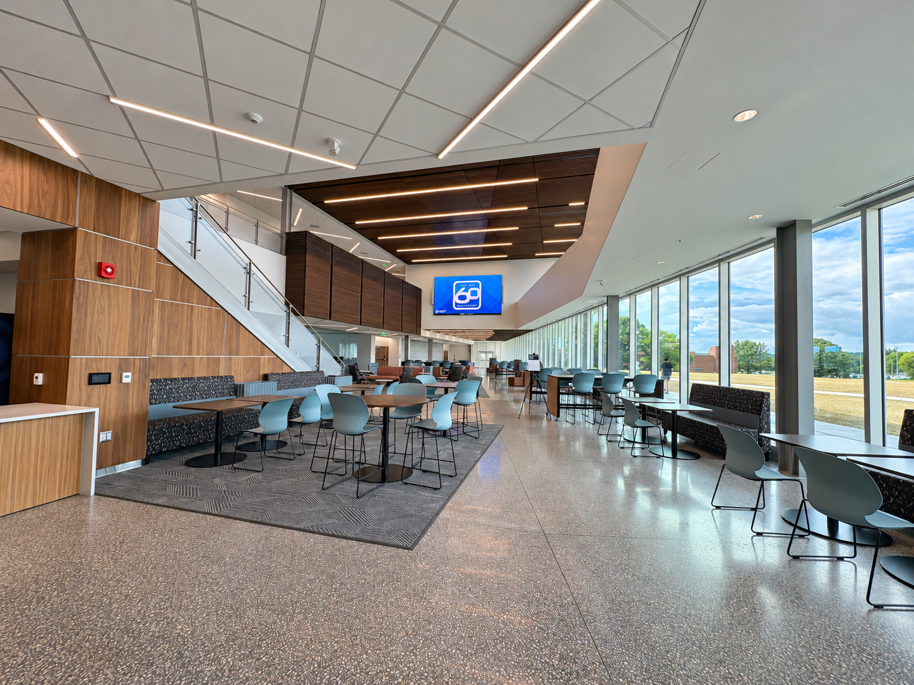
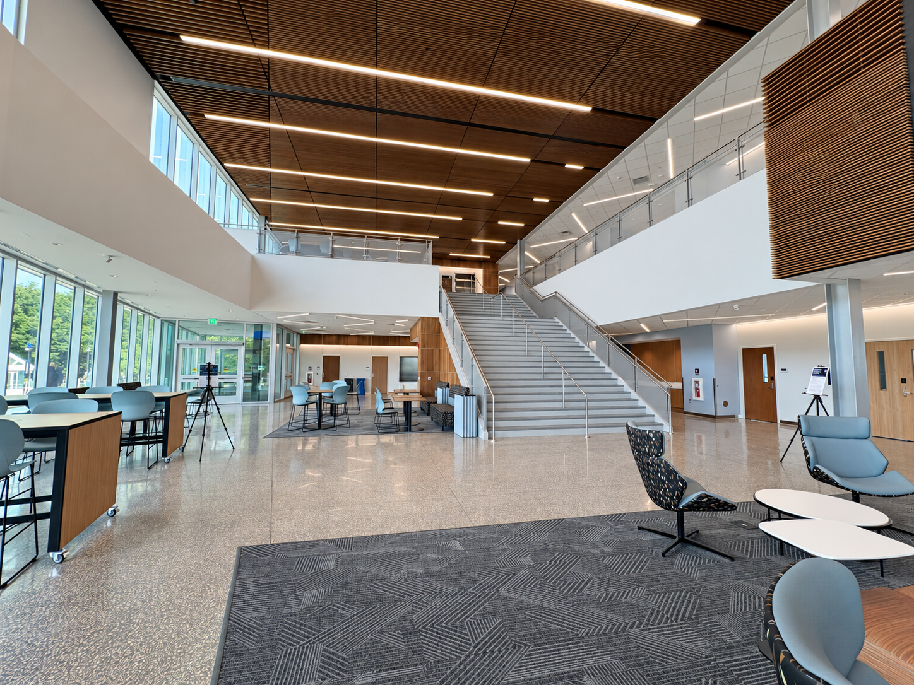
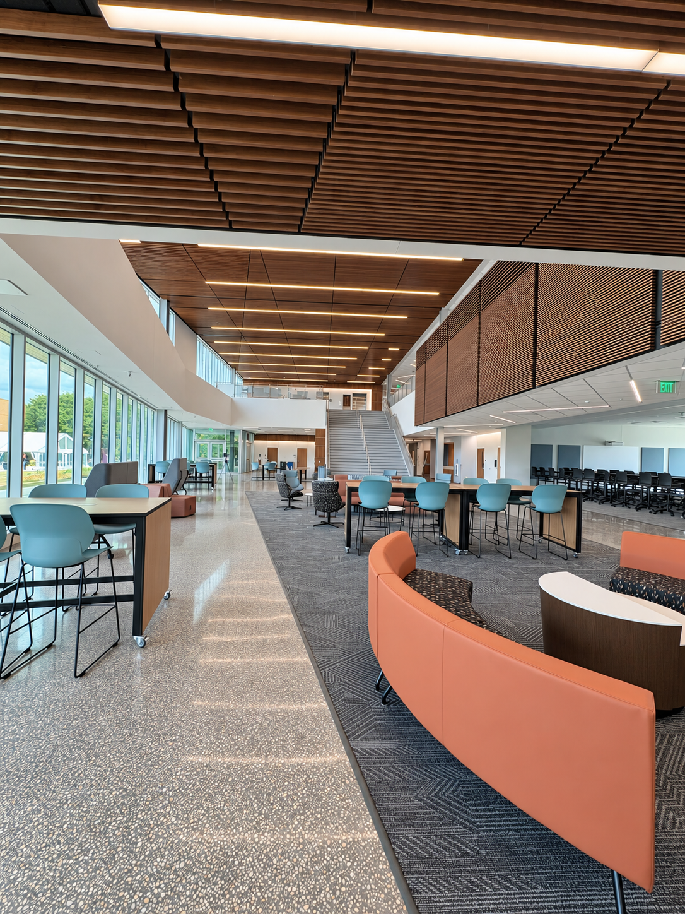
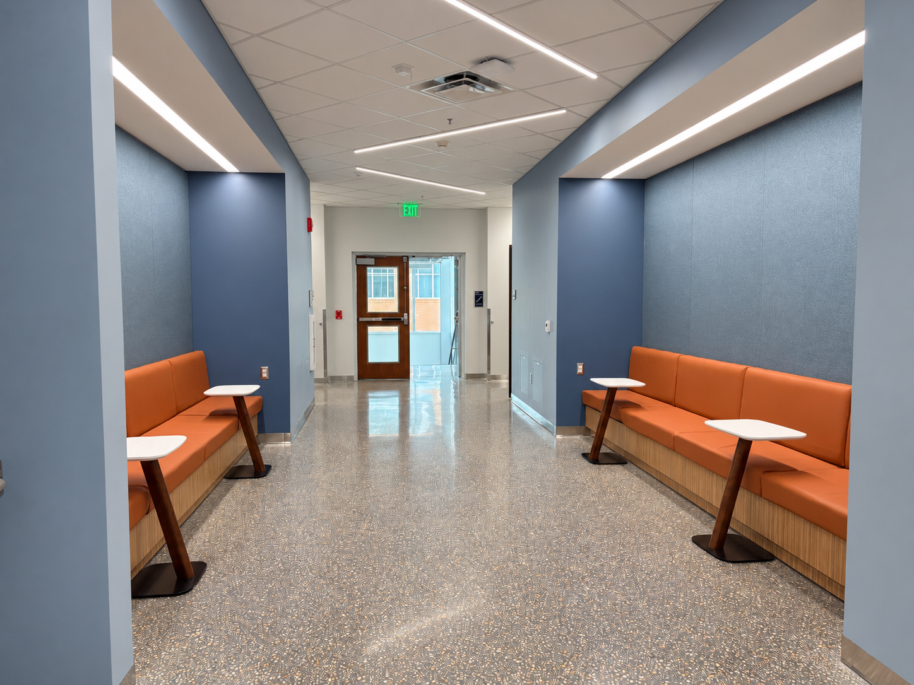
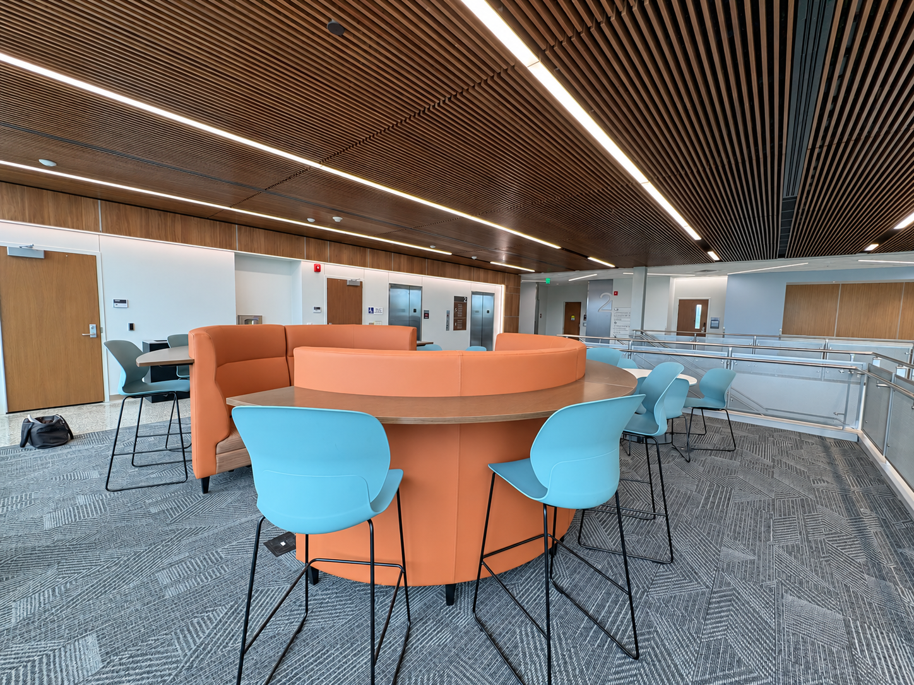
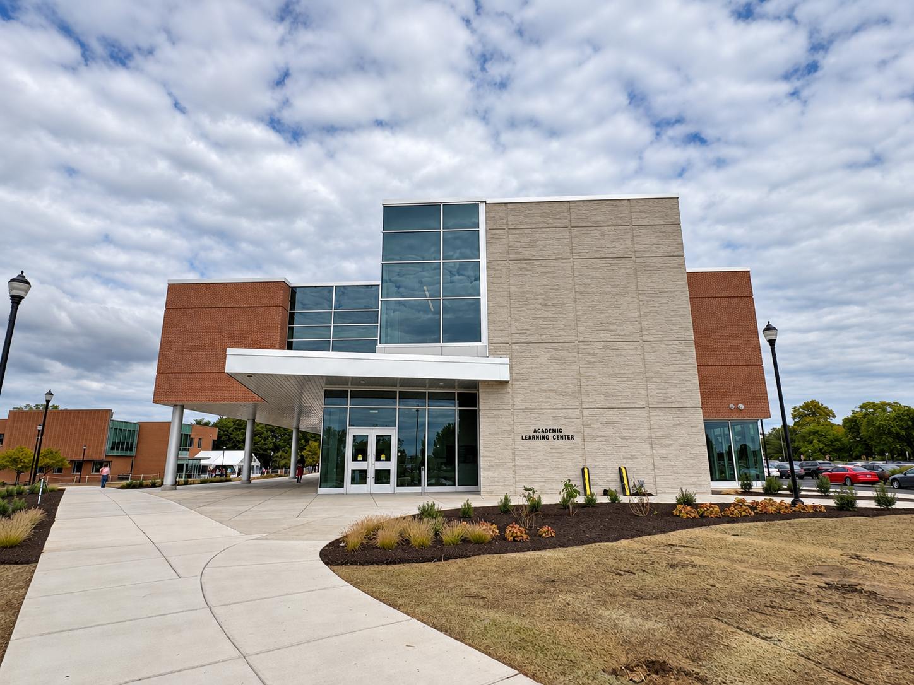
The Academic Learning Center (ALC) is a new 46,000-square-foot, two-story academic building at Penn State Harrisburg designed to serve as the centerpiece of the campus quad.
Project Overview
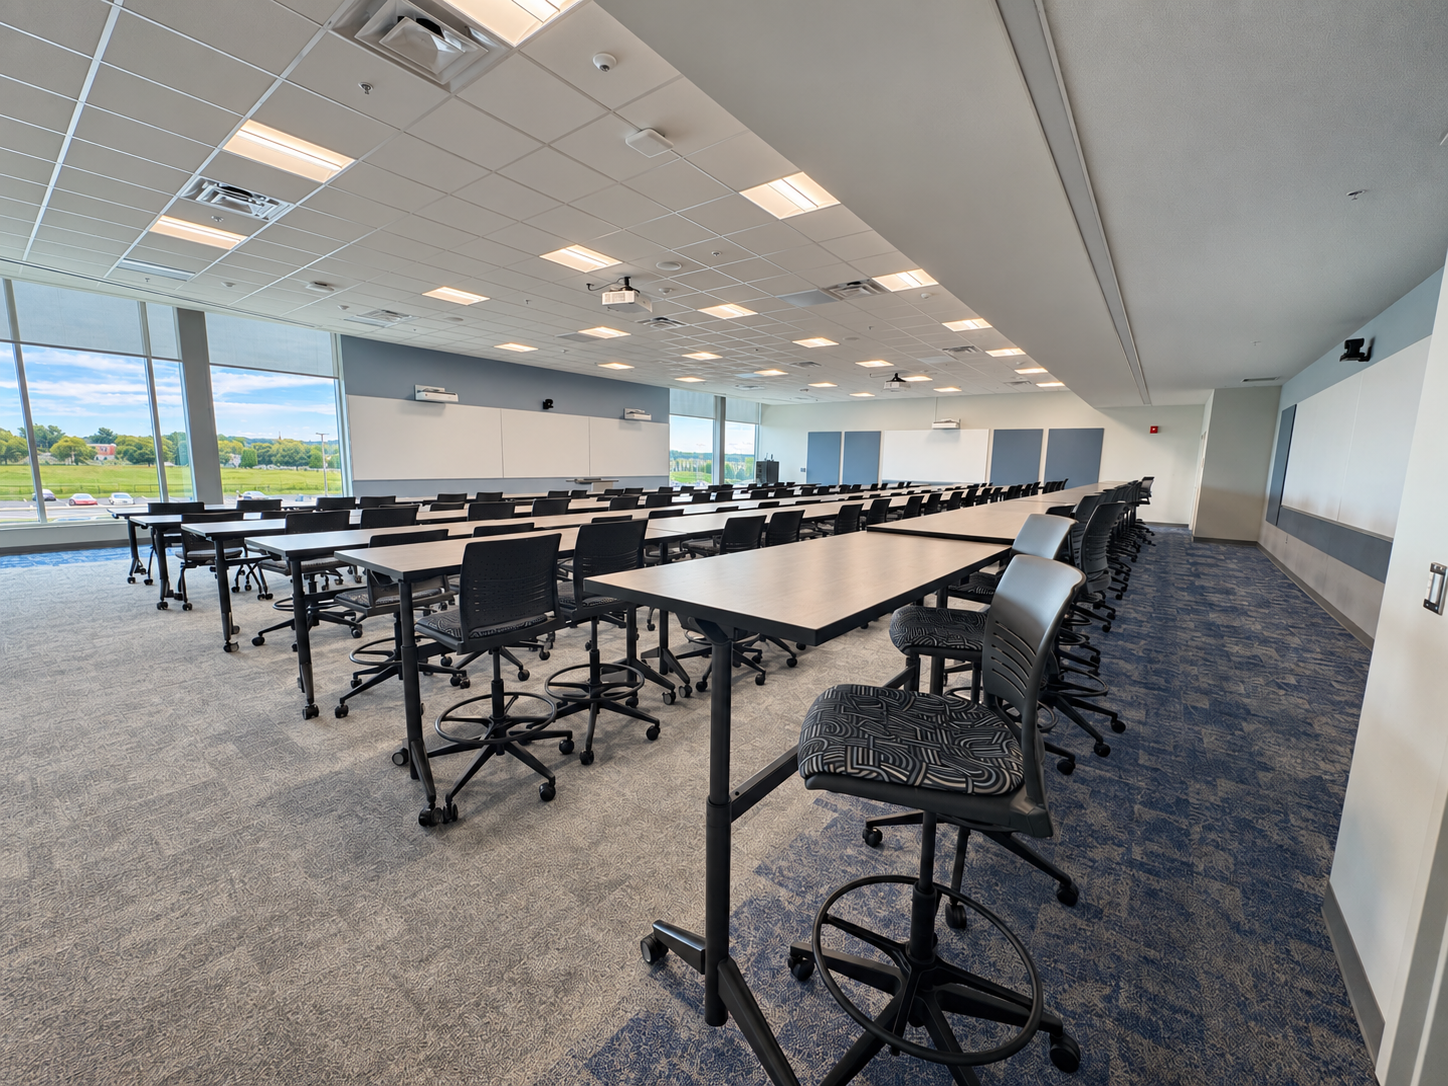
The ALC offers cutting edge educational space in alignment with the college’s vision and strategic objectives; offering 60-seat, 80-seat, and 120-seat classrooms, and a large creative commons with a 20-foot screen for announcements and presentations, and several breakout areas. Vertical and horizontal movable walls on the first floor combine to allow for a large event space. The project is poised to strengthen the on-campus experience and enrich the vibrant and diverse campus.
The goals for the new building included the need for versatile spaces, integration of a chiller plant and addressing acoustic challenges posed by the nearby airport and the chiller plant itself.
IEI | Designblendz was a consultant to the Shrader Group Team for this project providing interior design and architecture.
Statistics
0
K SQFT
Size
$
0
M
Project Budget
0
Completion
Details
Client
Penn State Harrisburg – Academic Learning Center
Team
Designblendz Architecture
The Shrader Group
Services
Space Planning
Interior Architecture
Interior Design
Signage & Wayfinding Design + Documentation
FF + E
Markets
Higher Education
Ready to Get Started?
Our team is ready to help you raise the standard of design and marketing.