
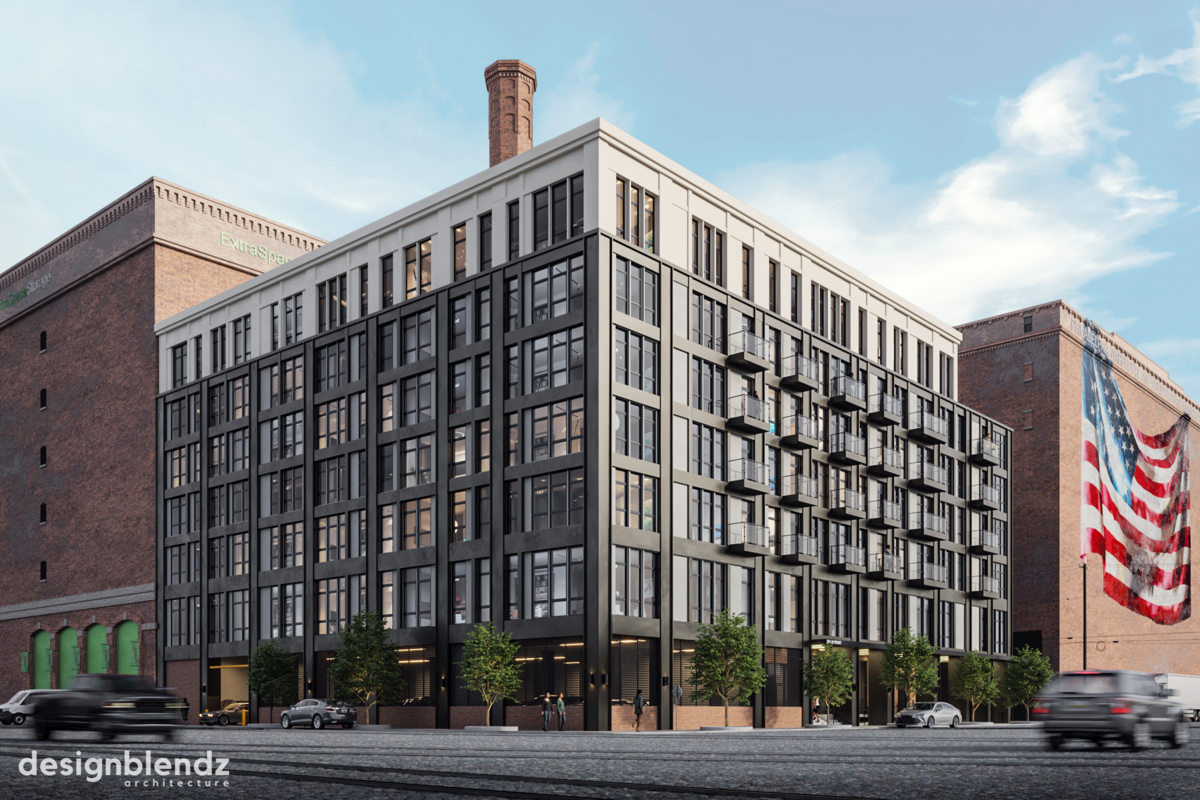
 501 Front St Lofts
A seven-story riverfront development bringing 97 residences to a historic Philadelphia site.
2201 East Tioga Street
Overview
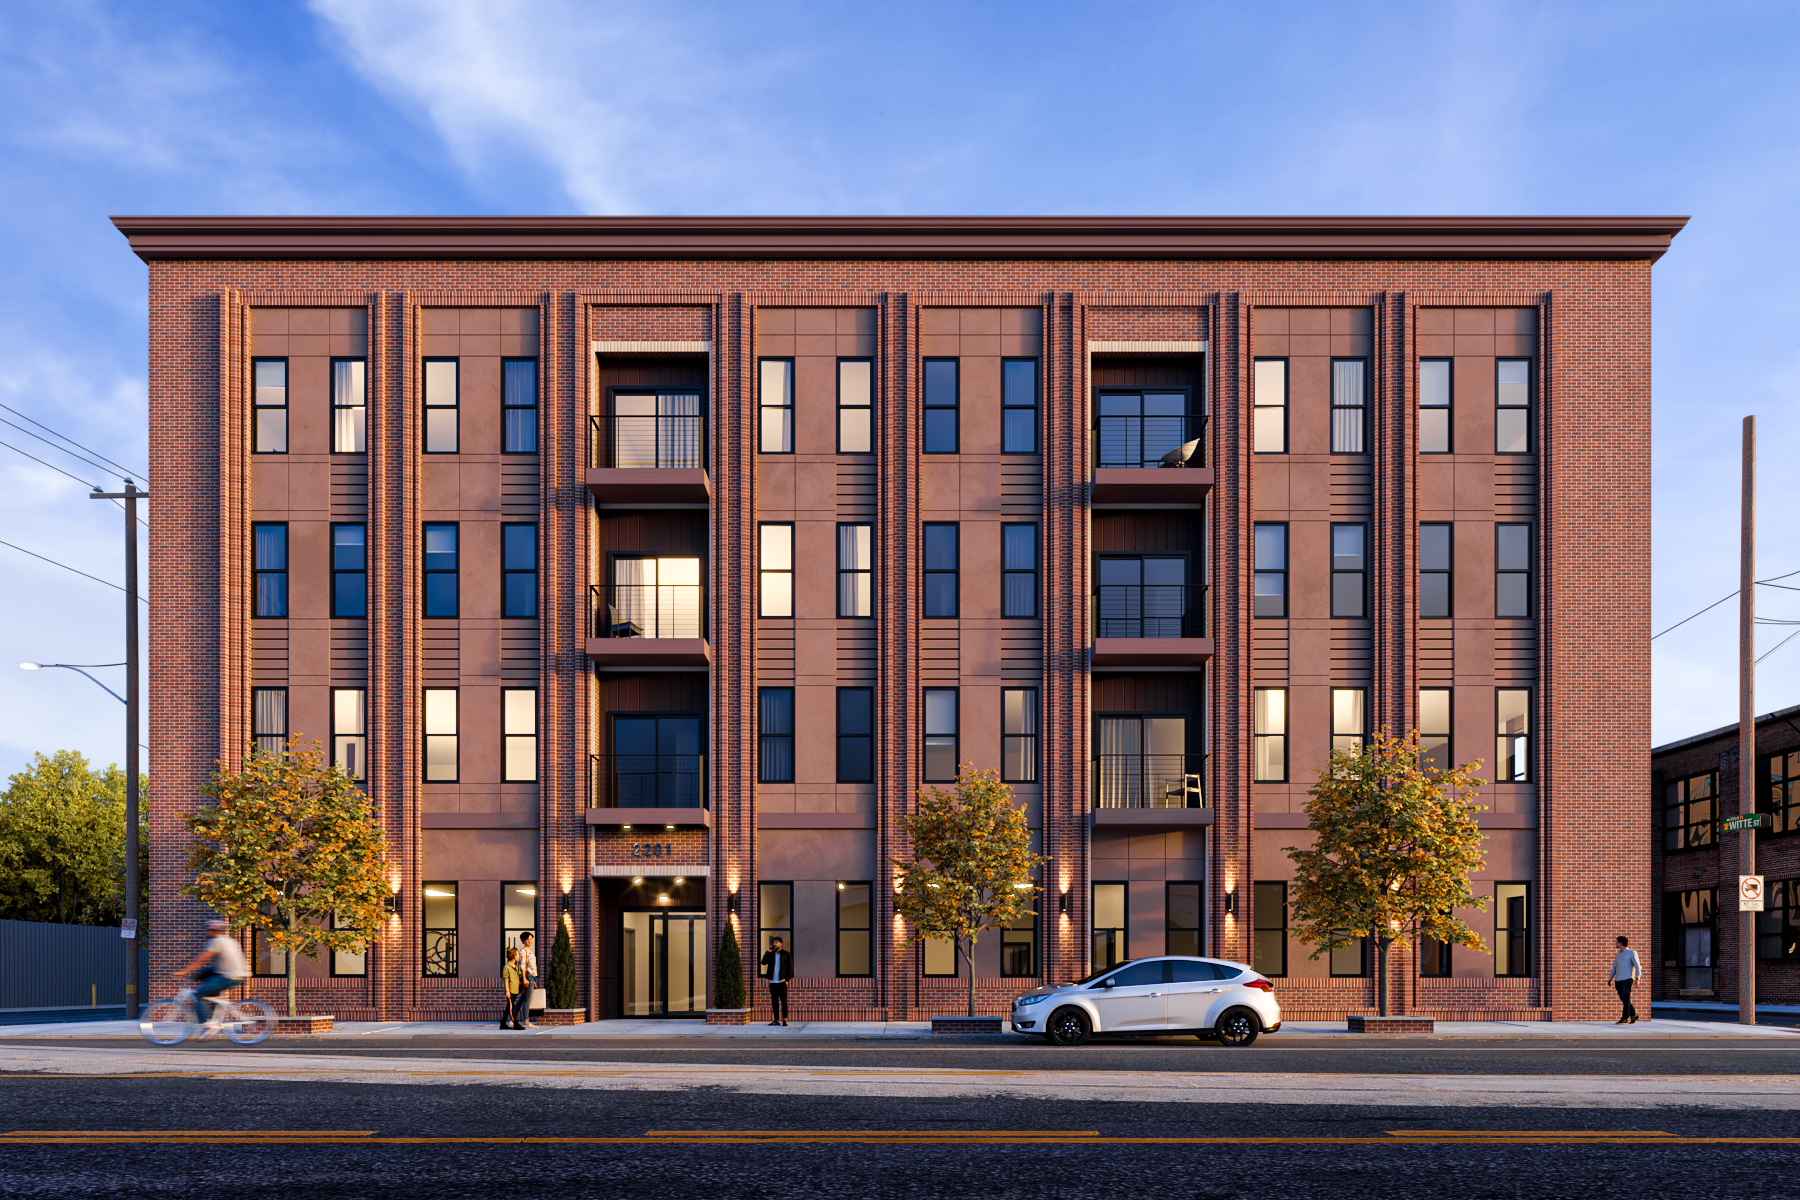
Designblendz’s design for a vacant site near Philadelphia’s Port Richmond and Harrowgate neighborhoods advances the client’s vision for affordable housing funded exclusively through private investment. Set among low-density residences and older industrial warehouses, the project draws on the neighborhood’s manufacturing heritage.
The building includes 71 one-, two-, and three-bedroom homes to accommodate varied household needs. A large ground-floor lobby and lounge, fitness center, and 62 parking spaces support resident comfort and convenience, with parking exceeding zoning minimums.
Material transitions and masonry detailing translate the area’s warehouse architecture into a more intimate residential scale. Although the property remains industrially zoned, positive community and Civic Design Review feedback, along with Zoning Board variance approvals, have advanced the project.
Designblendz’s next phase includes detailed construction drawings and consulting-engineer coordination for the building permit submission, preparing the design for construction.
Statistics
- 65K SQFT
- Size
- 70
- Units
Planning something similar? Let’s talk.
Discuss your projectExplore more work
501 Front St Lofts
A seven-story riverfront development bringing 97 residences to a historic Philadelphia site.
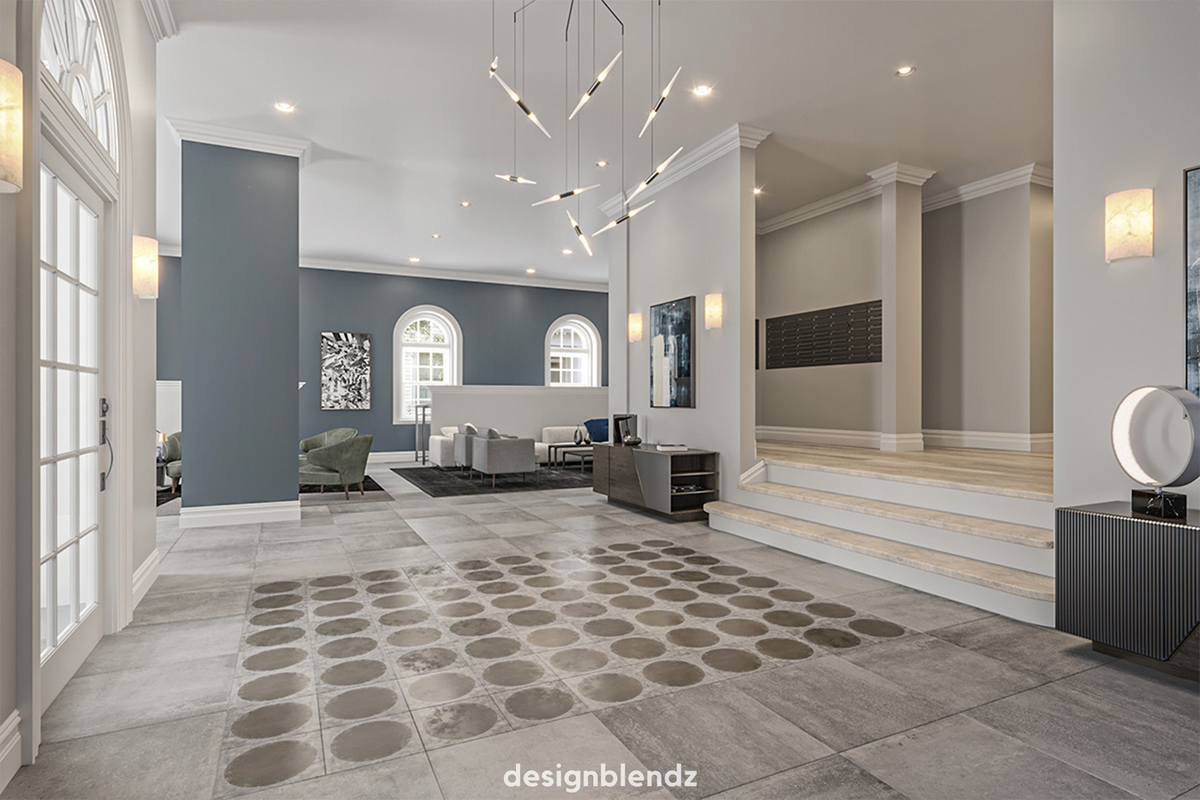 Penn Street Apartments
A former nursing school transformed into 35 bright, modern apartments through adaptive reuse.
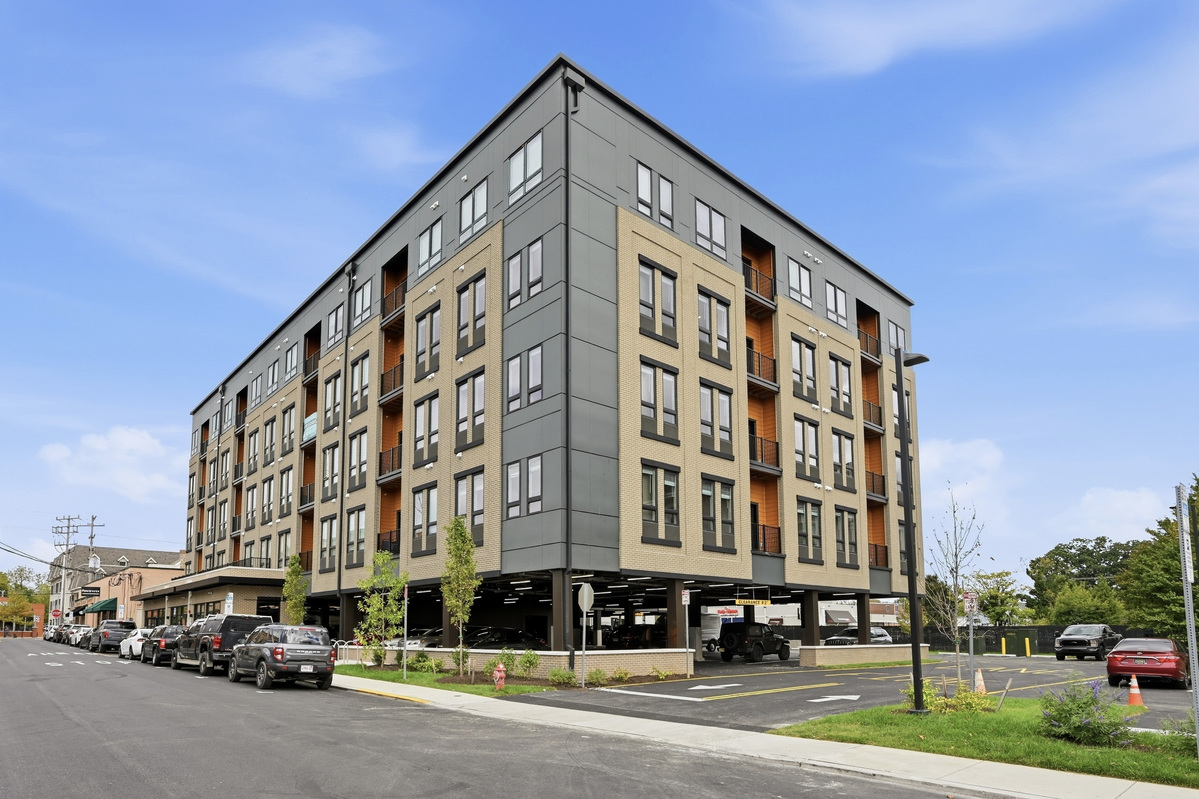 Main And Haines
A five-story Newark development pairing 52 student residences with ground-floor commercial space.
