
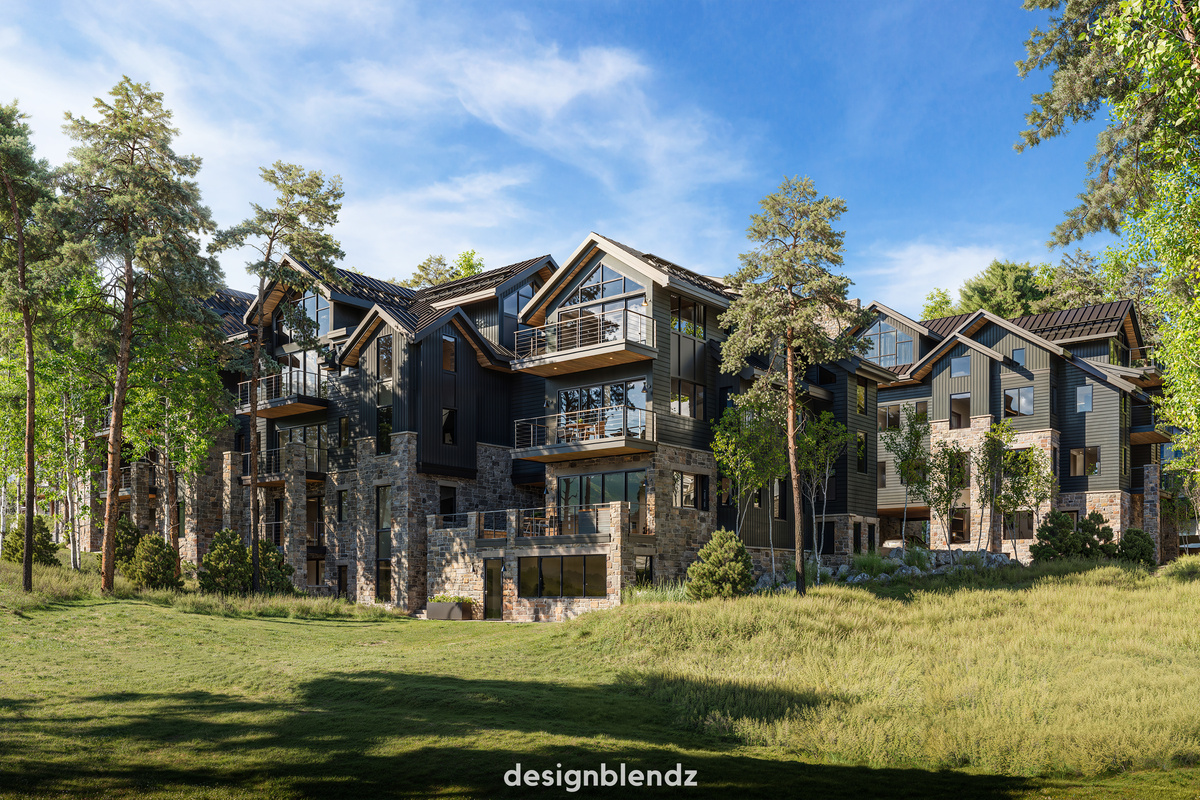
 The Highline Residences
Slopeside residences crafted to pair elevated mountain living with the landscape of Telluride.

Walnut Hill
Overview
This completed development pairs the renovation of an existing 1920s building with five new homes, three detached and two attached, bringing contemporary residential living into an established historic neighborhood. Previously used as commercial office space for more than a decade, the original structure provided the architectural foundation for the new residences.
Wissahickon schist bases, white stucco, and gable roofs connect the homes to the existing building’s character. Large black windows, ten-foot ceilings, full basements, and en-suite bedrooms introduce modern comfort and functionality. Each home includes at least two parking spaces accessed from a minimal rear driveway.
Together, the renovated structure and new homes create a cohesive development that respects its historic surroundings while establishing a fresh residential identity.
Statistics
- 2019
- Completion
- 6
- Units
- 6
- Buildings
Planning something similar? Let’s talk.
Discuss your projectExplore more work
The Highline Residences
Slopeside residences crafted to pair elevated mountain living with the landscape of Telluride.
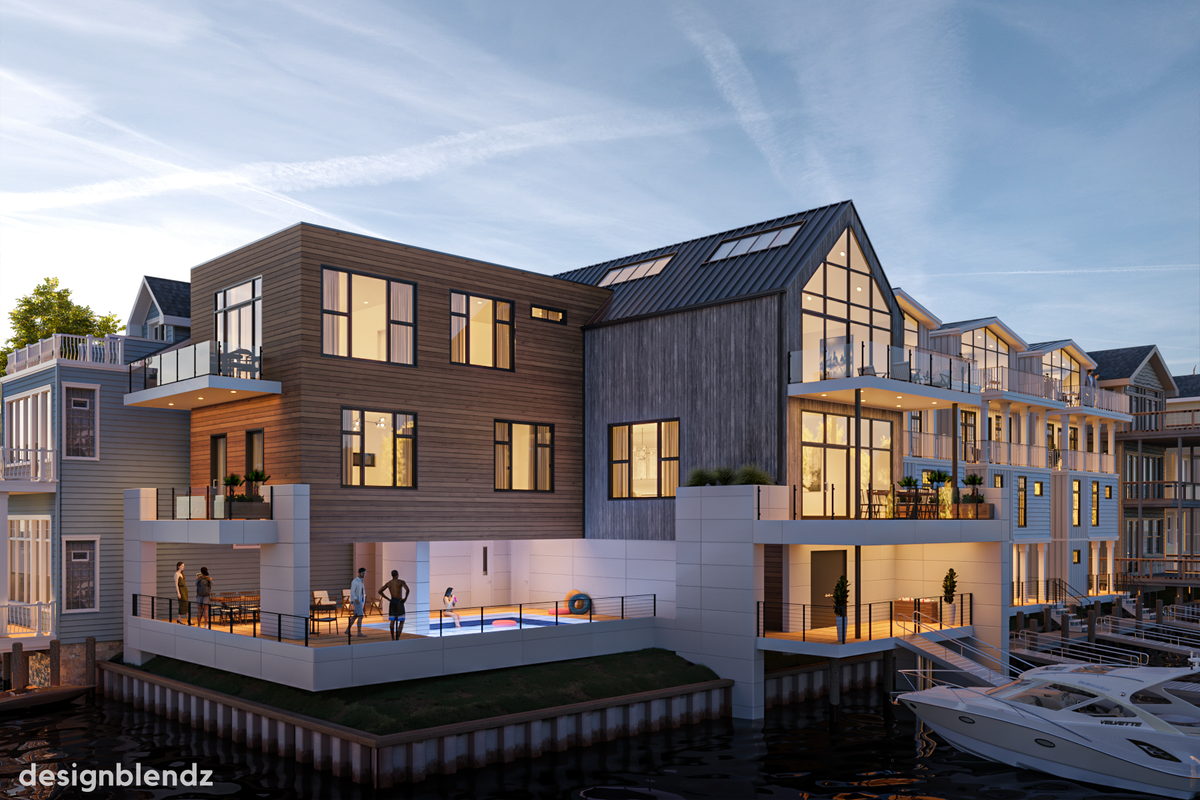 Connecticut Avenue Bay Homes
Five resilient waterfront homes designed around spacious coastal living and Snug Harbor views.
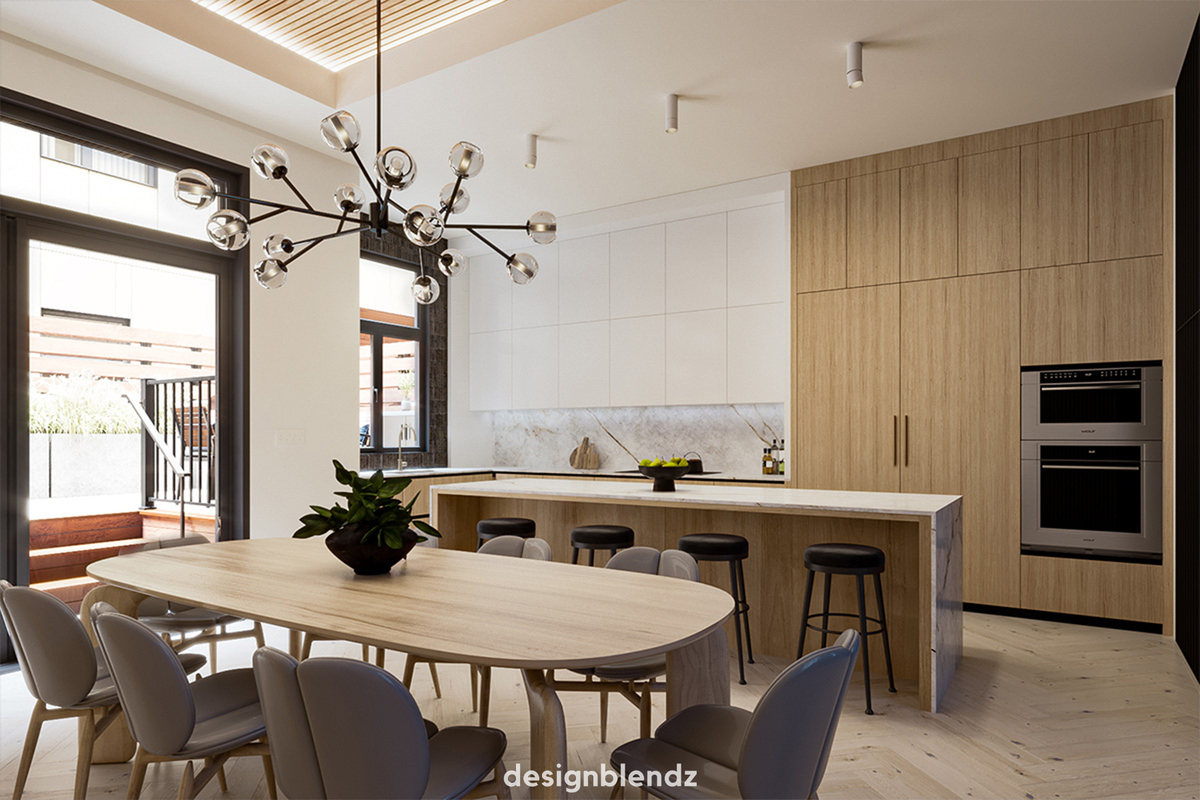 109 South 24th Street
Interactive tours and renderings showcasing two distinct design schemes for four Philadelphia homes.
