Logo_Full_Outline_Black DB
  • Architecture + Interiors
    • View Projects
    • Services
      • Feasibility Study
      • Building Survey
      • Schematic Design
      • Zoning Documents
      • Design Development
      • Construction Documents
      • Building Permitting
      • Construction Administration
      • Building Assessments
      • Historic Restoration
      • LEED Consulting
      • Bidding + Negotiating
      • Interior Design
  • Visualization
    • View Projects
    • Architectural
      • 3D Rendered Images
      • 3D Interactive Tours
      • 3D Animated Videos
      • Rendered Floor Plans
    • RealTour
    • Trial Graphics
  • All Projects
  • Firm
    • About
    • Team
    • Careers
    • Case Studies
    • Blog
    • Podcast
Contact Us
civic_falls-township_fairless-hills-pa_photo_029
← All projects

Falls Township Municipal Building

Overview

Designblendz led the architectural redesign of Falls Township’s Municipal Complex, encompassing a 47,000-square-foot ground floor and 13,000-square-foot second floor. The design retains much of the existing structure while reimagining the interior and exterior to improve circulation, strengthen its presence along Lincoln Highway, and create a more welcoming public environment.

Priorities include increased natural light, sustainable strategies, and expanded community spaces, including an incubator office and public meeting areas. The complex will accommodate administration, finance, parks and recreation, public works, and code enforcement.

A central focus is reconfiguring the police department to support communication, efficiency, and security. The layout improves visibility among leadership, provides secure visitor access, and controls public interaction. Separate cell block and sally port entrances strengthen safety and operational flow, supporting a civic facility designed around township operations and community needs.

Project details

Location
Fairless Hills, PA
Markets
Municipal/Government
Services

Programming

Architectural Design

Construction Administration

FF&E

Temporary Office Relocations

Graphic Design

Landscape Design Coordination

Client
Falls Township
Team

Designblendz Architecture

Remmington & Vernick Engineers

Grace Construction

Statistics

61K SQFT
Size
$25M
Project Budget
2026
Completion

Planning something similar? Let’s talk.

Discuss your project

Explore more work

DRJTBC Administration Building exterior DRJTBC Administration Building A new administration building designed to support the Delaware River Joint Toll Bridge Commission.
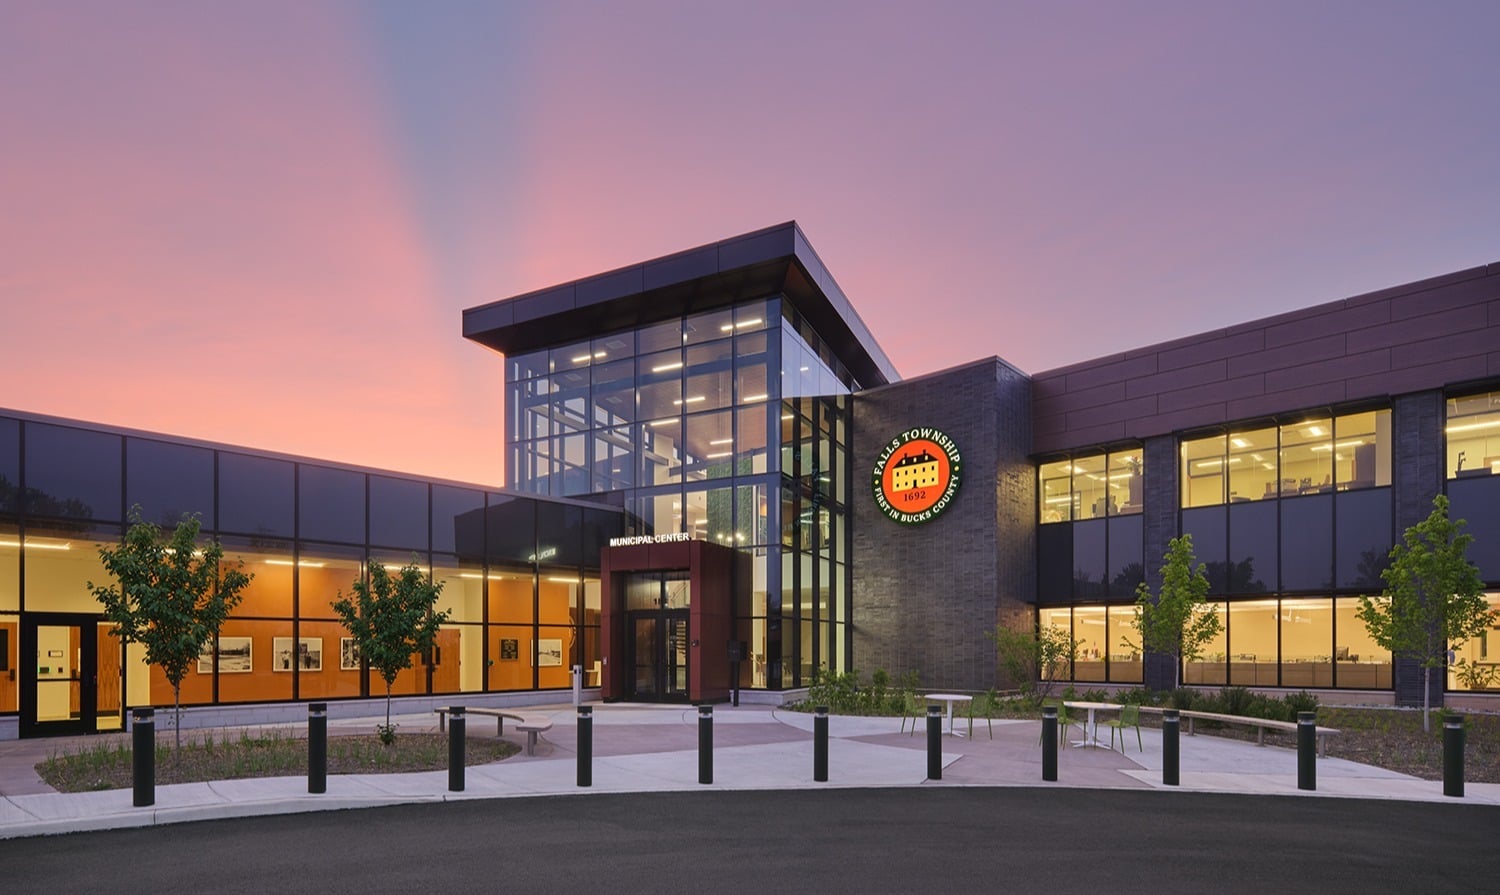
Bordentown Municipal Complex exterior rendering Bordentown Municipal Complex A new municipal complex designed to bring Bordentown’s essential public services together.
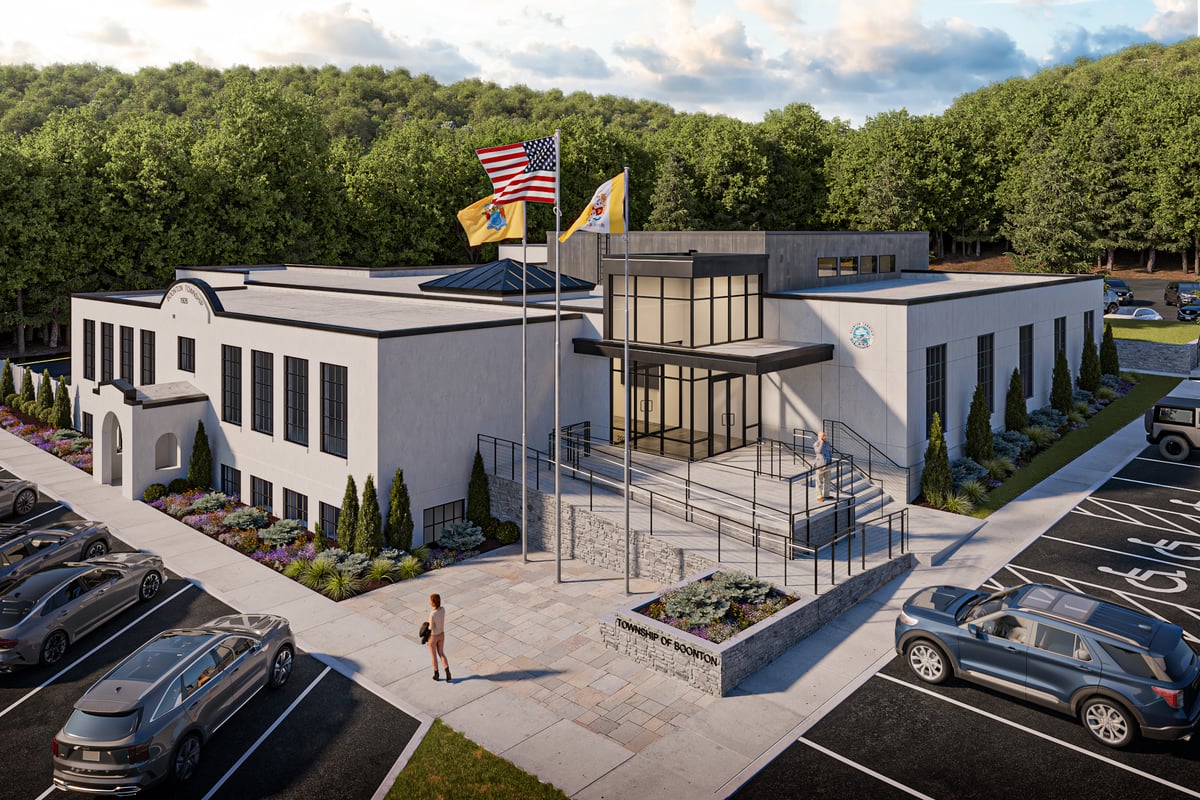
Boonton Township Municipal Building exterior rendering Boonton Township Municipal Building A thoughtful expansion that preserves Boonton’s 1926 municipal building while modernizing public services.

DB Logo_Type_Light

info@designblendz.com
215-995-0228

4001 Main Street
Philadelphia, PA 19127

Architecture
  • Feasibility Study
  • Building Survey
  • Schematic Design
  • Zoning Documents
  • Design Development
  • Construction Documents
  • Building Permitting
  • Construction Administration
  • Historic Restoration
  • LEED Consulting
  • Bidding + Negotiating
FIRM
  • Company Overview
  • Meet the Team
  • Career Opportunities
3D Visualization
  • 3D Rendered Images
  • 3D Interactive Tours
  • 3D Animated Videos
  • Rendered Floor Plans
  • E-Commerce

©2026 Designblendz | Privacy Policy | Terms and Conditions