Logo_Full_Outline_Black DB
  • Architecture + Interiors
    • View Projects
    • Services
      • Feasibility Study
      • Building Survey
      • Schematic Design
      • Zoning Documents
      • Design Development
      • Construction Documents
      • Building Permitting
      • Construction Administration
      • Building Assessments
      • Historic Restoration
      • LEED Consulting
      • Bidding + Negotiating
      • Interior Design
  • Visualization
    • View Projects
    • Architectural
      • 3D Rendered Images
      • 3D Interactive Tours
      • 3D Animated Videos
      • Rendered Floor Plans
    • RealTour
    • Trial Graphics
  • All Projects
  • Firm
    • About
    • Team
    • Careers
    • Case Studies
    • Blog
    • Podcast
Contact Us
20073200-Arthaus Condominiums_Still Rendering_Lobby South_V4 Final
← All projects

Arthaus Condominiums

Overview

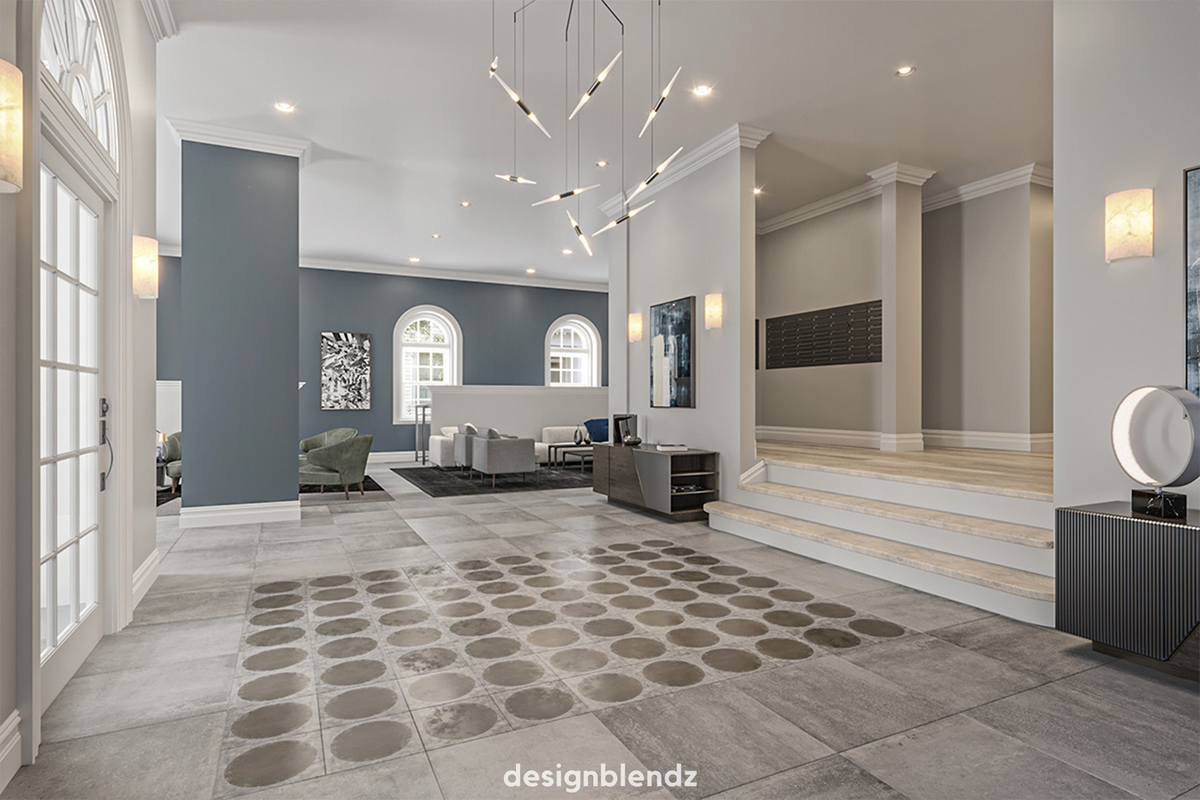
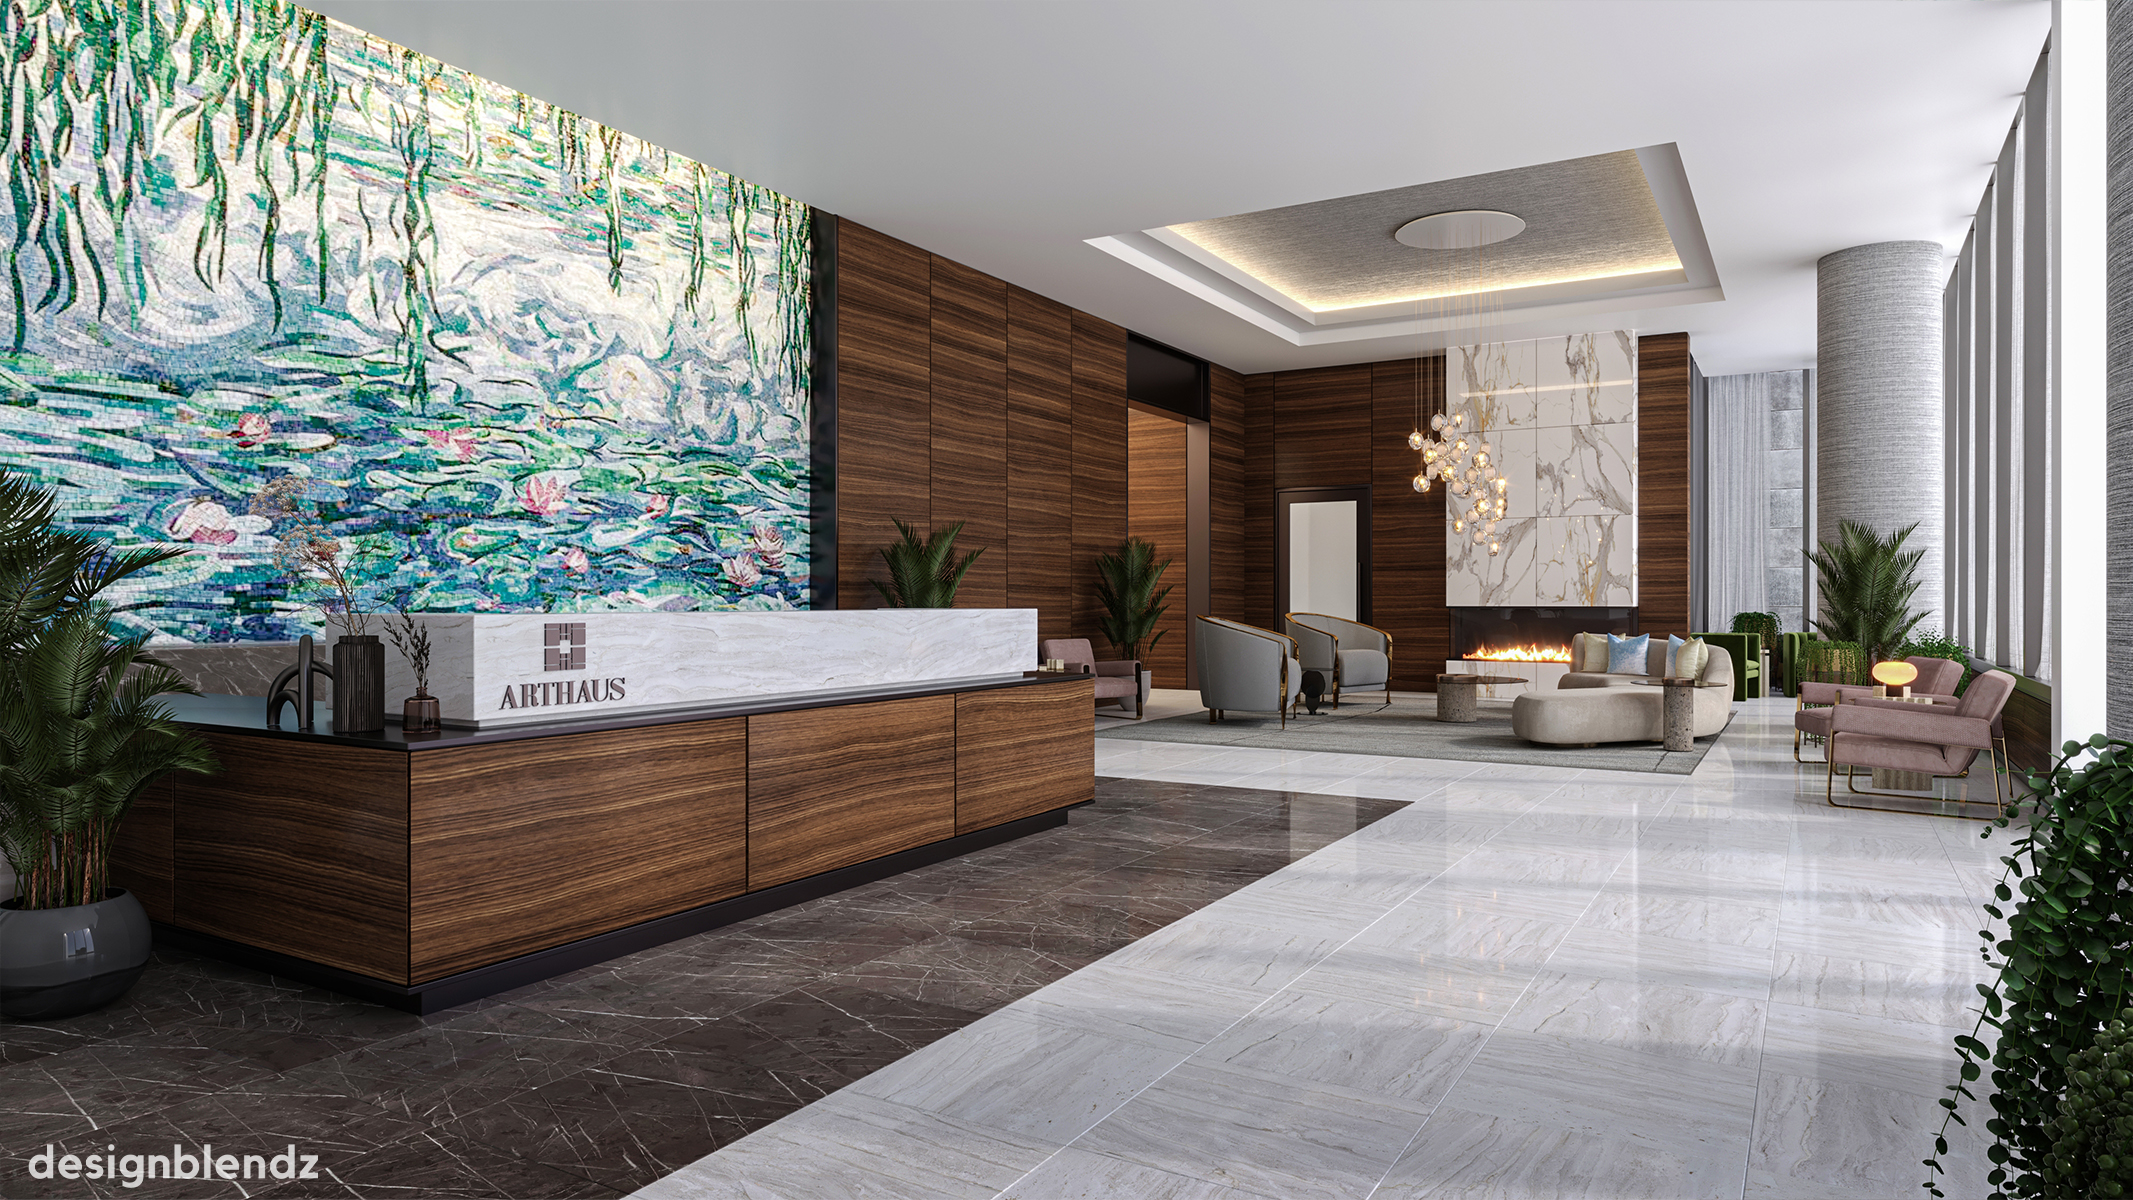
Designblendz helped Dranoff Properties market the luxury Arthaus condominiums during construction through photorealistic 3D renderings that brought the future residences into view.

Working closely with the developer, Designblendz recreated the planned fixtures and furniture with meticulous attention to detail, reflecting the design vision and quality intended for the completed homes. The imagery gave prospective buyers a clear sense of each element’s style, scale, and functionality.

To ground the renderings in their actual surroundings, Designblendz integrated drone photography captured on-site from the exact location of each rendering. This approach paired detailed interiors with authentic views and neighborhood context, helping buyers envision the architecture and outlook of their future homes while building confidence in the development’s design.

Project details

Location
Philadelphia, PA
Markets
Multi-family / Mixed-Use
Services

Still Renderings

Client
Dranoff Properties
Team

Designblendz

Dranoff Properties

Statistics

2020
Completion

Planning something similar? Let’s talk.

Discuss your project

Explore more work

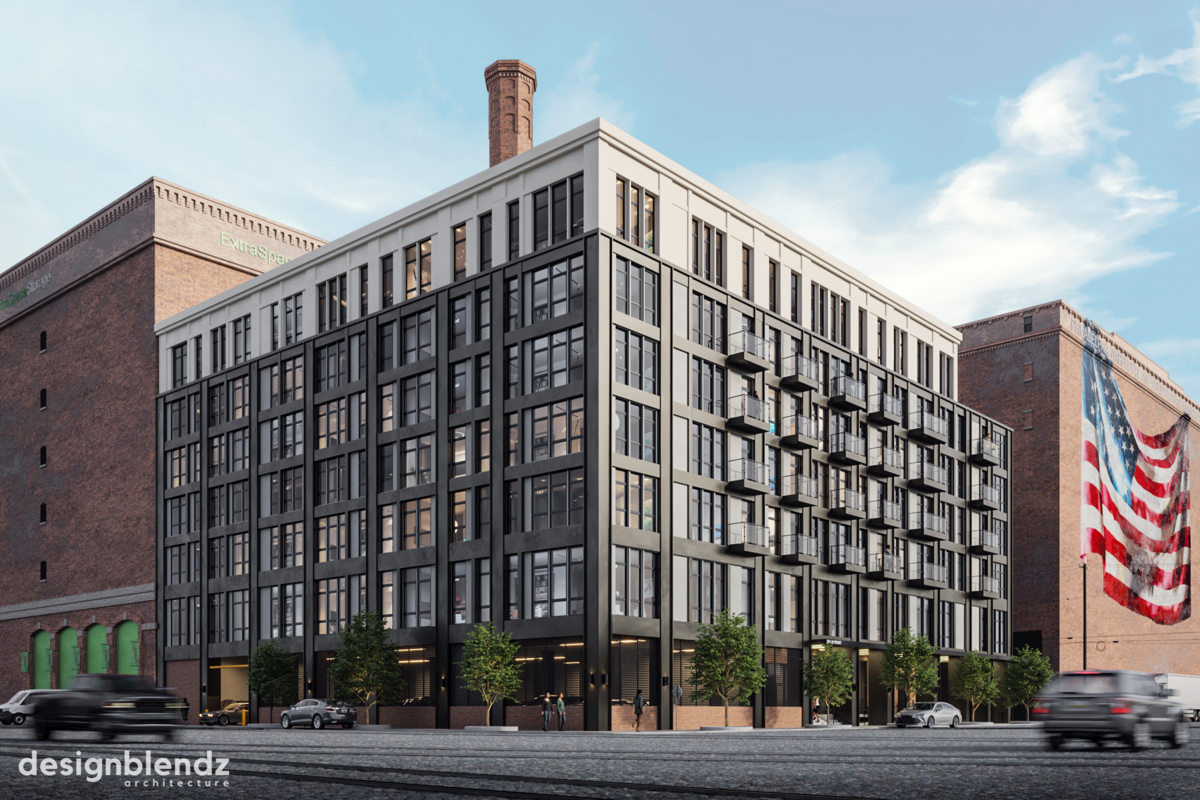
501 Front St Lofts exterior rendering 501 Front St Lofts A seven-story riverfront development bringing 97 residences to a historic Philadelphia site.
Penn Street Apartments lobby Penn Street Apartments A former nursing school transformed into 35 bright, modern apartments through adaptive reuse.
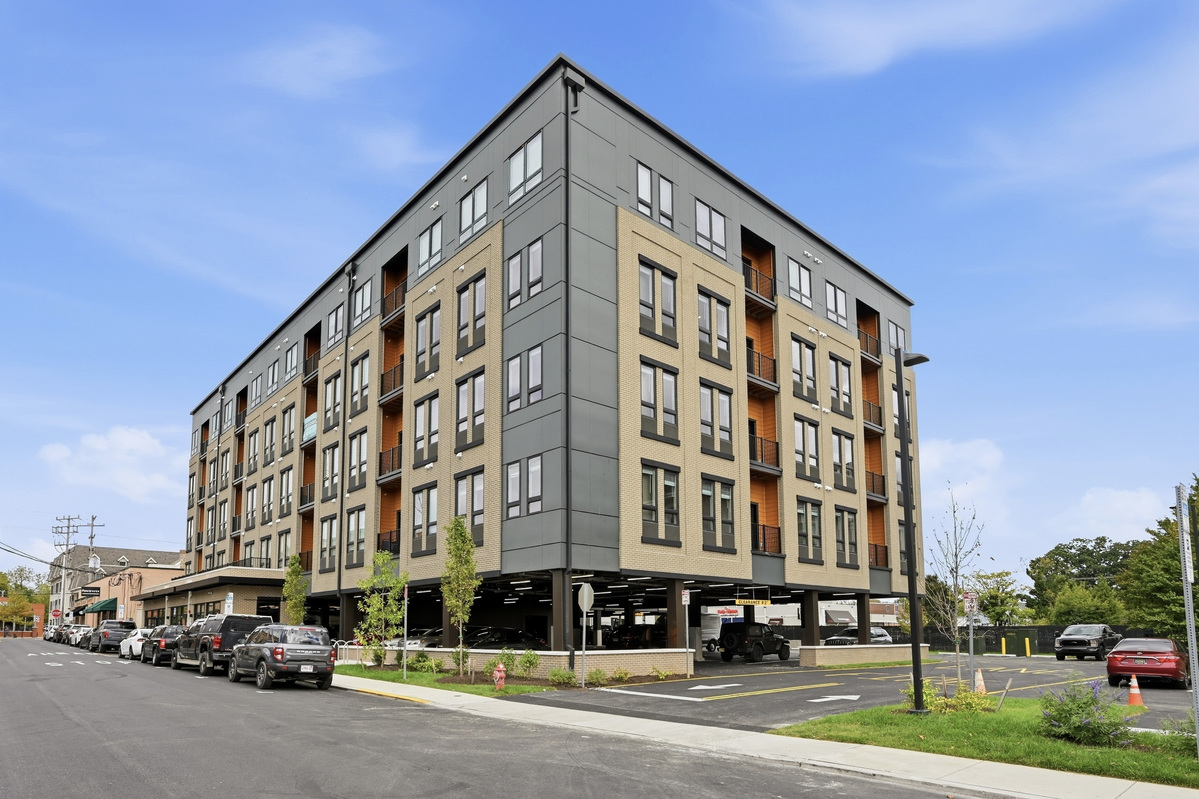
Main And Haines exterior Main And Haines A five-story Newark development pairing 52 student residences with ground-floor commercial space.

DB Logo_Type_Light

info@designblendz.com
215-995-0228

4001 Main Street
Philadelphia, PA 19127

Architecture
  • Feasibility Study
  • Building Survey
  • Schematic Design
  • Zoning Documents
  • Design Development
  • Construction Documents
  • Building Permitting
  • Construction Administration
  • Historic Restoration
  • LEED Consulting
  • Bidding + Negotiating
FIRM
  • Company Overview
  • Meet the Team
  • Career Opportunities
3D Visualization
  • 3D Rendered Images
  • 3D Interactive Tours
  • 3D Animated Videos
  • Rendered Floor Plans
  • E-Commerce

©2026 Designblendz | Privacy Policy | Terms and Conditions