Logo_Full_Outline_Black DB
  • Architecture + Interiors
    • View Projects
    • Services
      • Feasibility Study
      • Building Survey
      • Schematic Design
      • Zoning Documents
      • Design Development
      • Construction Documents
      • Building Permitting
      • Construction Administration
      • Building Assessments
      • Historic Restoration
      • LEED Consulting
      • Bidding + Negotiating
      • Interior Design
  • Visualization
    • View Projects
    • Architectural
      • 3D Rendered Images
      • 3D Interactive Tours
      • 3D Animated Videos
      • Rendered Floor Plans
    • RealTour
    • Trial Graphics
  • All Projects
  • Firm
    • About
    • Team
    • Careers
    • Case Studies
    • Blog
    • Podcast
Contact Us
20158105 - 4050 Conshohocken Ave_Still Renderings_Exterior View06_V7.3 Proof-1
← All projects

4050 Conshohocken Avenue

Overview

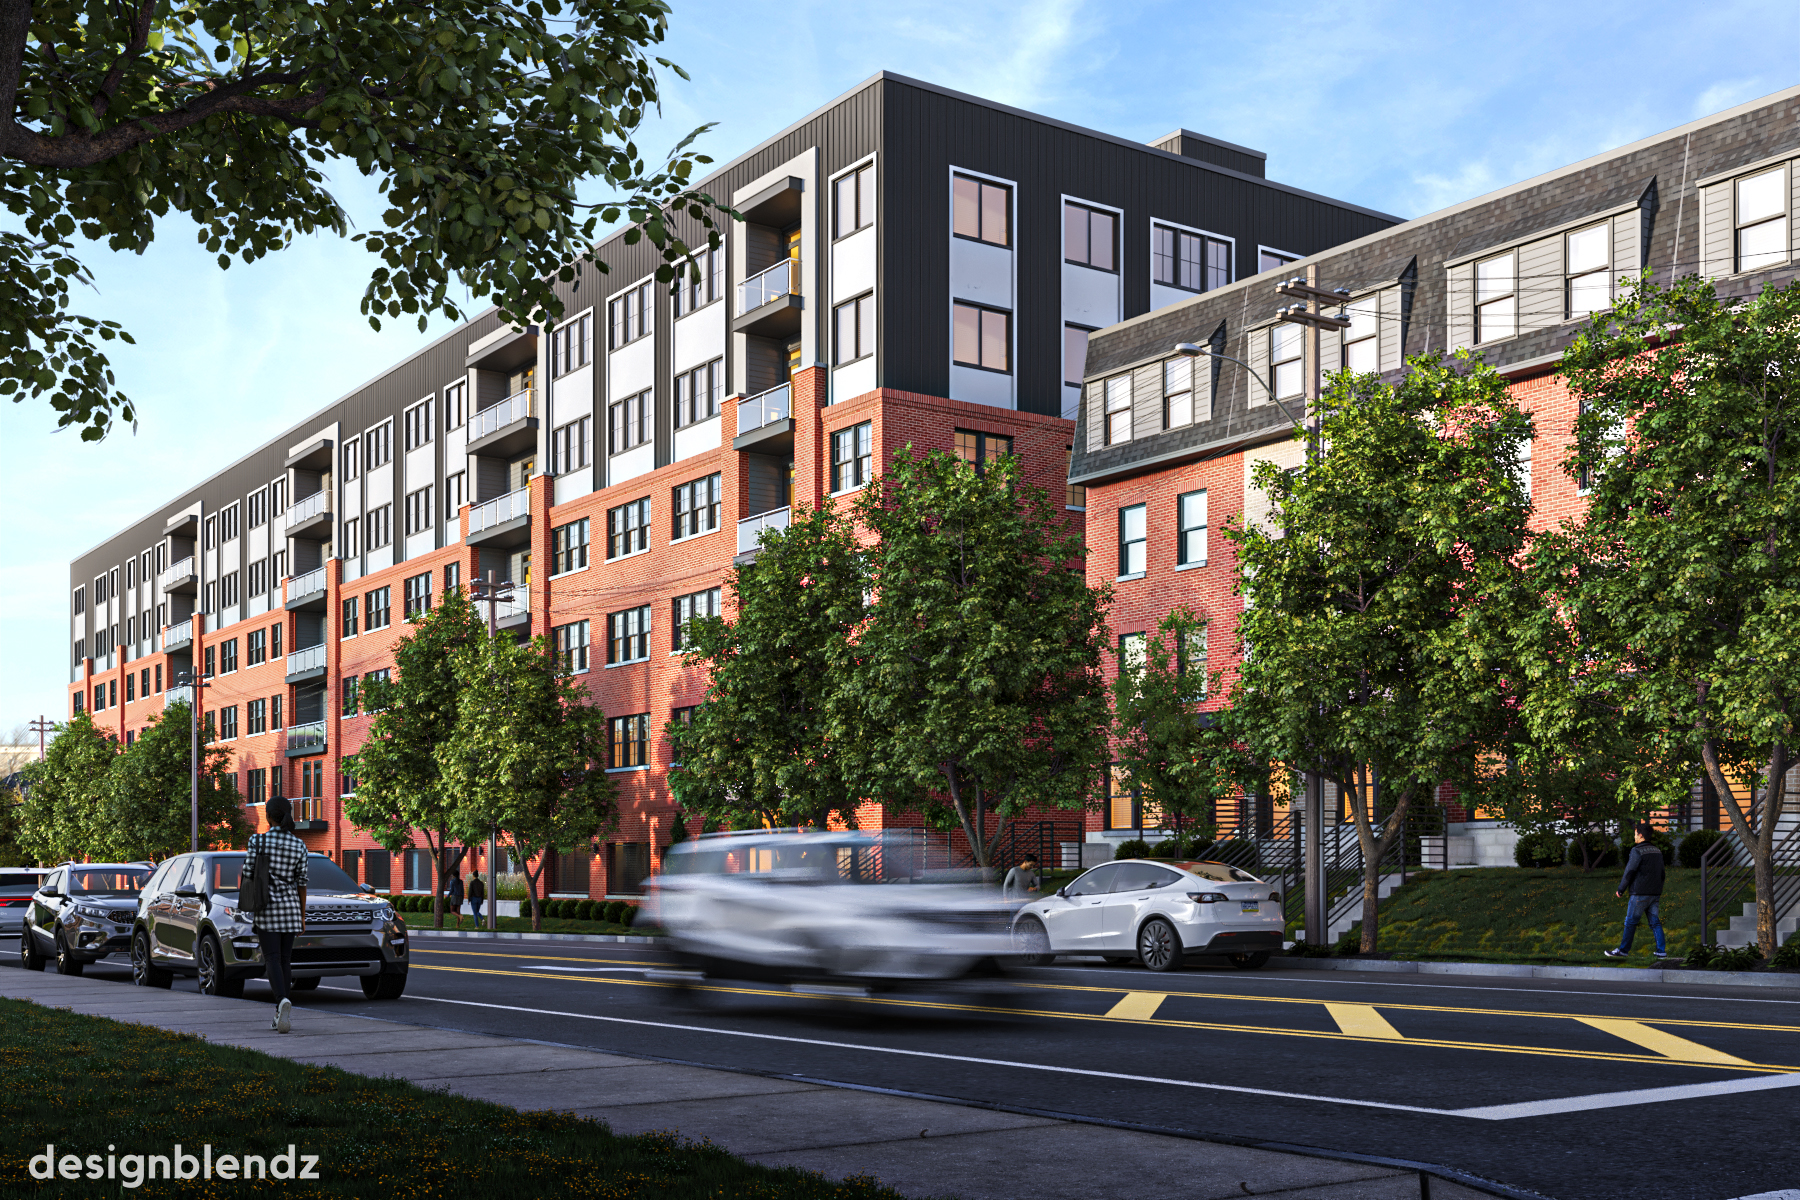
At 4050 Conshohocken Road in Philadelphia’s Wynnefield neighborhood, Designblendz designed a development focused on expanding affordable housing options. The plan combines an 80-unit multifamily building, 27 single-family dwellings, and 71 two-family duplex dwellings. Varied floor plans accommodate different household sizes and lifestyles, while landscaped green spaces and private outdoor areas balance community connection with privacy.

Designblendz prioritized safe, efficient pedestrian and vehicular circulation through coordinated walkways, bike lanes, and well-lit streets. Structurally simple designs were intended to streamline construction and control costs in support of the project’s affordability goals.

Community engagement helped shape the development, with stakeholder input informing the design and responses to neighborhood concerns. The project received favorable Civic Design Review feedback and Zoning Board approval, advancing a housing vision grounded in the needs of the surrounding community.

Project details

Location
Philadelphia, PA
Markets
Multi-family / Mixed-Use
Services

Architecture

3D Visualization

Client
Borkson Properties
Team

Designblendz

Statistics

99K SQFT
Size
269
Units

Planning something similar? Let’s talk.

Discuss your project

Explore more work

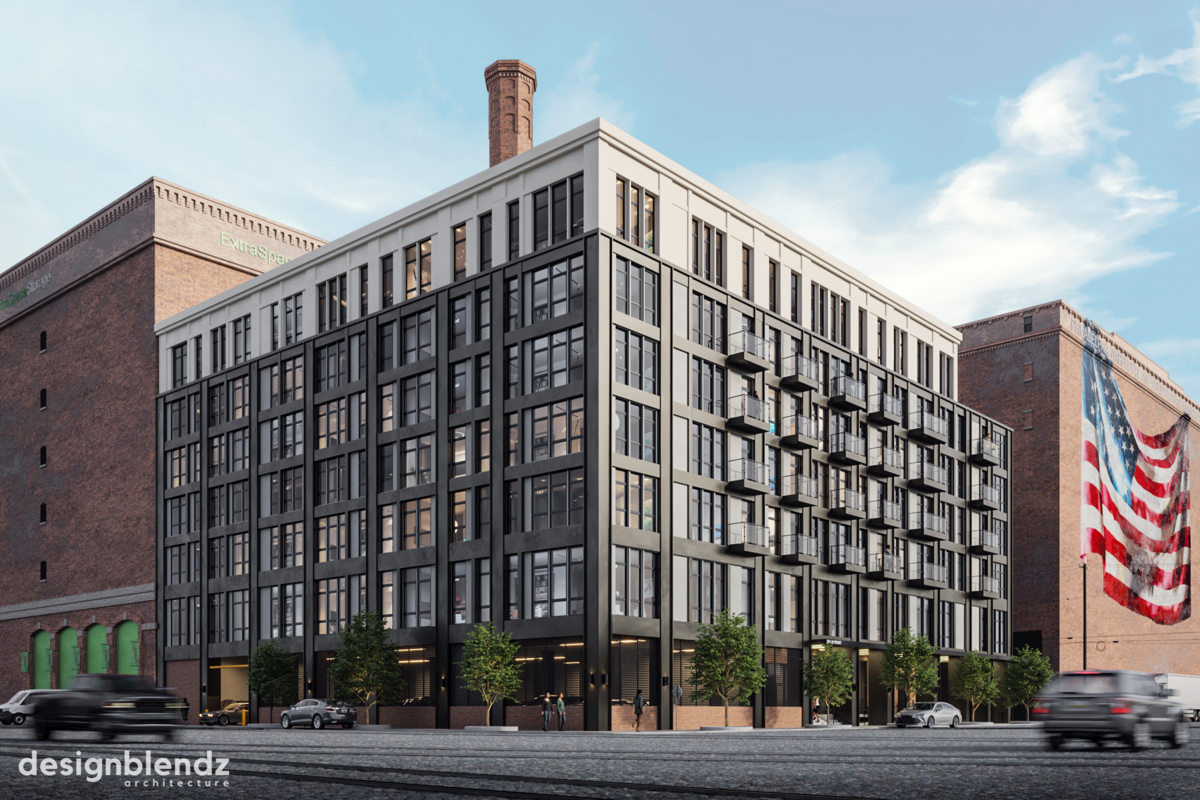
501 Front St Lofts exterior rendering 501 Front St Lofts A seven-story riverfront development bringing 97 residences to a historic Philadelphia site.
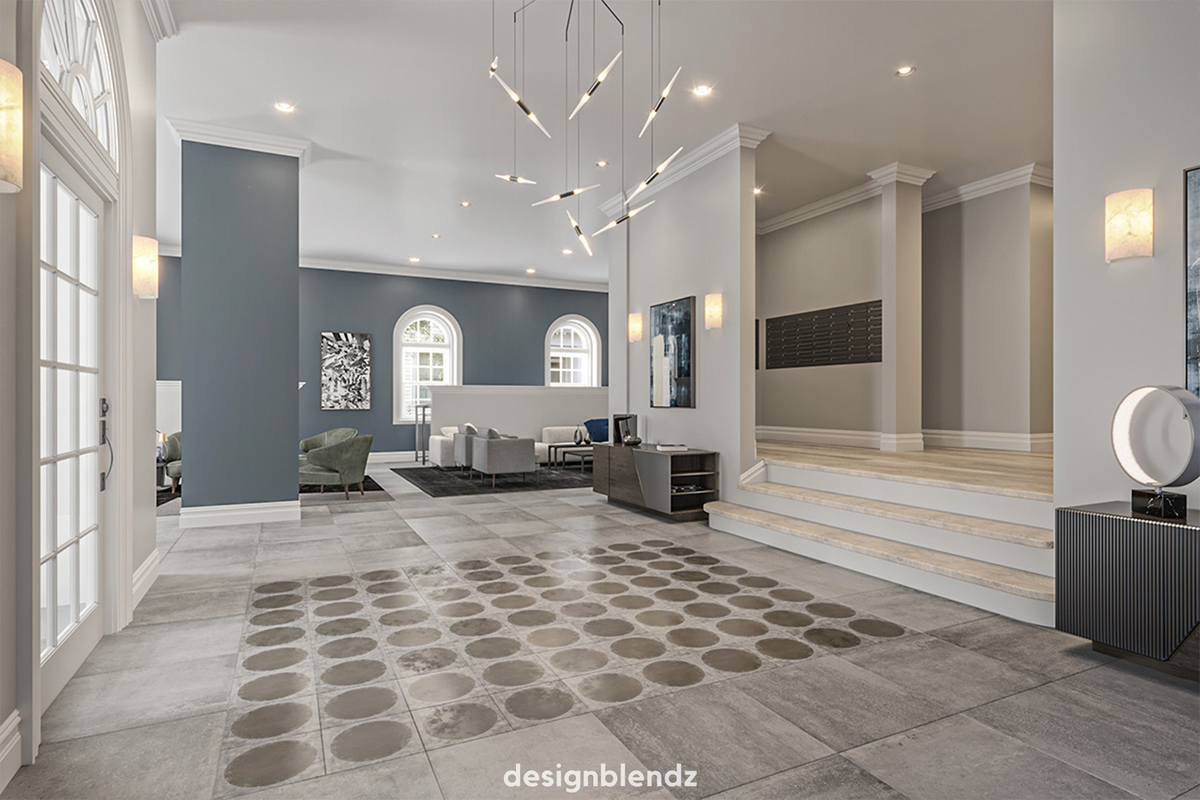
Penn Street Apartments lobby Penn Street Apartments A former nursing school transformed into 35 bright, modern apartments through adaptive reuse.
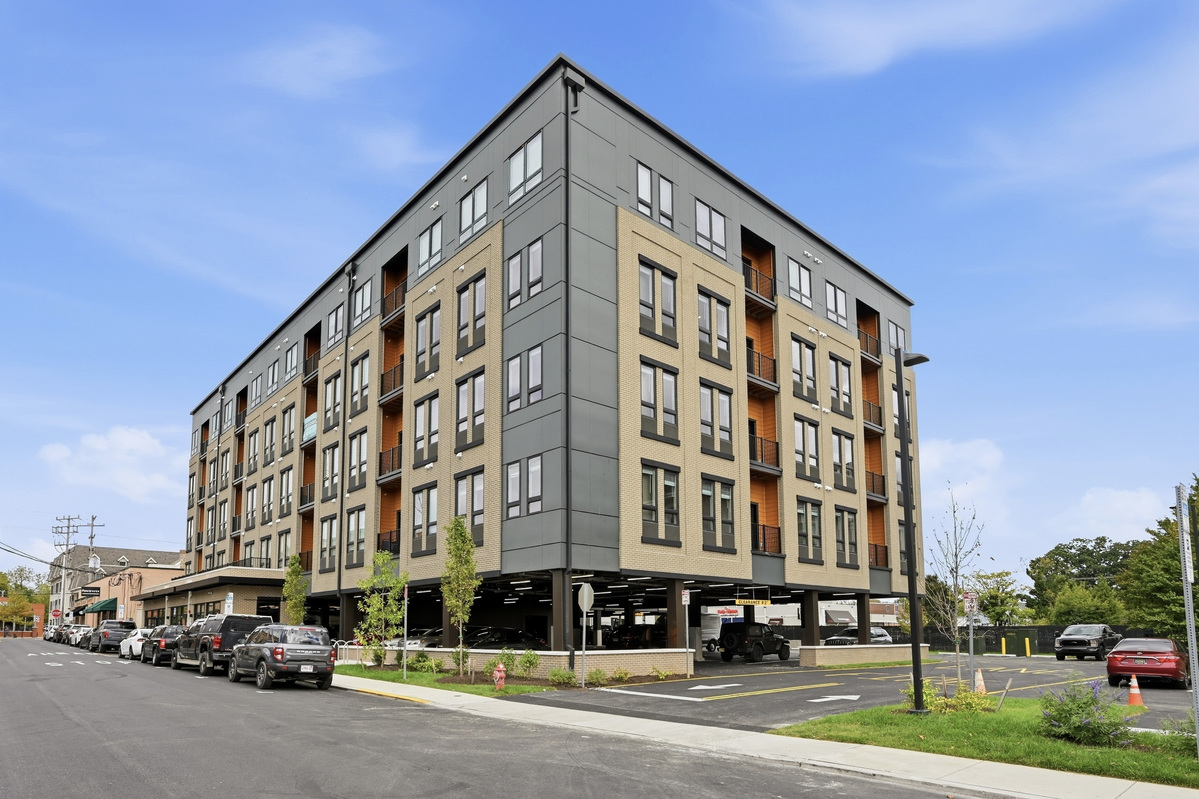
Main And Haines exterior Main And Haines A five-story Newark development pairing 52 student residences with ground-floor commercial space.

DB Logo_Type_Light

info@designblendz.com
215-995-0228

4001 Main Street
Philadelphia, PA 19127

Architecture
  • Feasibility Study
  • Building Survey
  • Schematic Design
  • Zoning Documents
  • Design Development
  • Construction Documents
  • Building Permitting
  • Construction Administration
  • Historic Restoration
  • LEED Consulting
  • Bidding + Negotiating
FIRM
  • Company Overview
  • Meet the Team
  • Career Opportunities
3D Visualization
  • 3D Rendered Images
  • 3D Interactive Tours
  • 3D Animated Videos
  • Rendered Floor Plans
  • E-Commerce

©2026 Designblendz | Privacy Policy | Terms and Conditions