Logo_Full_Outline_Black DB
  • Architecture + Interiors
    • View Projects
    • Services
      • Feasibility Study
      • Building Survey
      • Schematic Design
      • Zoning Documents
      • Design Development
      • Construction Documents
      • Building Permitting
      • Construction Administration
      • Building Assessments
      • Historic Restoration
      • LEED Consulting
      • Bidding + Negotiating
      • Interior Design
  • Visualization
    • View Projects
    • Architectural
      • 3D Rendered Images
      • 3D Interactive Tours
      • 3D Animated Videos
      • Rendered Floor Plans
    • RealTour
    • Trial Graphics
  • All Projects
  • Firm
    • About
    • Team
    • Careers
    • Case Studies
    • Blog
    • Podcast
Contact Us
Ridge Pointe
← All projects

Ridge Pointe Lofts

Overview

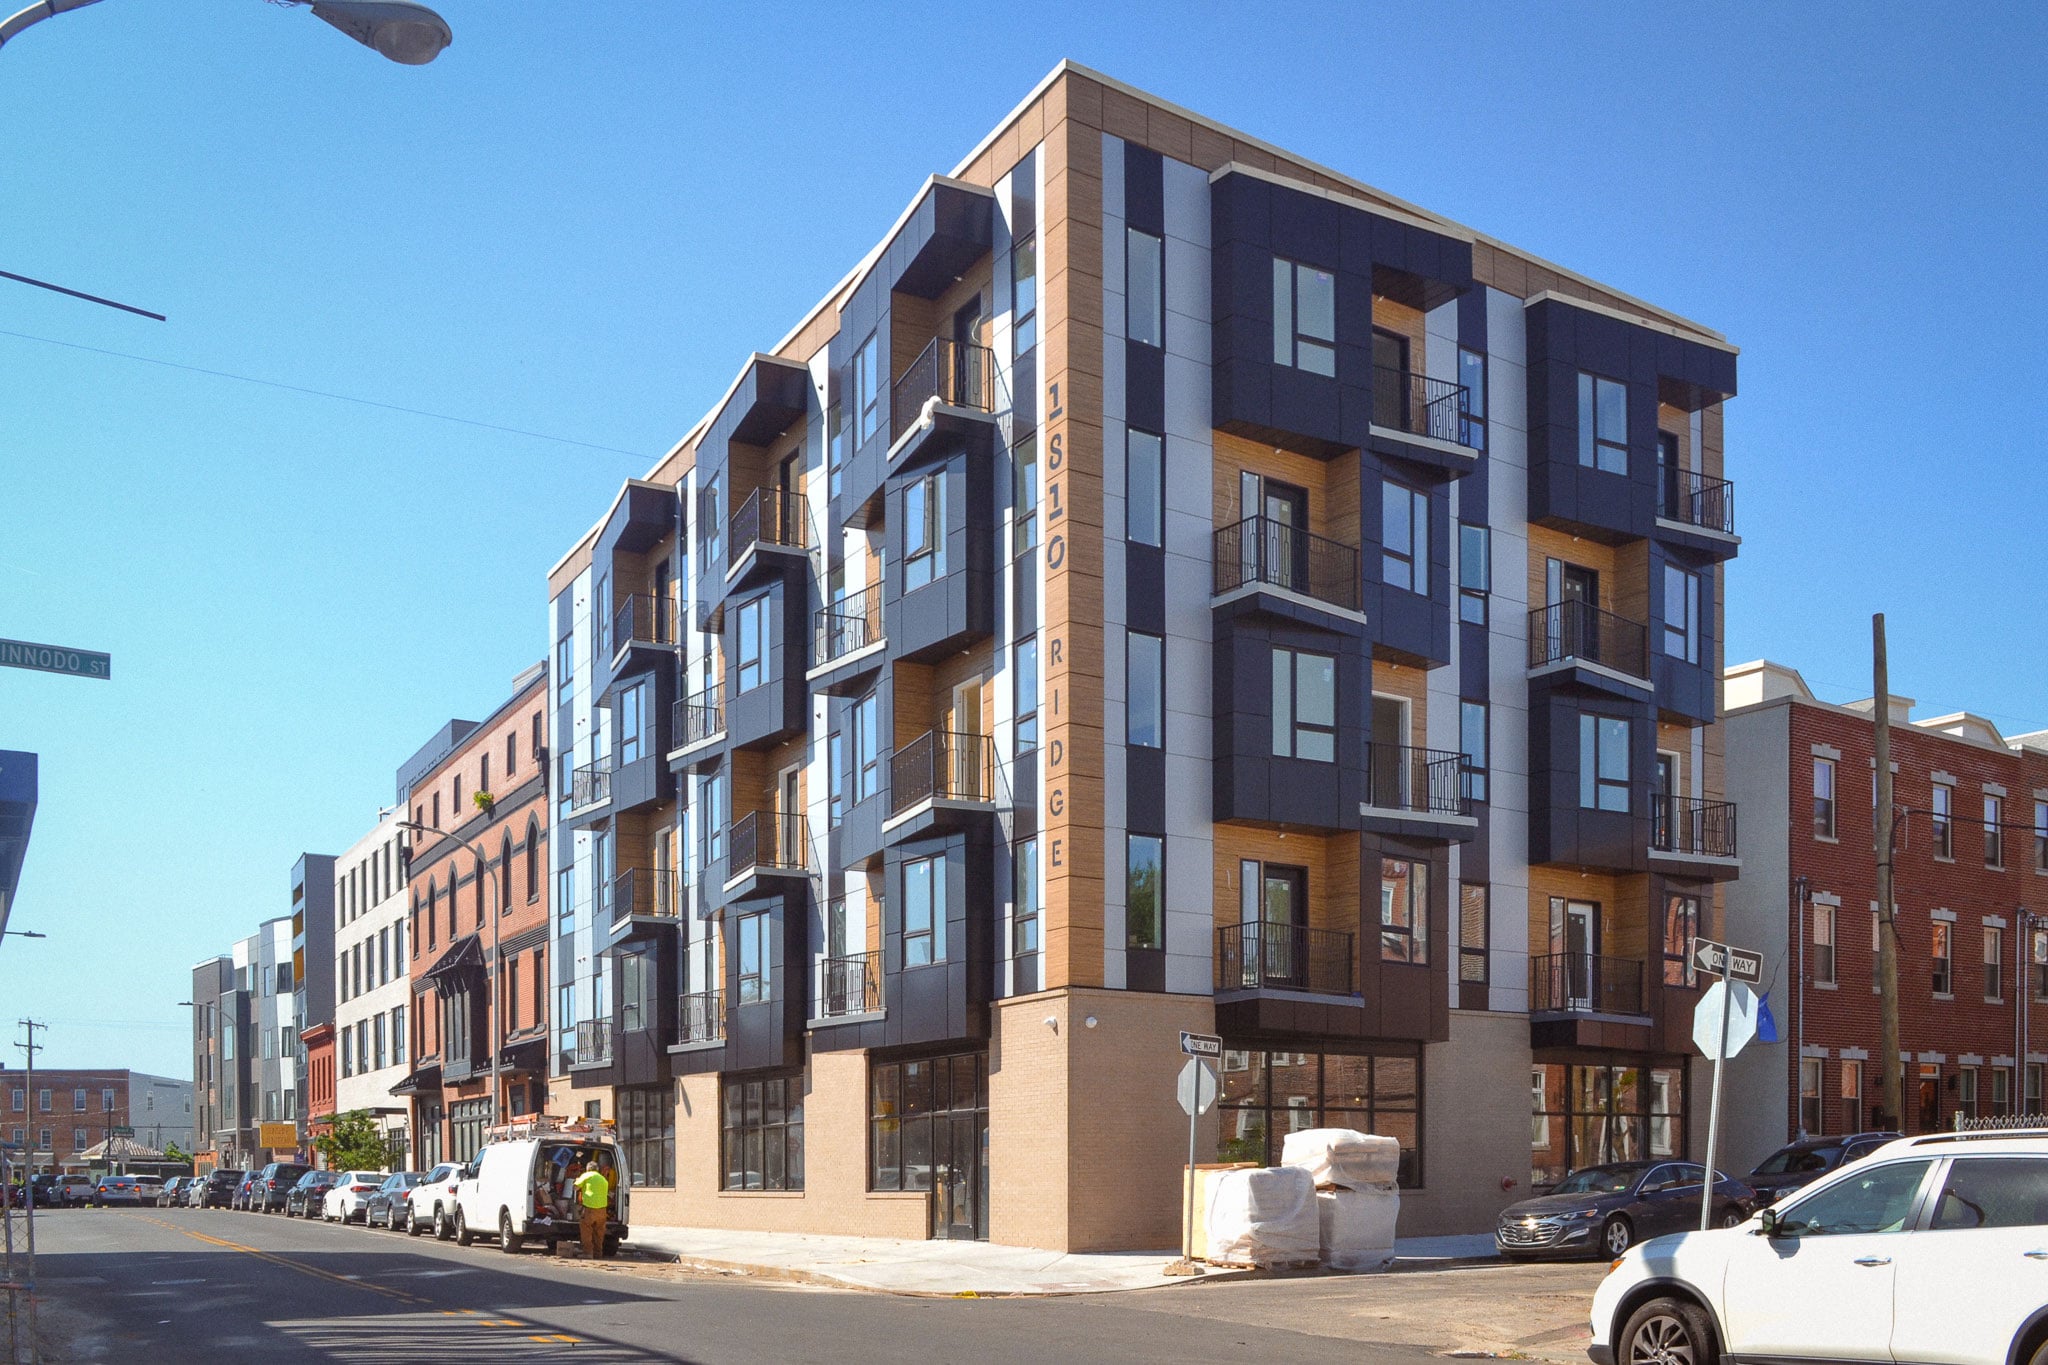
At Ridge Avenue and Ginnodo Street in Philadelphia’s Francisville neighborhood, this mixed-use development brings housing and commercial activity back to the former Ridge Avenue Farmers Market site. A neighborhood anchor for more than a century, the market closed in the 1970s. The building stood vacant for decades before a roof collapse led to its demolition, leaving the lot empty until development along the corridor accelerated.

An expressive façade marks the prominent corner, with alternating bay windows and balconies creating a dynamic rhythm as the building wraps the intersection. Floors two through five contain 24 residences, complemented by an accessory rooftop deck. Ground-floor and partial-basement commercial space features storefront windows, while a steel podium supports rear parking accessed through an existing shared driveway.

The project restores urban density and an active neighborhood presence to a historically significant site.

Project details

Location
Philadelphia, PA
Markets
Multi-family / Mixed-Use
Services

Architecture

Engineering

3D Visualization

Team

Designblendz

Statistics

16K SQFT
Size
24
Units

Planning something similar? Let’s talk.

Discuss your project

Explore more work

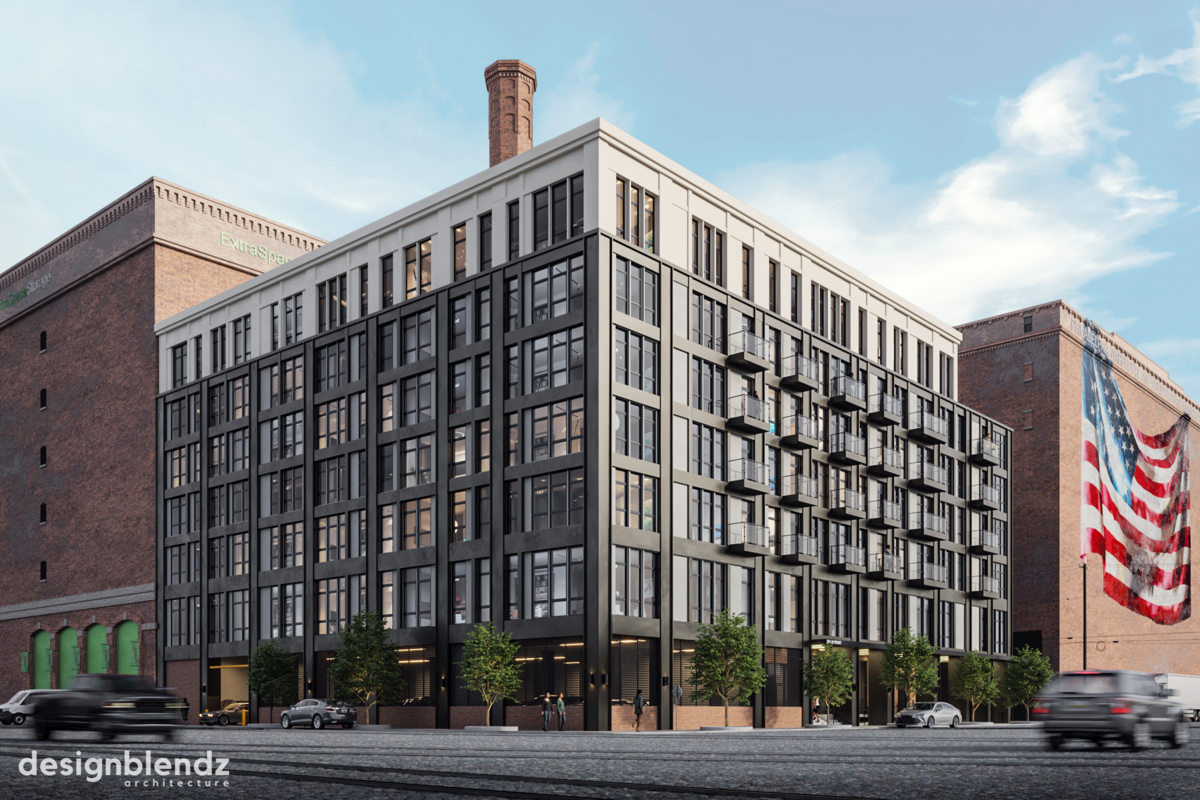
501 Front St Lofts exterior rendering 501 Front St Lofts A seven-story riverfront development bringing 97 residences to a historic Philadelphia site.
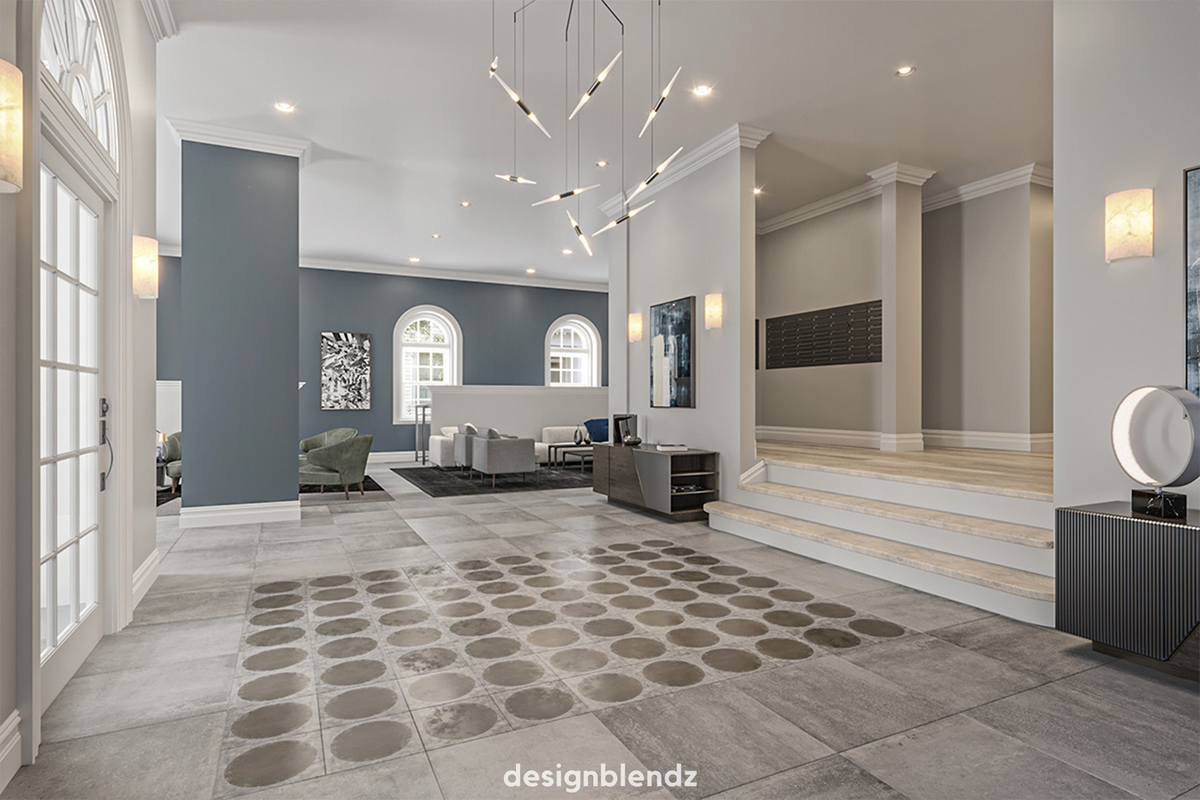
Penn Street Apartments lobby Penn Street Apartments A former nursing school transformed into 35 bright, modern apartments through adaptive reuse.
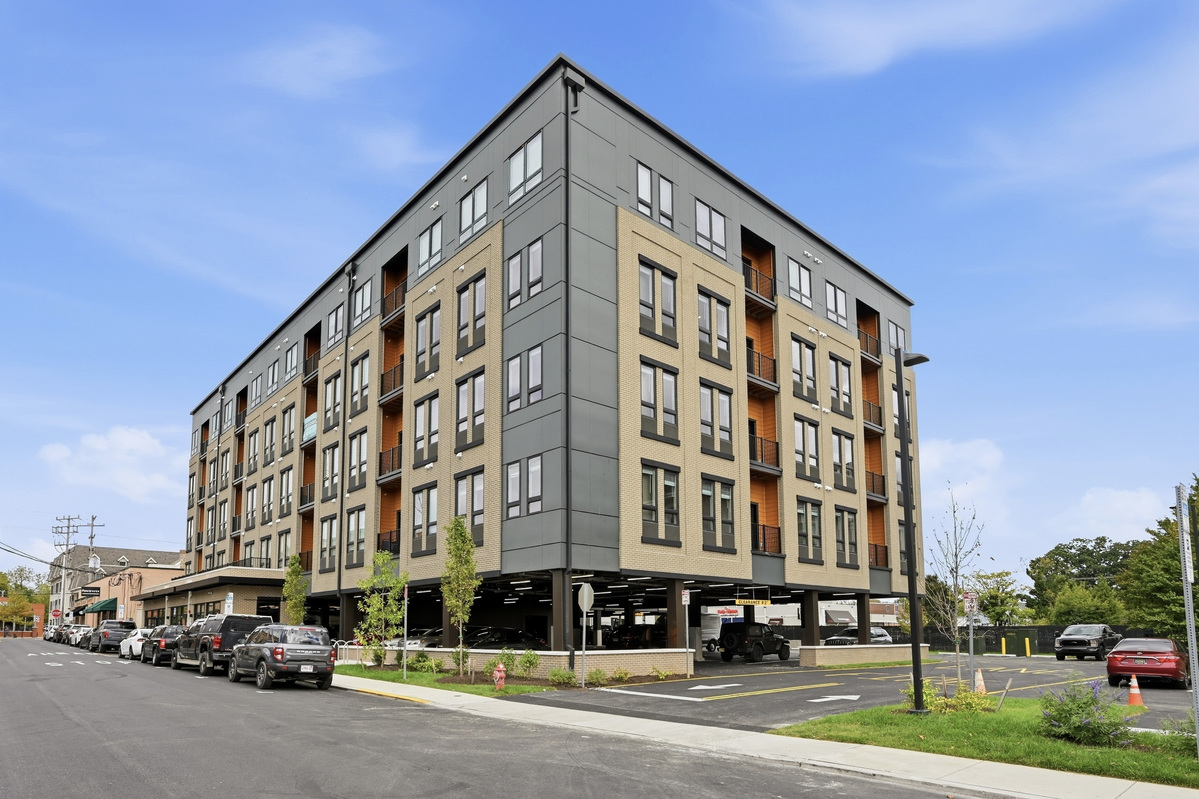
Main And Haines exterior Main And Haines A five-story Newark development pairing 52 student residences with ground-floor commercial space.

DB Logo_Type_Light

info@designblendz.com
215-995-0228

4001 Main Street
Philadelphia, PA 19127

Architecture
  • Feasibility Study
  • Building Survey
  • Schematic Design
  • Zoning Documents
  • Design Development
  • Construction Documents
  • Building Permitting
  • Construction Administration
  • Historic Restoration
  • LEED Consulting
  • Bidding + Negotiating
FIRM
  • Company Overview
  • Meet the Team
  • Career Opportunities
3D Visualization
  • 3D Rendered Images
  • 3D Interactive Tours
  • 3D Animated Videos
  • Rendered Floor Plans
  • E-Commerce

©2026 Designblendz | Privacy Policy | Terms and Conditions