
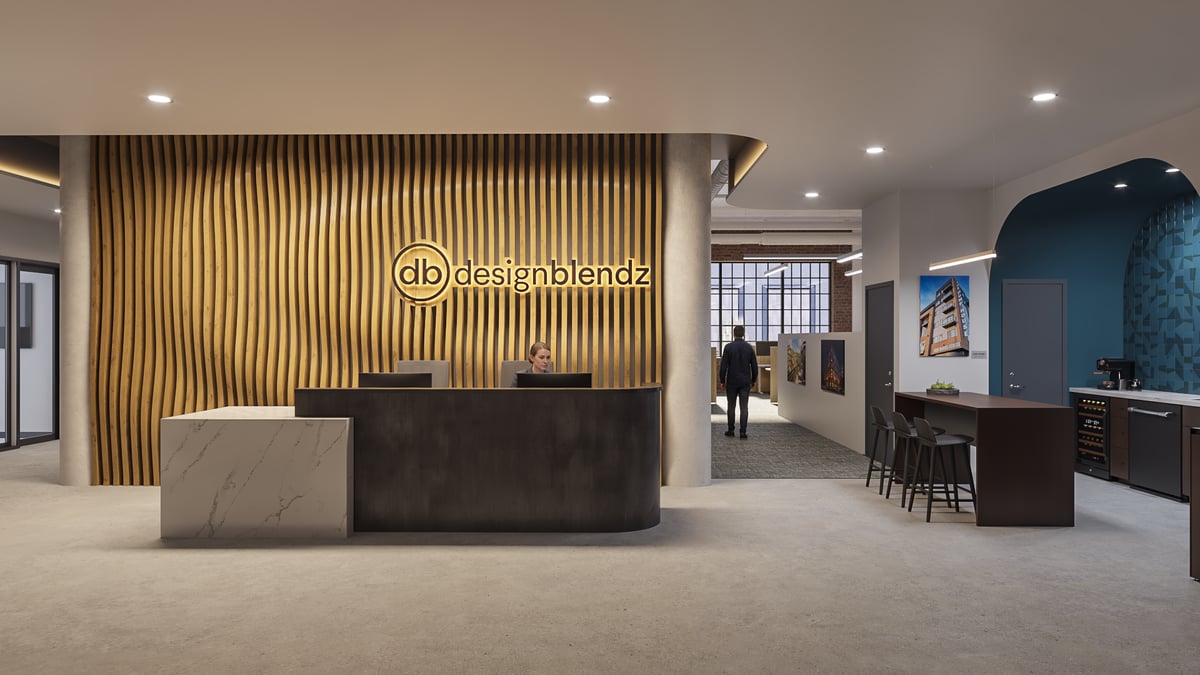
 Designblendz Office
A historic Center City building transformed into a flexible, collaborative studio for Designblendz.
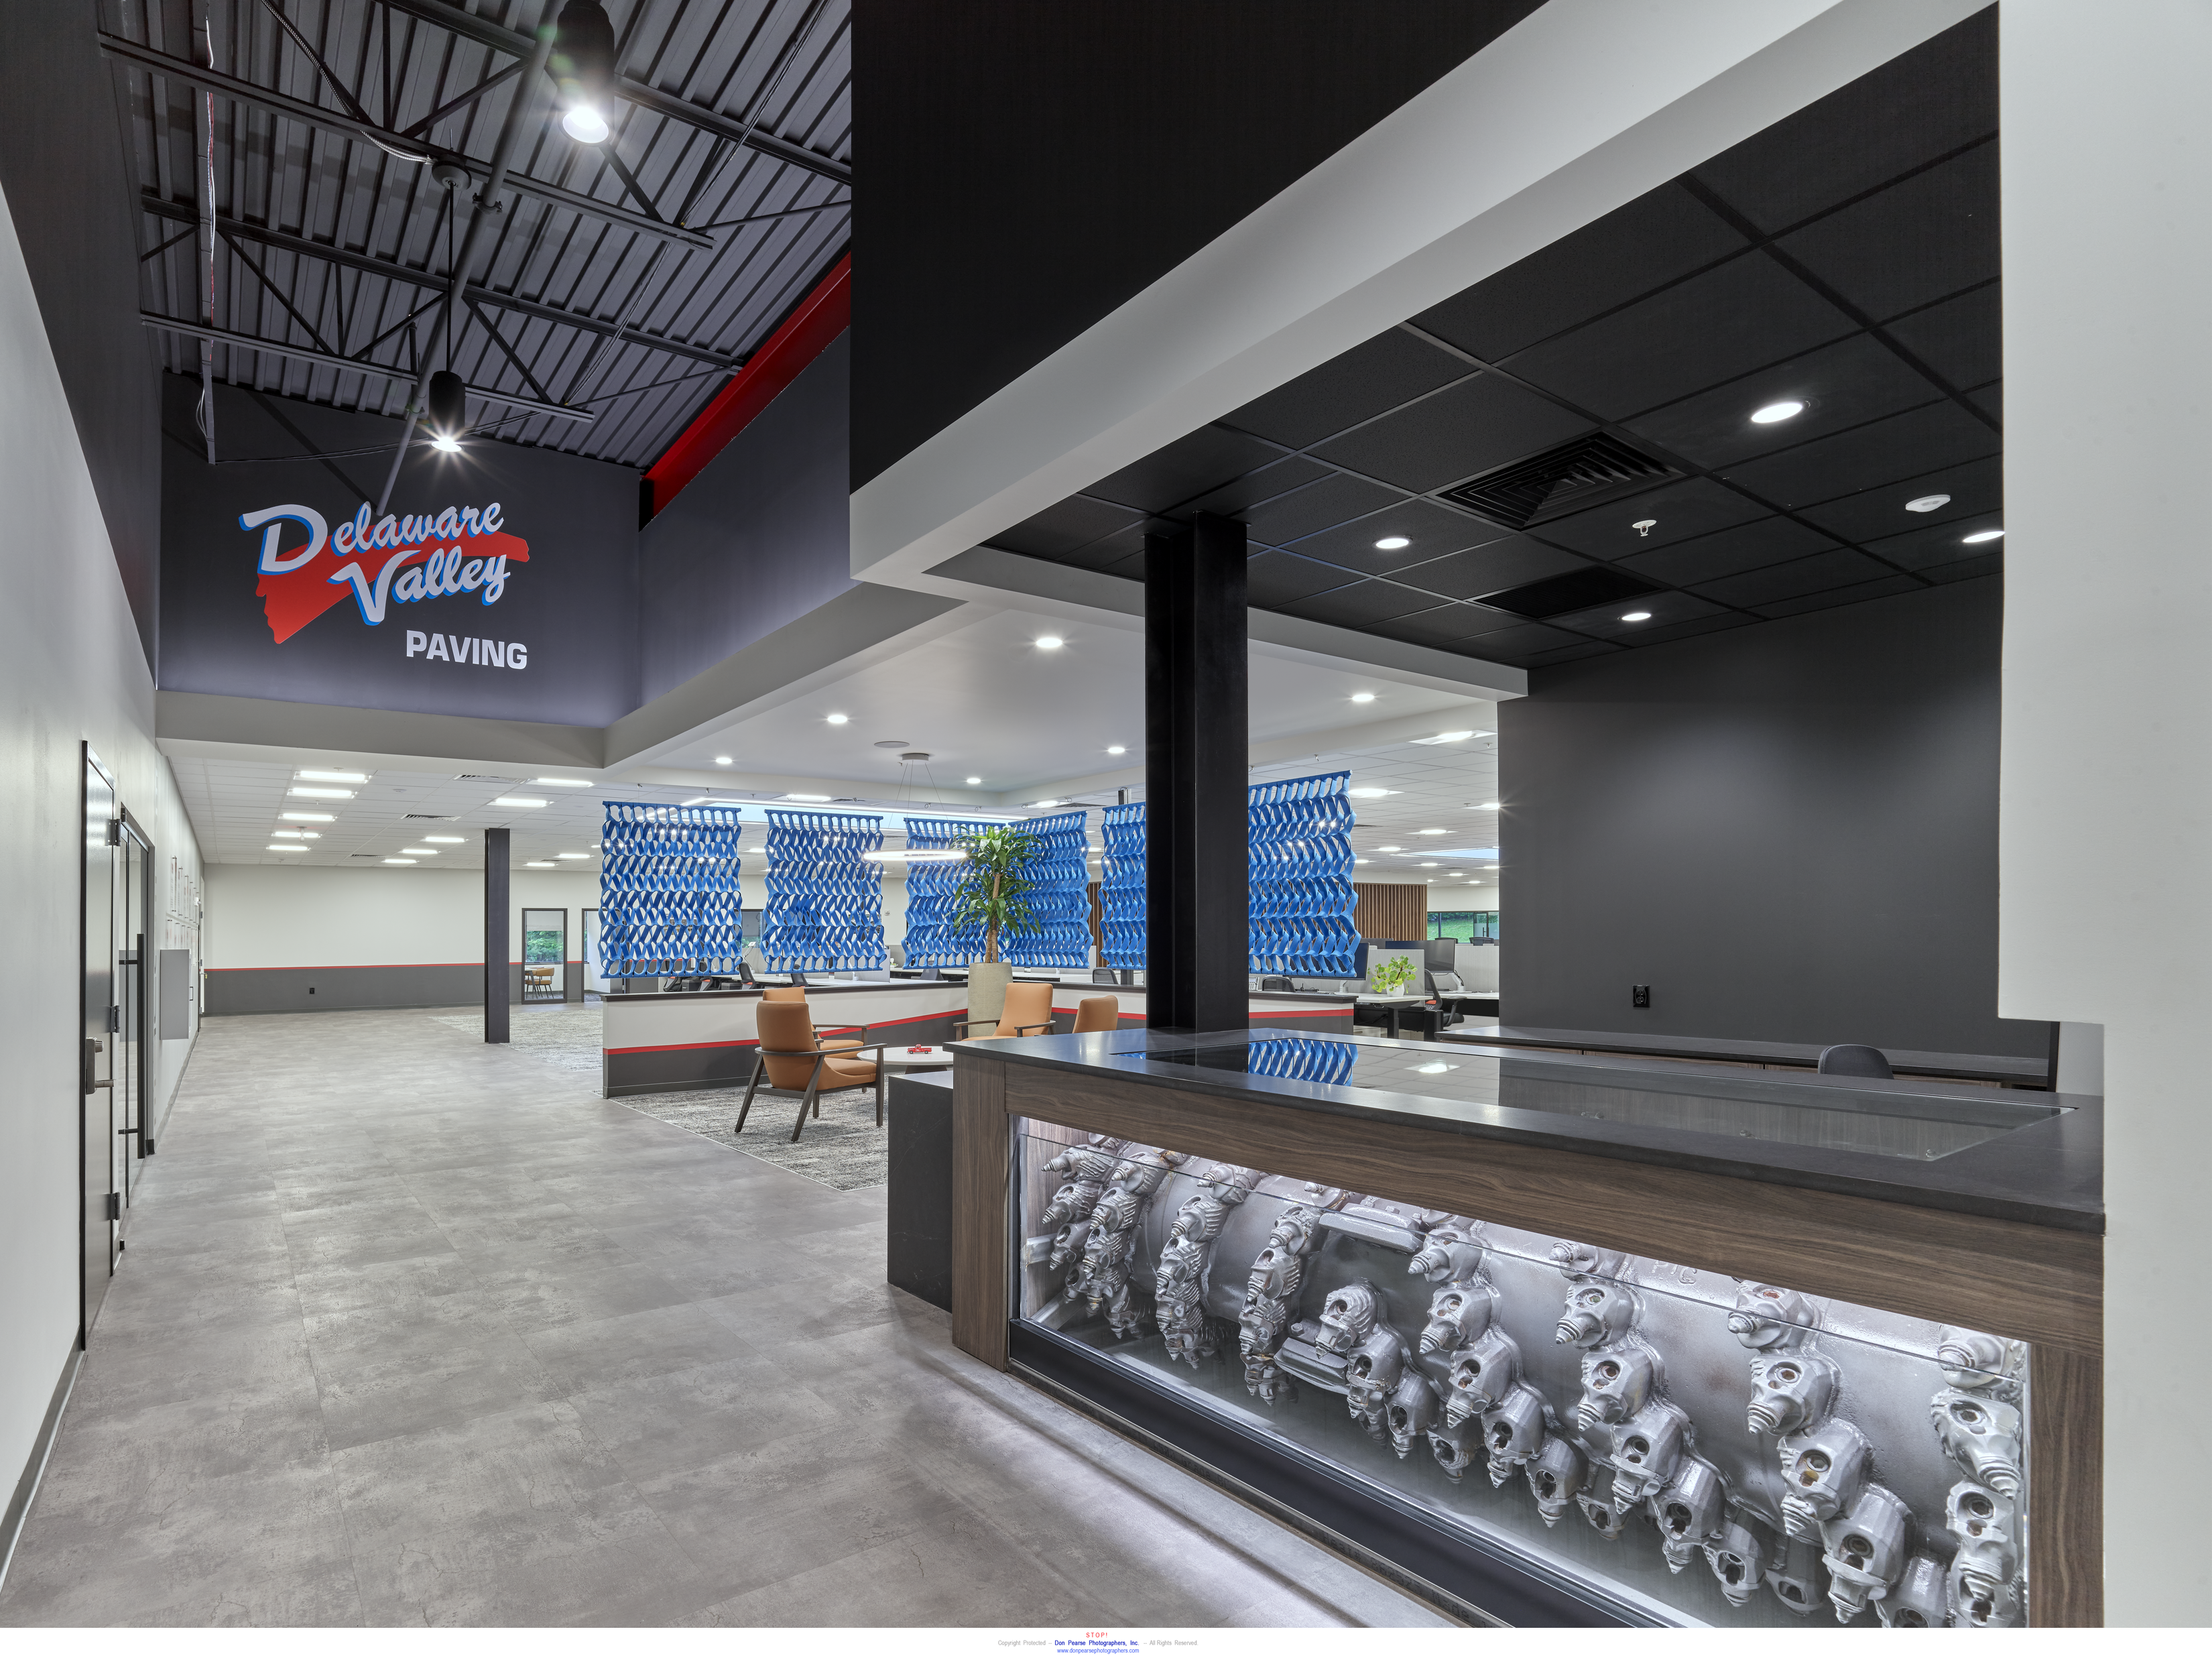
Delaware Valley Paving Corporate Office
Overview
Designblendz transformed approximately 15,000 square feet of 1970s office space into a modern headquarters for a national paving company, extensively reconfiguring the workplace for 50–60 employees. Velux skylights bring daylight deep inside, while an open, double-height reception creates a dramatic arrival and a renewed office identity.
A dedicated takeoff and bid command center supports estimating operations. A flexible training and event space accommodates company-wide gatherings, supported by a catering and warming kitchen. Employee amenities include an expansive kitchen and break room with custom banquette seating and a wood-slat divider, plus a library lounge with custom casework and a wet bar. A custom executive office and integrated gathering spaces balance focused work with informal collaboration.
Custom architectural elements celebrate the company’s industrial roots, including a reception desk incorporating a two-ton rotating mill drum. This distinctive centerpiece anchors a warm, contemporary workplace designed for employees, clients, and future growth.
Statistics
- 21K SQFT
- Size
- 2024
- Completion
Planning something similar? Let’s talk.
Discuss your projectExplore more work
Designblendz Office
A historic Center City building transformed into a flexible, collaborative studio for Designblendz.
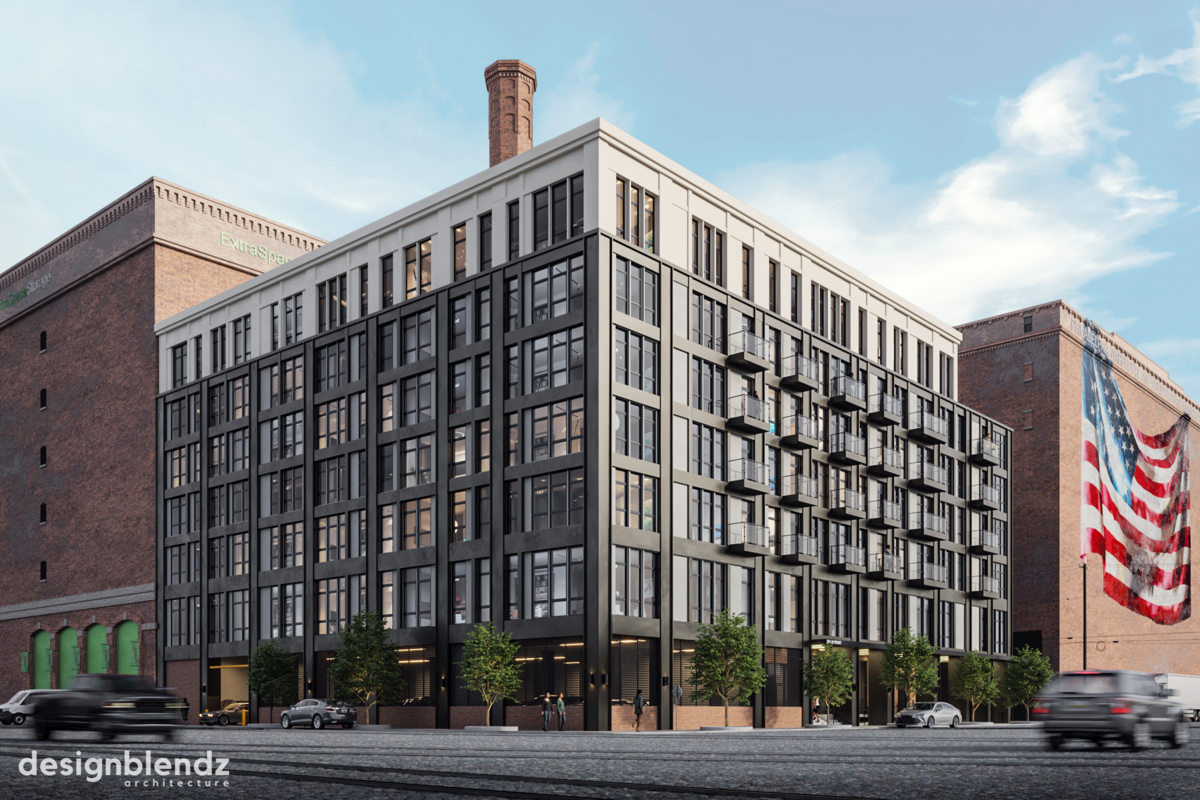 501 Front St Lofts
A seven-story riverfront development bringing 97 residences to a historic Philadelphia site.
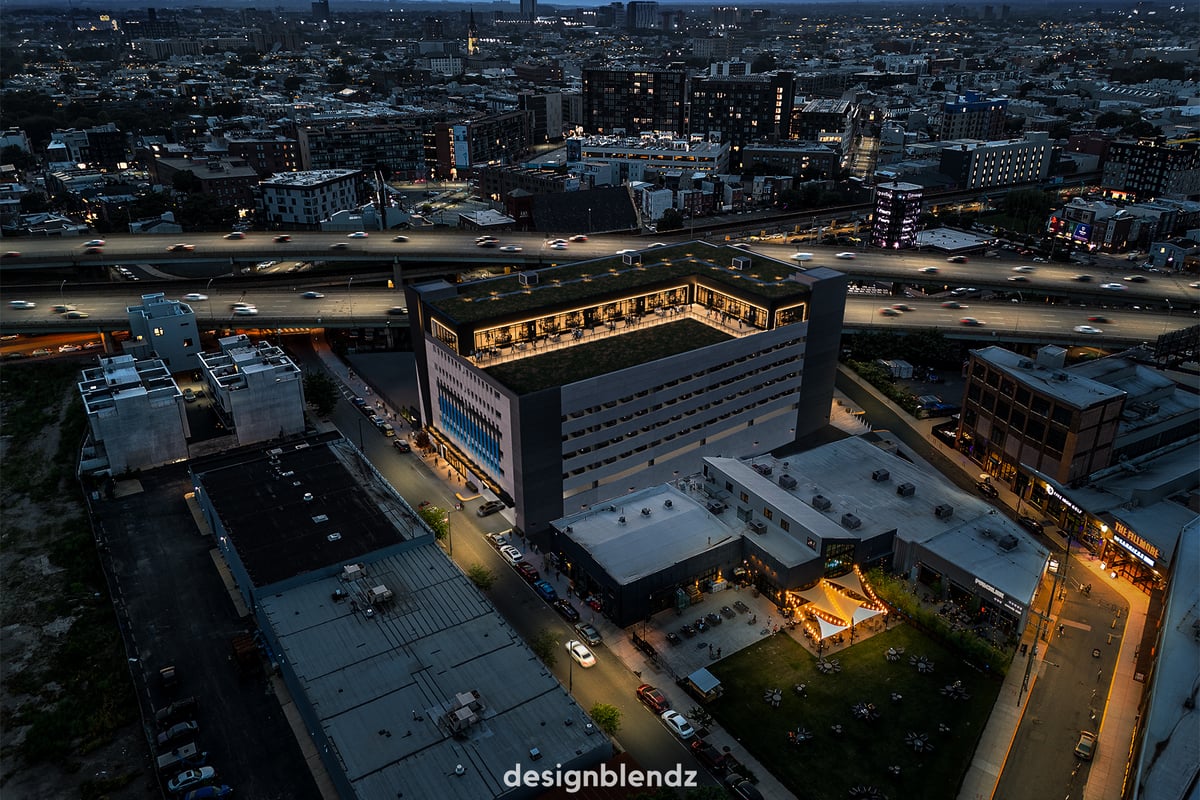 Laurel Street Garage
A mixed-use Fishtown garage pairing convenient parking with commercial and community spaces.
