Logo_Full_Outline_Black DB
  • Architecture + Interiors
    • View Projects
    • Services
      • Feasibility Study
      • Building Survey
      • Schematic Design
      • Zoning Documents
      • Design Development
      • Construction Documents
      • Building Permitting
      • Construction Administration
      • Building Assessments
      • Historic Restoration
      • LEED Consulting
      • Bidding + Negotiating
      • Interior Design
  • Visualization
    • View Projects
    • Architectural
      • 3D Rendered Images
      • 3D Interactive Tours
      • 3D Animated Videos
      • Rendered Floor Plans
    • RealTour
    • Trial Graphics
  • All Projects
  • Firm
    • About
    • Team
    • Careers
    • Case Studies
    • Blog
    • Podcast
Contact Us
2656 Salmon Street_Still Rendering_Exterior
← All projects

2656 Salmon Street

Overview

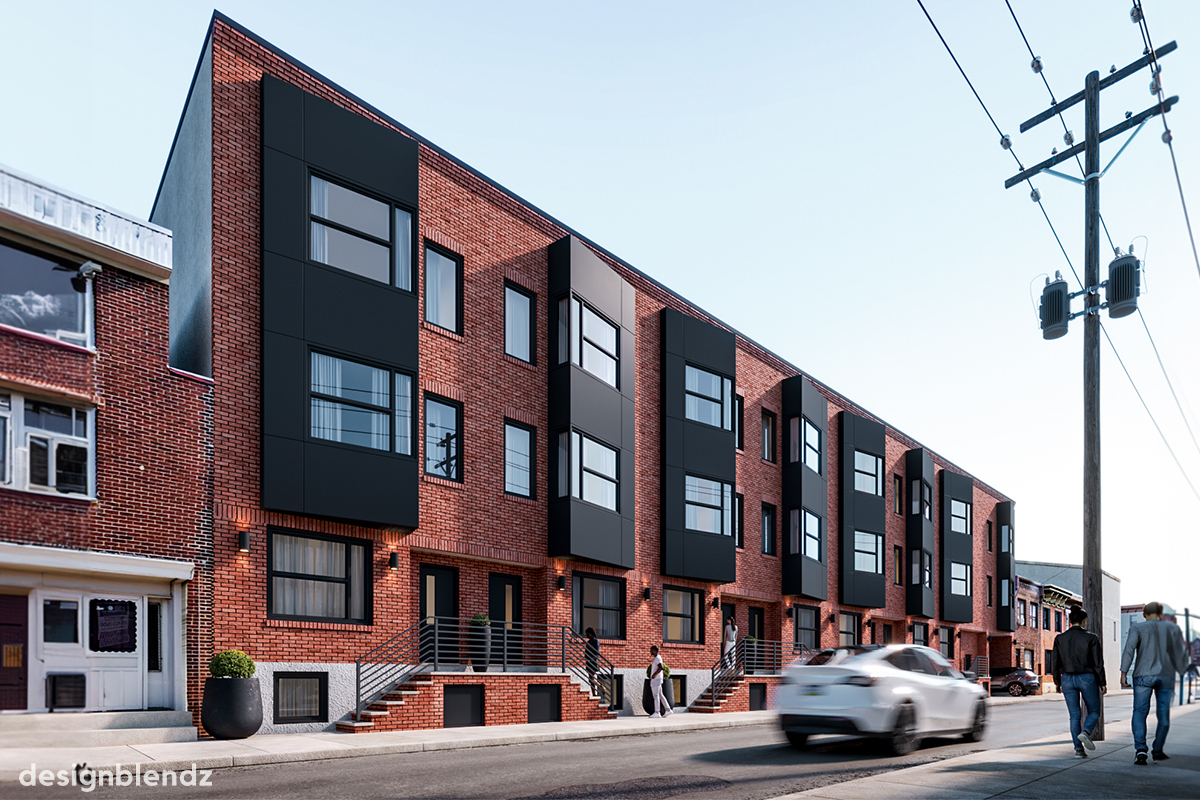
Designblendz partnered with Space & Company to help prospective buyers envision life in their Port Richmond homes in Philadelphia. Combining 3D animation, still renderings, 2D floor plans, and drone photography, the visual marketing campaign brought the properties’ interiors, layouts, and roof-deck city views into focus.

Detailed animations guided viewers through spacious living areas, modern kitchens, and luxurious bathrooms, revealing how the spaces connect and function. Still renderings complemented the animated experience, while floor plans for each home clearly communicated dimensions and spatial organization.

Drone photography captured city views from the roof decks, highlighting a defining feature of the properties. Together, these materials offered buyers an engaging way to explore the homes, appreciate their design, and picture their future lives within them.

Project details

Location
Philadelphia, PA
Markets
Multi-family / Mixed-Use
Services
Visualization
Client
Space & Company
Team

Designblendz

Statistics

2021
Completion
17
Units

Project animation

Floor plans

Planning something similar? Let’s talk.

Discuss your project

Explore more work

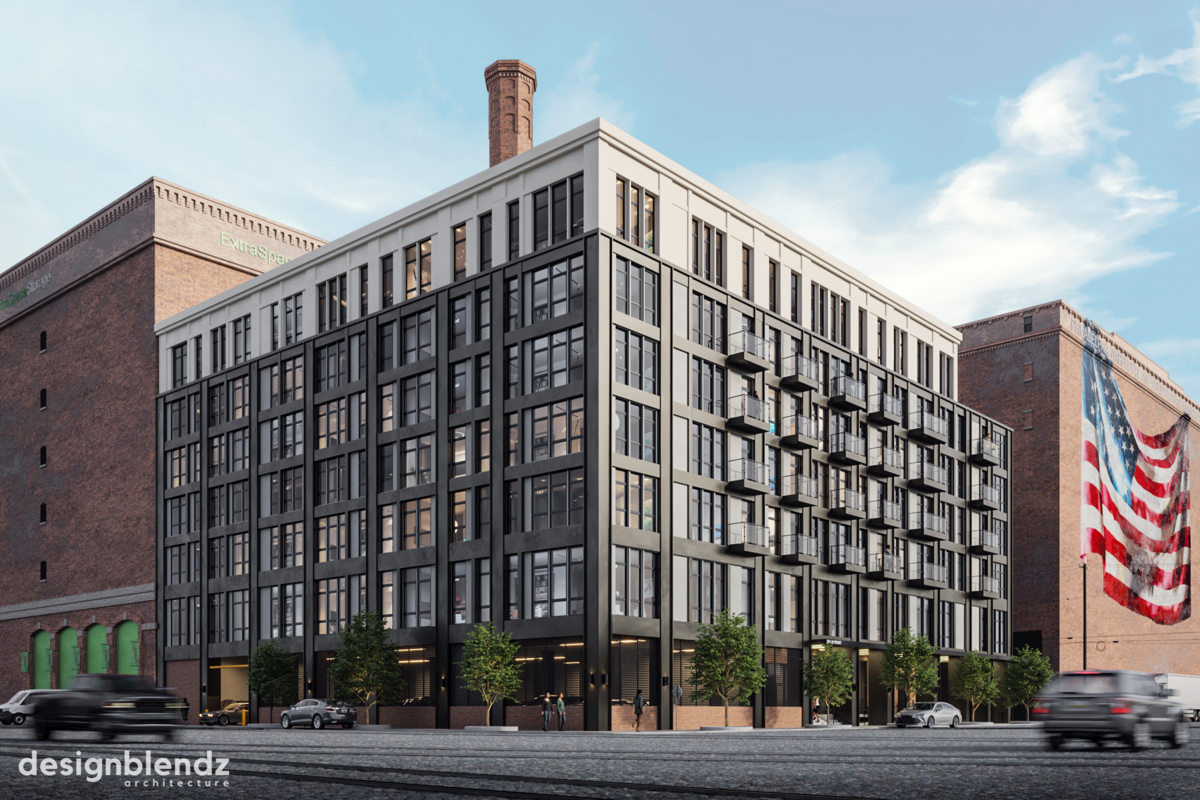
501 Front St Lofts exterior rendering 501 Front St Lofts A seven-story riverfront development bringing 97 residences to a historic Philadelphia site.
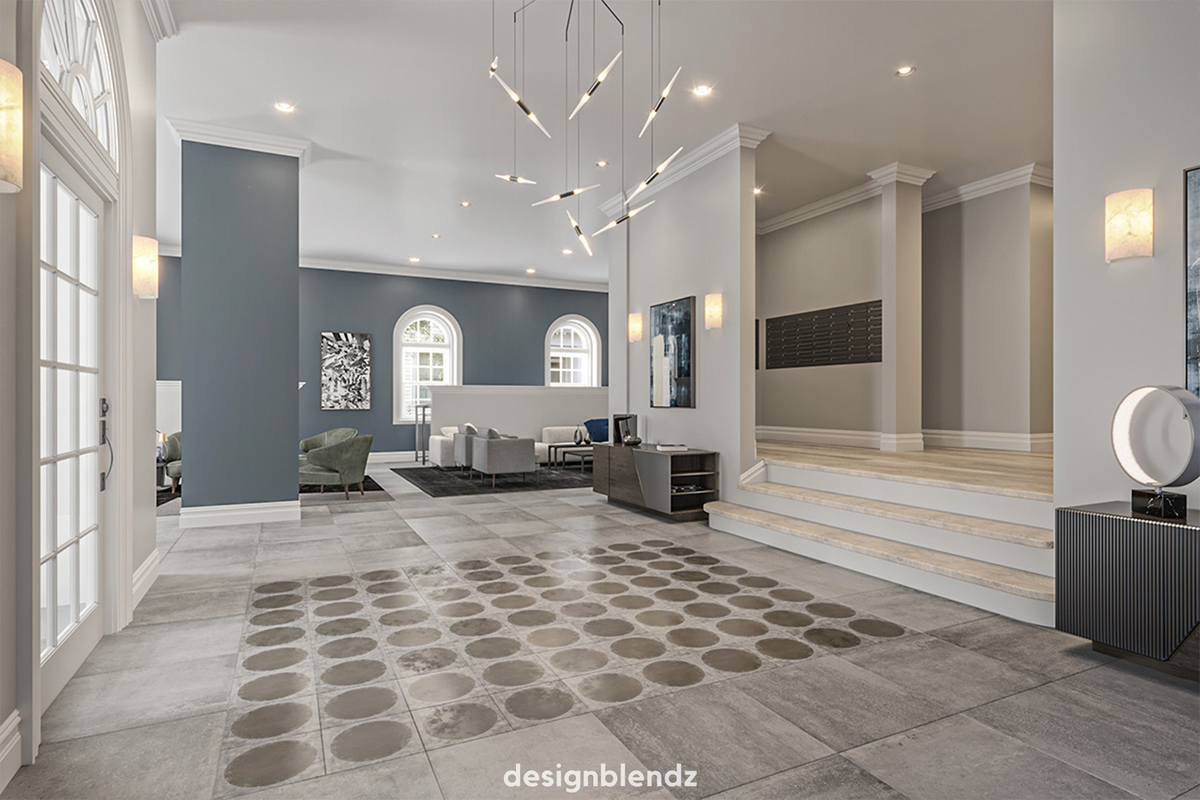
Penn Street Apartments lobby Penn Street Apartments A former nursing school transformed into 35 bright, modern apartments through adaptive reuse.
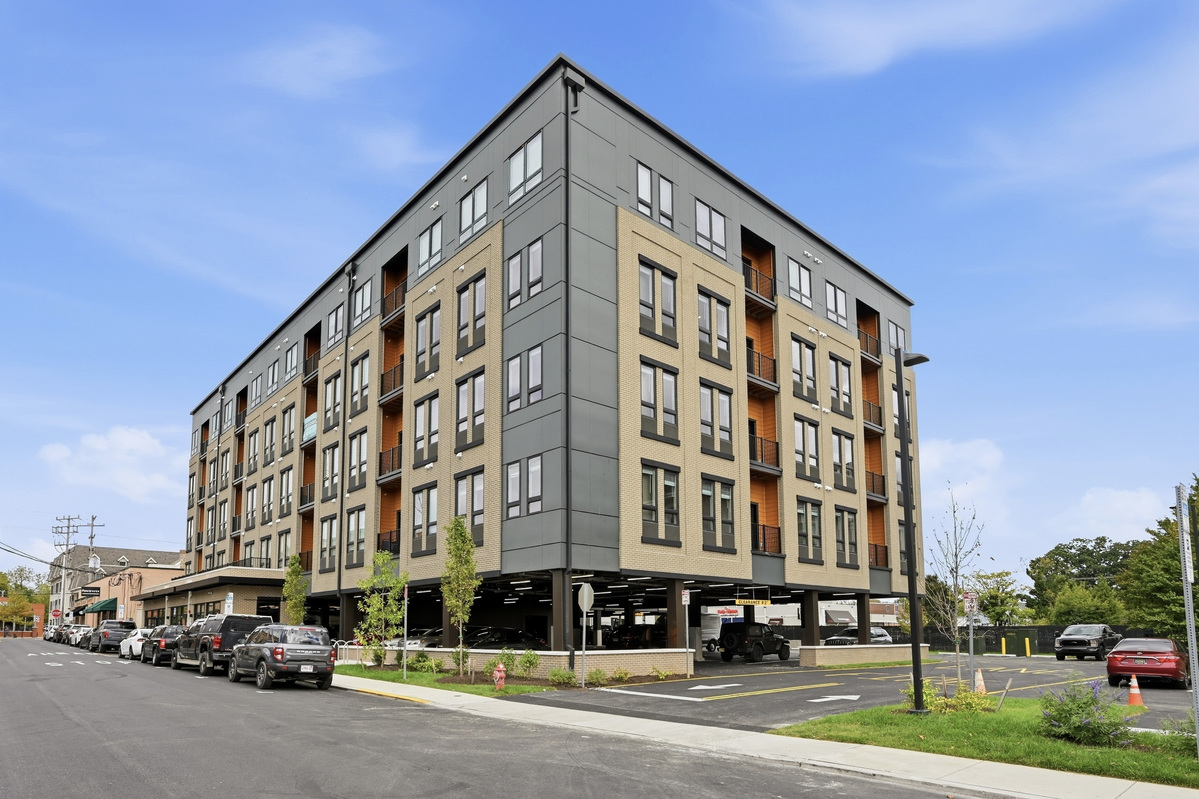
Main And Haines exterior Main And Haines A five-story Newark development pairing 52 student residences with ground-floor commercial space.

DB Logo_Type_Light

info@designblendz.com
215-995-0228

4001 Main Street
Philadelphia, PA 19127

Architecture
  • Feasibility Study
  • Building Survey
  • Schematic Design
  • Zoning Documents
  • Design Development
  • Construction Documents
  • Building Permitting
  • Construction Administration
  • Historic Restoration
  • LEED Consulting
  • Bidding + Negotiating
FIRM
  • Company Overview
  • Meet the Team
  • Career Opportunities
3D Visualization
  • 3D Rendered Images
  • 3D Interactive Tours
  • 3D Animated Videos
  • Rendered Floor Plans
  • E-Commerce

©2026 Designblendz | Privacy Policy | Terms and Conditions