Logo_Full_Outline_Black DB
  • Architecture + Interiors
    • View Projects
    • Services
      • Feasibility Study
      • Building Survey
      • Schematic Design
      • Zoning Documents
      • Design Development
      • Construction Documents
      • Building Permitting
      • Construction Administration
      • Building Assessments
      • Historic Restoration
      • LEED Consulting
      • Bidding + Negotiating
      • Interior Design
  • Visualization
    • View Projects
    • Architectural
      • 3D Rendered Images
      • 3D Interactive Tours
      • 3D Animated Videos
      • Rendered Floor Plans
    • RealTour
    • Trial Graphics
  • All Projects
  • Firm
    • About
    • Team
    • Careers
    • Case Studies
    • Blog
    • Podcast
Contact Us
500 Gulph Road - Exterior Corner HiRes
← All projects

500 Gulph Road

Overview

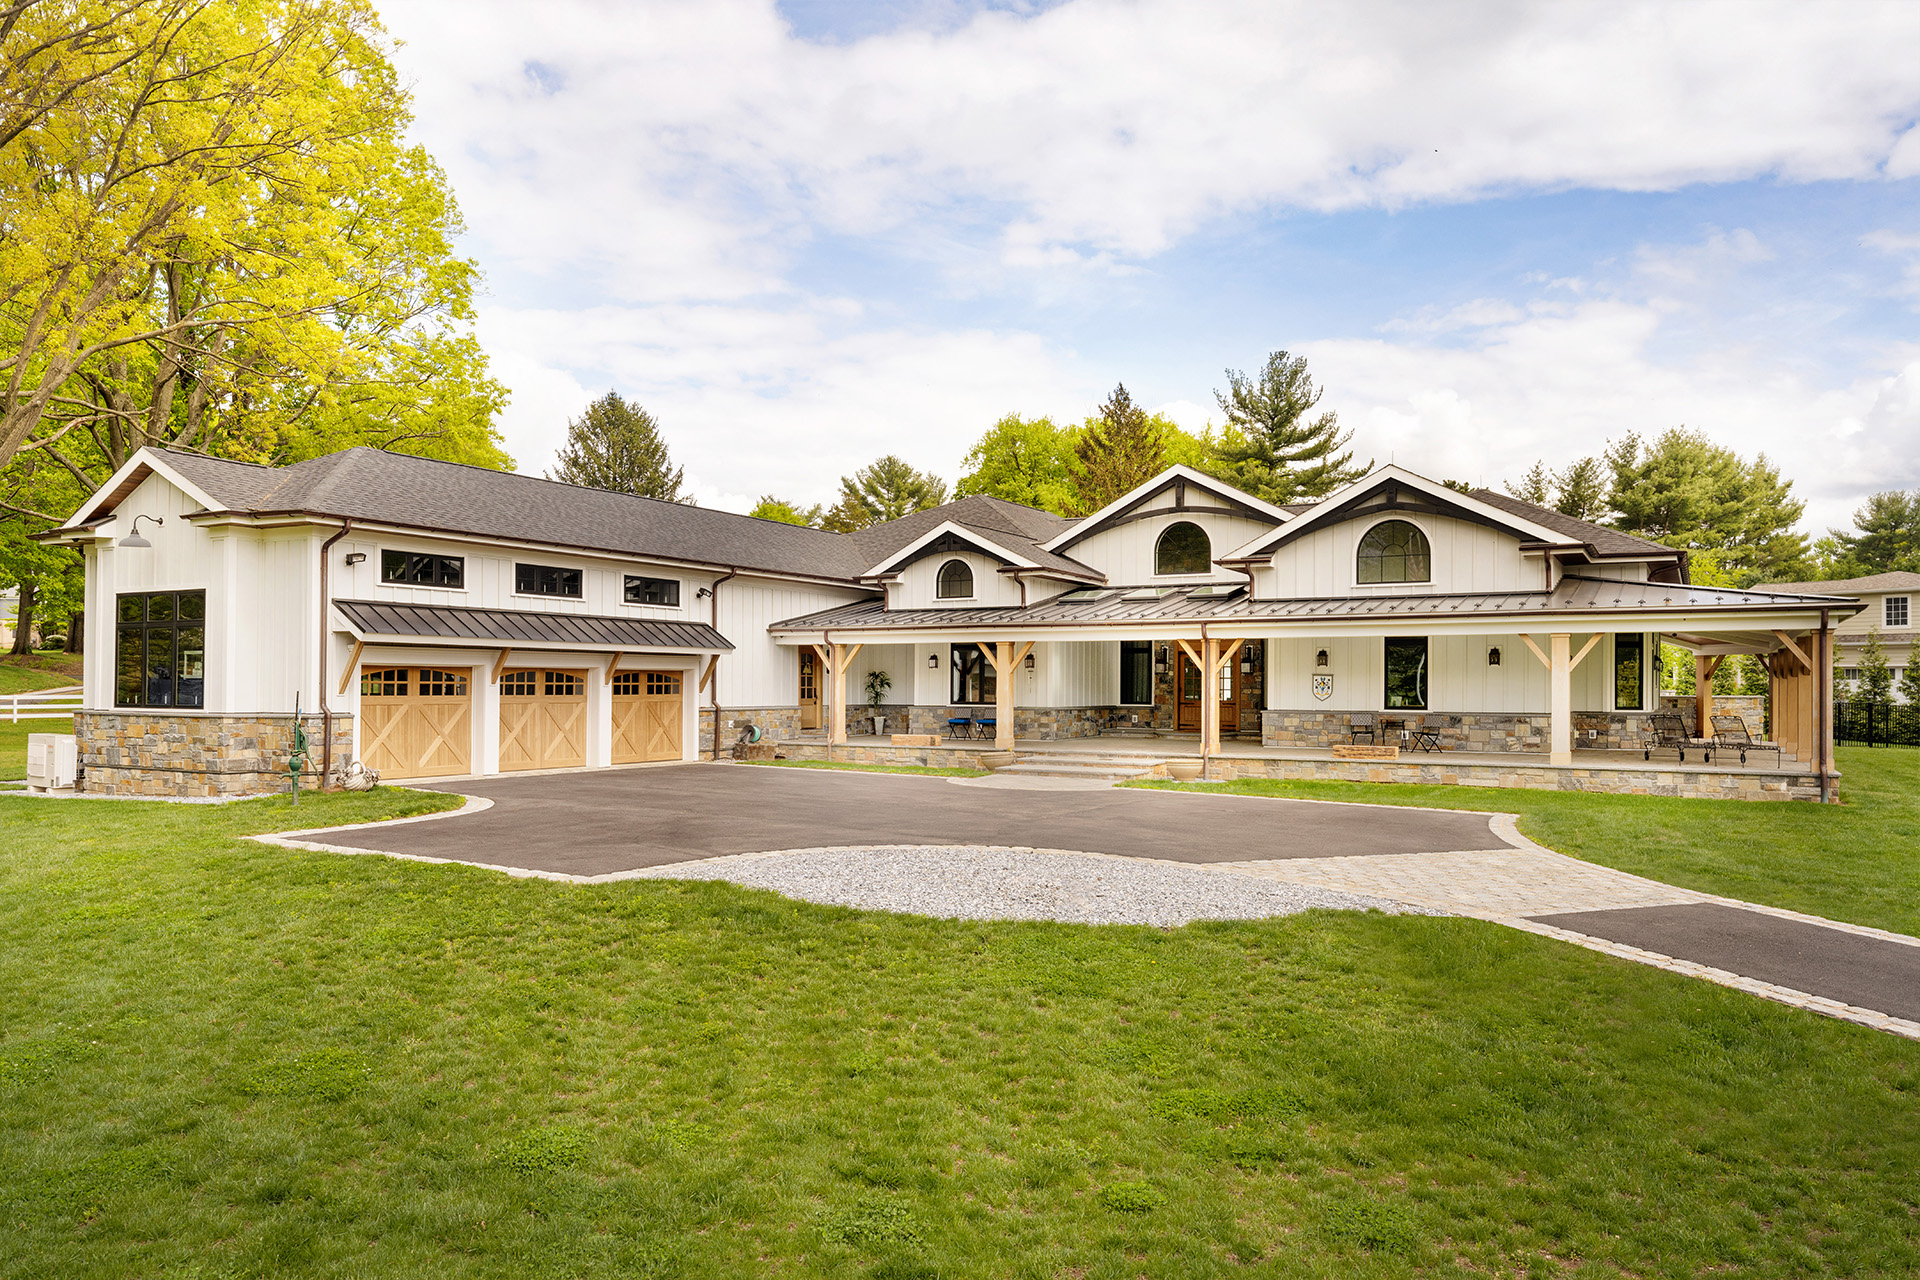
Designed by Designblendz, 500 Gulph Road pairs the picturesque setting of Valley Forge with a generous residence built around comfort, creativity, and entertaining. Carefully proportioned architectural details and a façade combining classic and contemporary elements give the large home a timeless character. Abundant natural light creates airy, inviting interiors throughout.

A home theater and well-equipped gym support entertainment and recreation, while a spacious workshop provides room for hobbies and creative pursuits. A garage loft offers flexible space for storage or personalized use. Every bedroom includes an en-suite bathroom, giving residents and guests privacy and convenience.

The rear veranda extends living outdoors to a pool and pool house with changing and storage space. A spacious patio, outdoor kitchen, and fireplace create a welcoming setting for al fresco dining, poolside gatherings, and evenings outside as temperatures cool.

Project details

Location
Valley Forge, PA
Markets
Residential
Services

Architecture

Client
Homeowner
Team

Designblendz

Photography by Jon Friedrich

Statistics

2018
Completion
Photography by Jon Friedrich

Planning something similar? Let’s talk.

Discuss your project

Explore more work

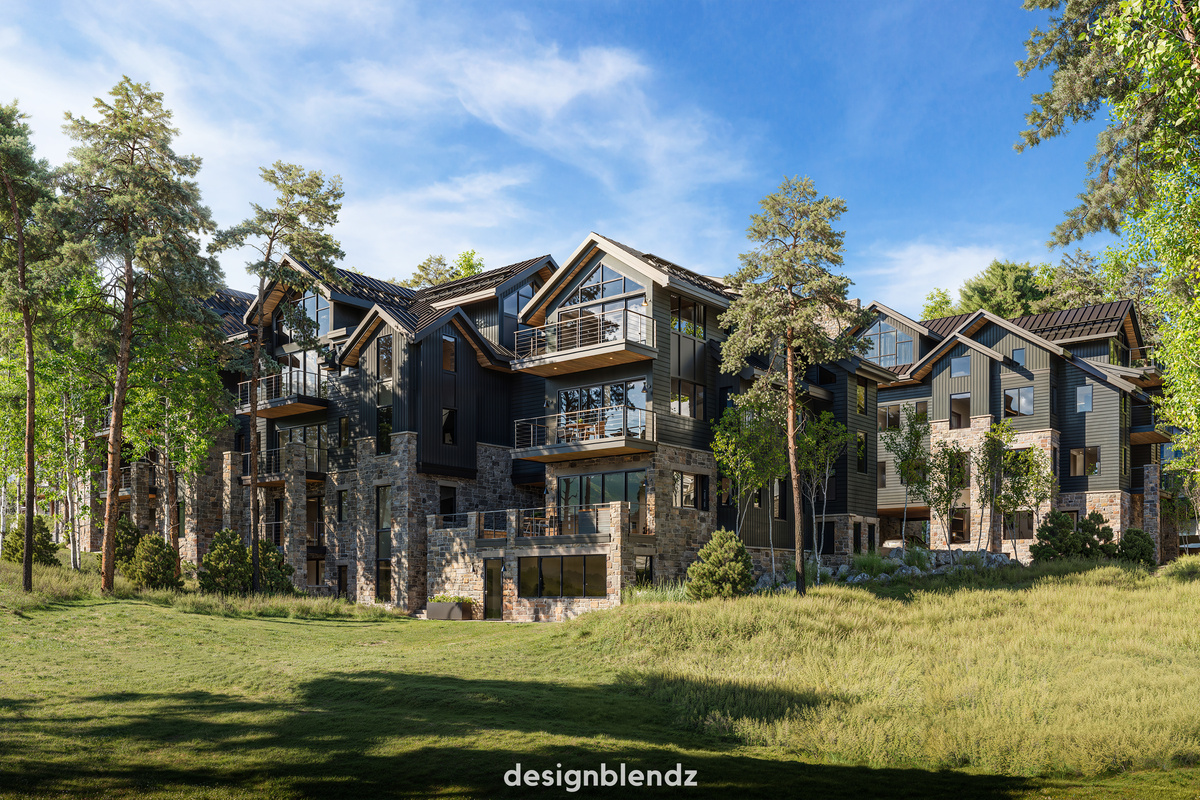
The Highline Residences exterior in summer The Highline Residences Slopeside residences crafted to pair elevated mountain living with the landscape of Telluride.
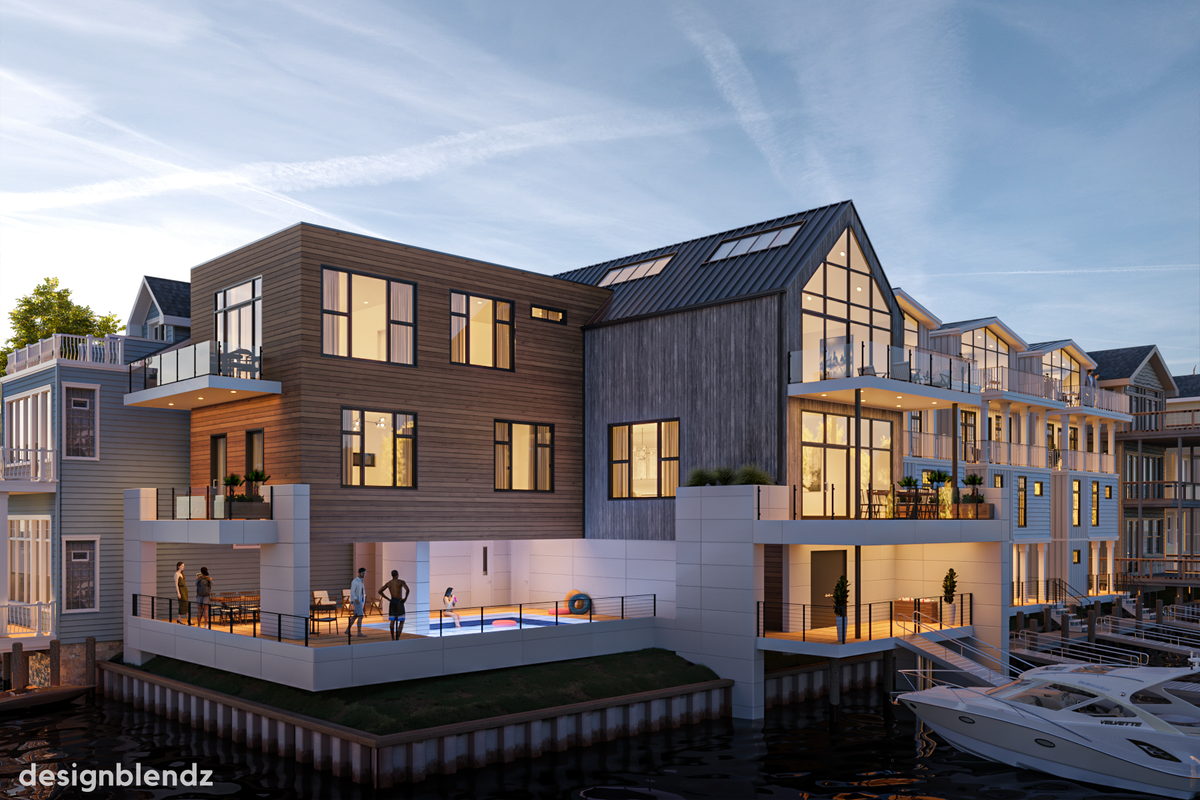
Connecticut Avenue Bay Homes waterfront residences Connecticut Avenue Bay Homes Five resilient waterfront homes designed around spacious coastal living and Snug Harbor views.
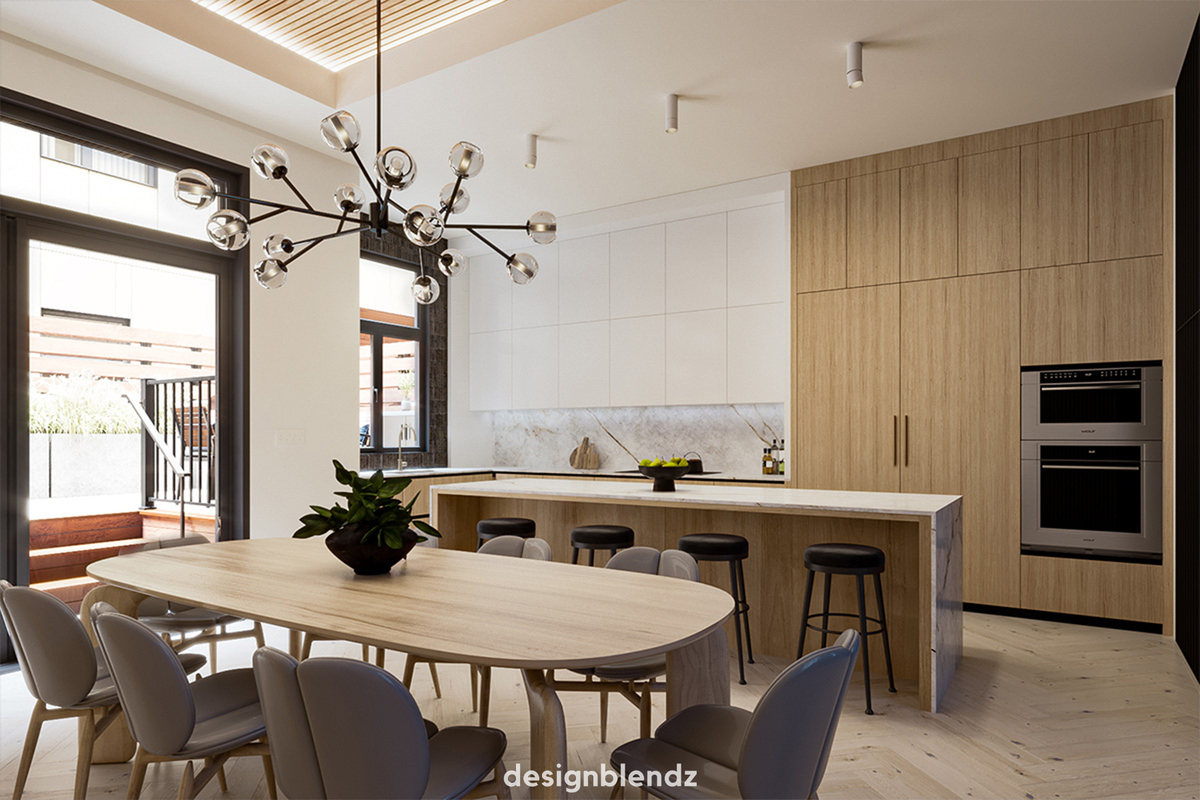
Kitchen rendering for 109 South 24th Street 109 South 24th Street Interactive tours and renderings showcasing two distinct design schemes for four Philadelphia homes.

DB Logo_Type_Light

info@designblendz.com
215-995-0228

4001 Main Street
Philadelphia, PA 19127

Architecture
  • Feasibility Study
  • Building Survey
  • Schematic Design
  • Zoning Documents
  • Design Development
  • Construction Documents
  • Building Permitting
  • Construction Administration
  • Historic Restoration
  • LEED Consulting
  • Bidding + Negotiating
FIRM
  • Company Overview
  • Meet the Team
  • Career Opportunities
3D Visualization
  • 3D Rendered Images
  • 3D Interactive Tours
  • 3D Animated Videos
  • Rendered Floor Plans
  • E-Commerce

©2026 Designblendz | Privacy Policy | Terms and Conditions