
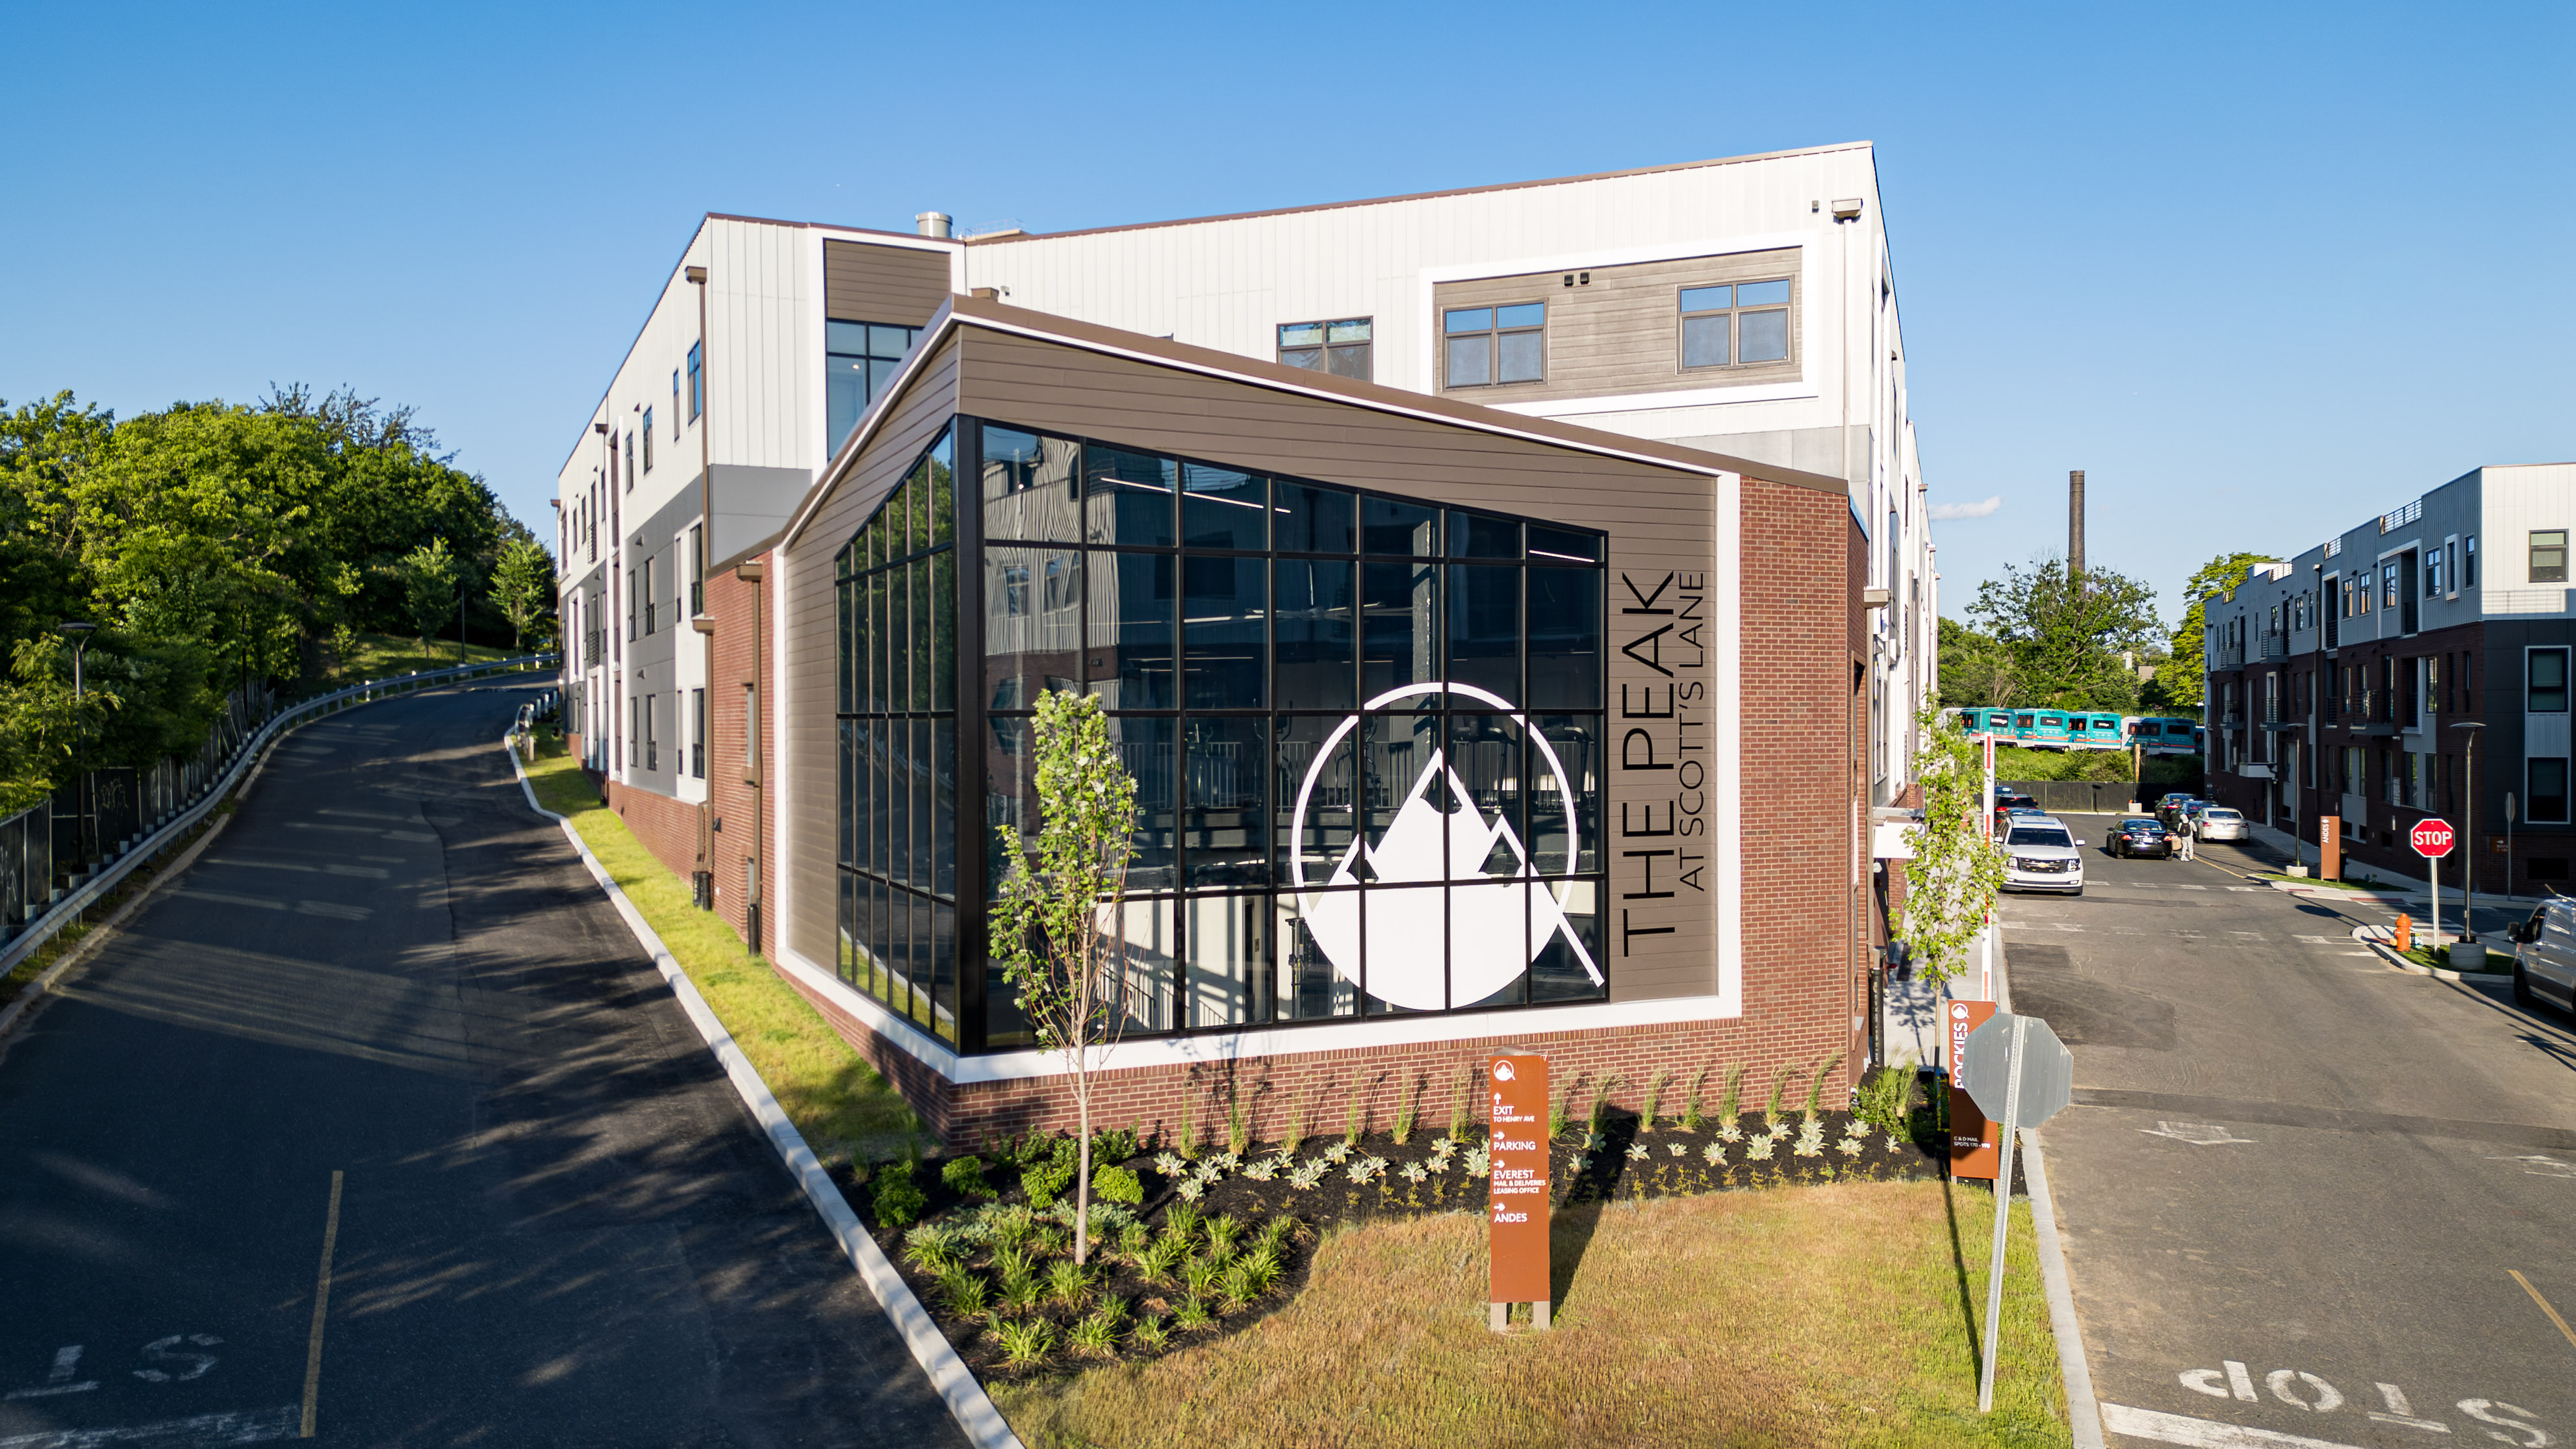
The Peak at Scotts Lane
Overview
The Peak at Scotts Lane combines four four-story multifamily buildings and 220 residences with convenient parking, shared outdoor spaces, and a design that responds to the surrounding neighborhoods.
The master plan branches from an existing shared drive extending through the adjacent parcel to Henry Avenue, creating a central pedestrian and vehicular thoroughfare that connects the development. A one-to-one parking ratio provides spaces beneath each building and additional surface parking to the south, offering residents convenient off-street parking while buffering the neighboring rail line.
Pockets of outdoor space, shared amenities, and roof deck access create opportunities for residents to gather, socialize, and build connections across the four buildings. Carefully selected materials and thoughtfully placed public spaces establish pedestrian-scaled experiences, balancing function and aesthetics with an inviting residential environment rooted in its neighborhood context.
Statistics
- 2025
- Completion
- 220
- Units
- 4
- Buildings
Visualizations
Project animation
Planning something similar? Let’s talk.
Discuss your projectExplore more work
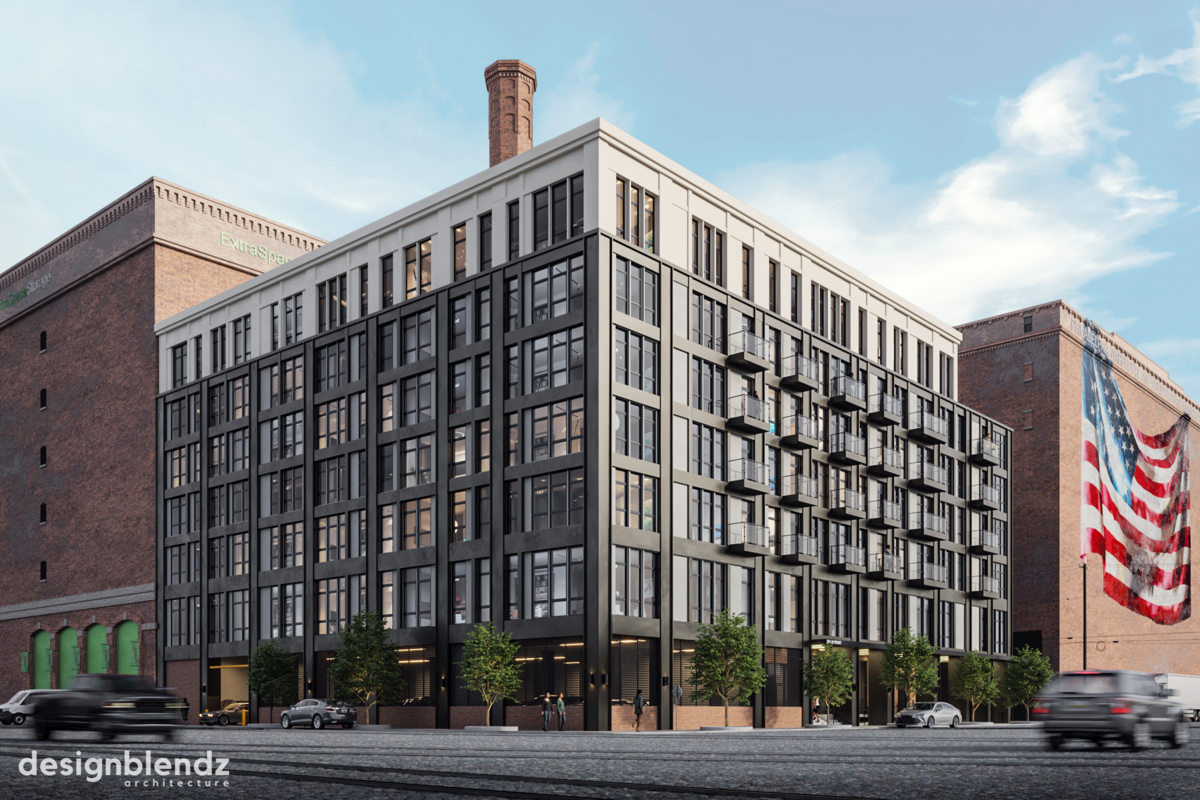 501 Front St Lofts
A seven-story riverfront development bringing 97 residences to a historic Philadelphia site.
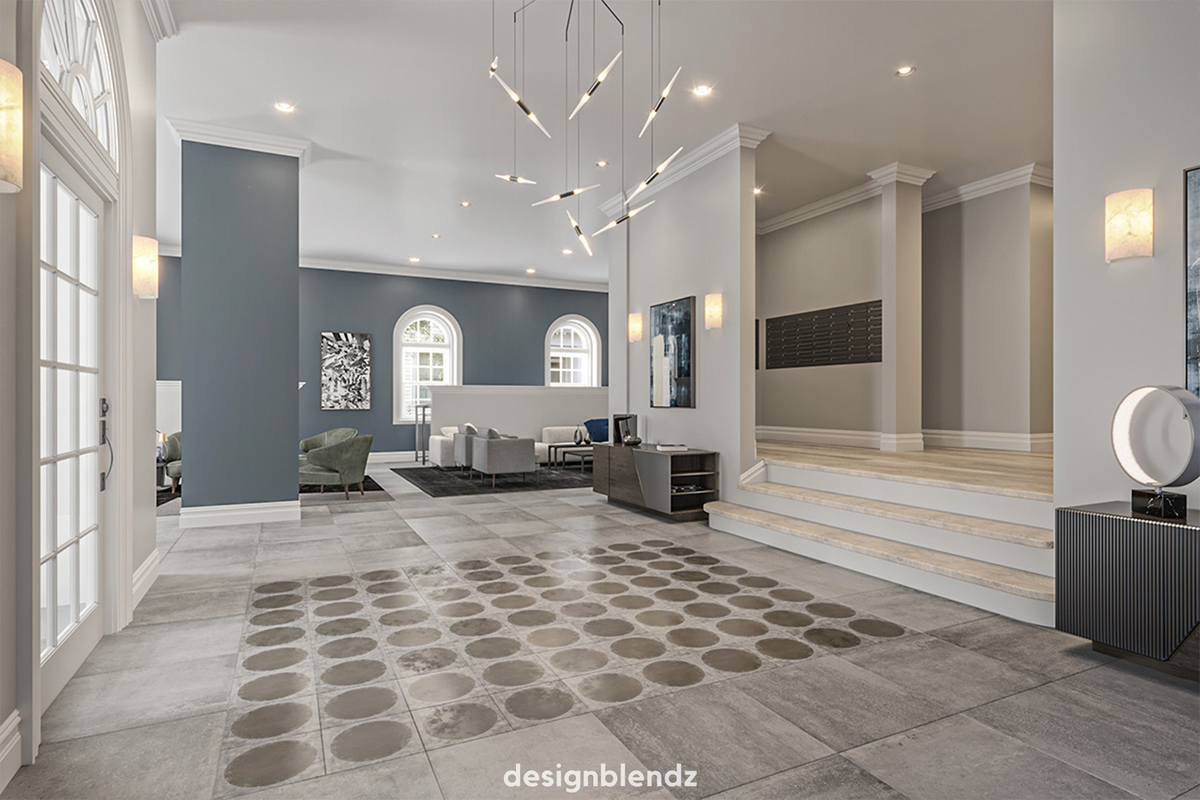 Penn Street Apartments
A former nursing school transformed into 35 bright, modern apartments through adaptive reuse.
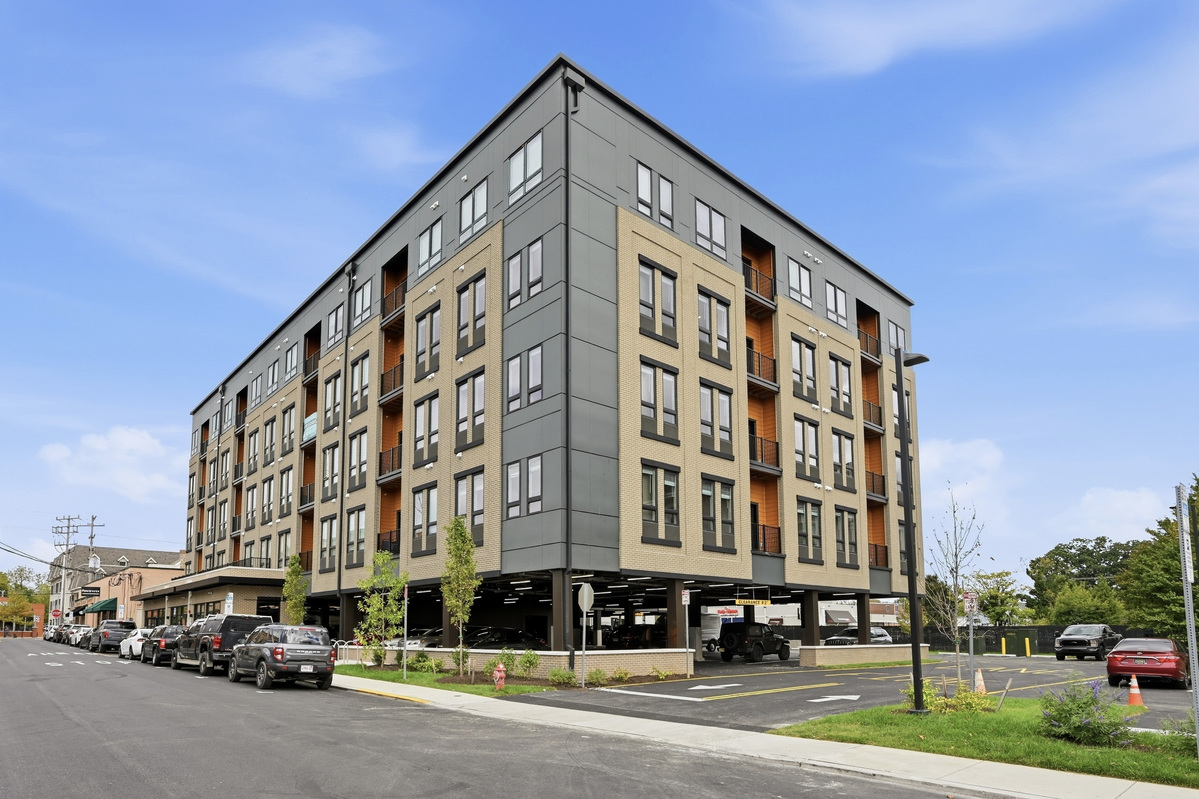 Main And Haines
A five-story Newark development pairing 52 student residences with ground-floor commercial space.
