Logo_Full_Outline_Black DB-2
  • Architecture + Interiors
    • View Projects
    • Services
      • Feasibility Study
      • Building Survey
      • Schematic Design
      • Zoning Documents
      • Design Development
      • Construction Documents
      • Building Permitting
      • Construction Administration
      • Building Assessments
      • Historic Restoration
      • LEED Consulting
      • Bidding + Negotiating
      • Interior Design
  • Visualization
    • View Projects
    • Architectural
      • 3D Rendered Images
      • 3D Interactive Tours
      • 3D Animated Videos
      • Rendered Floor Plans
    • RealTour
    • Trial Graphics
  • All Projects
  • Firm
    • About
    • Team
    • Careers
    • Case Studies
    • Blog
    • Podcast
Contact
Services
3D Visualization
Accurate 3D architectural and product renderings for next-level marketing and design.
  • 3D RENDERED IMAGES
  • 3D INTERACTIVE TOURS
  • 3D ANIMATED VIDEOS
  • RENDERED FLOOR PLANS
  • 3D RENDERED IMAGES
  • 3D INTERACTIVE TOURS
  • 3D ANIMATED VIDEOS
  • RENDERED FLOOR PLANS
Arthaus_Banner
Virtually experience the future right now.

Imagine a real estate investor seeing your new construction project plan as though it was already built. Now imagine a potential buyer walking through their new space, with your product installed, right before they decide to purchase.

That's the power of delivering virtual experiences that truly simulate what the physical environment will be.

Gallery
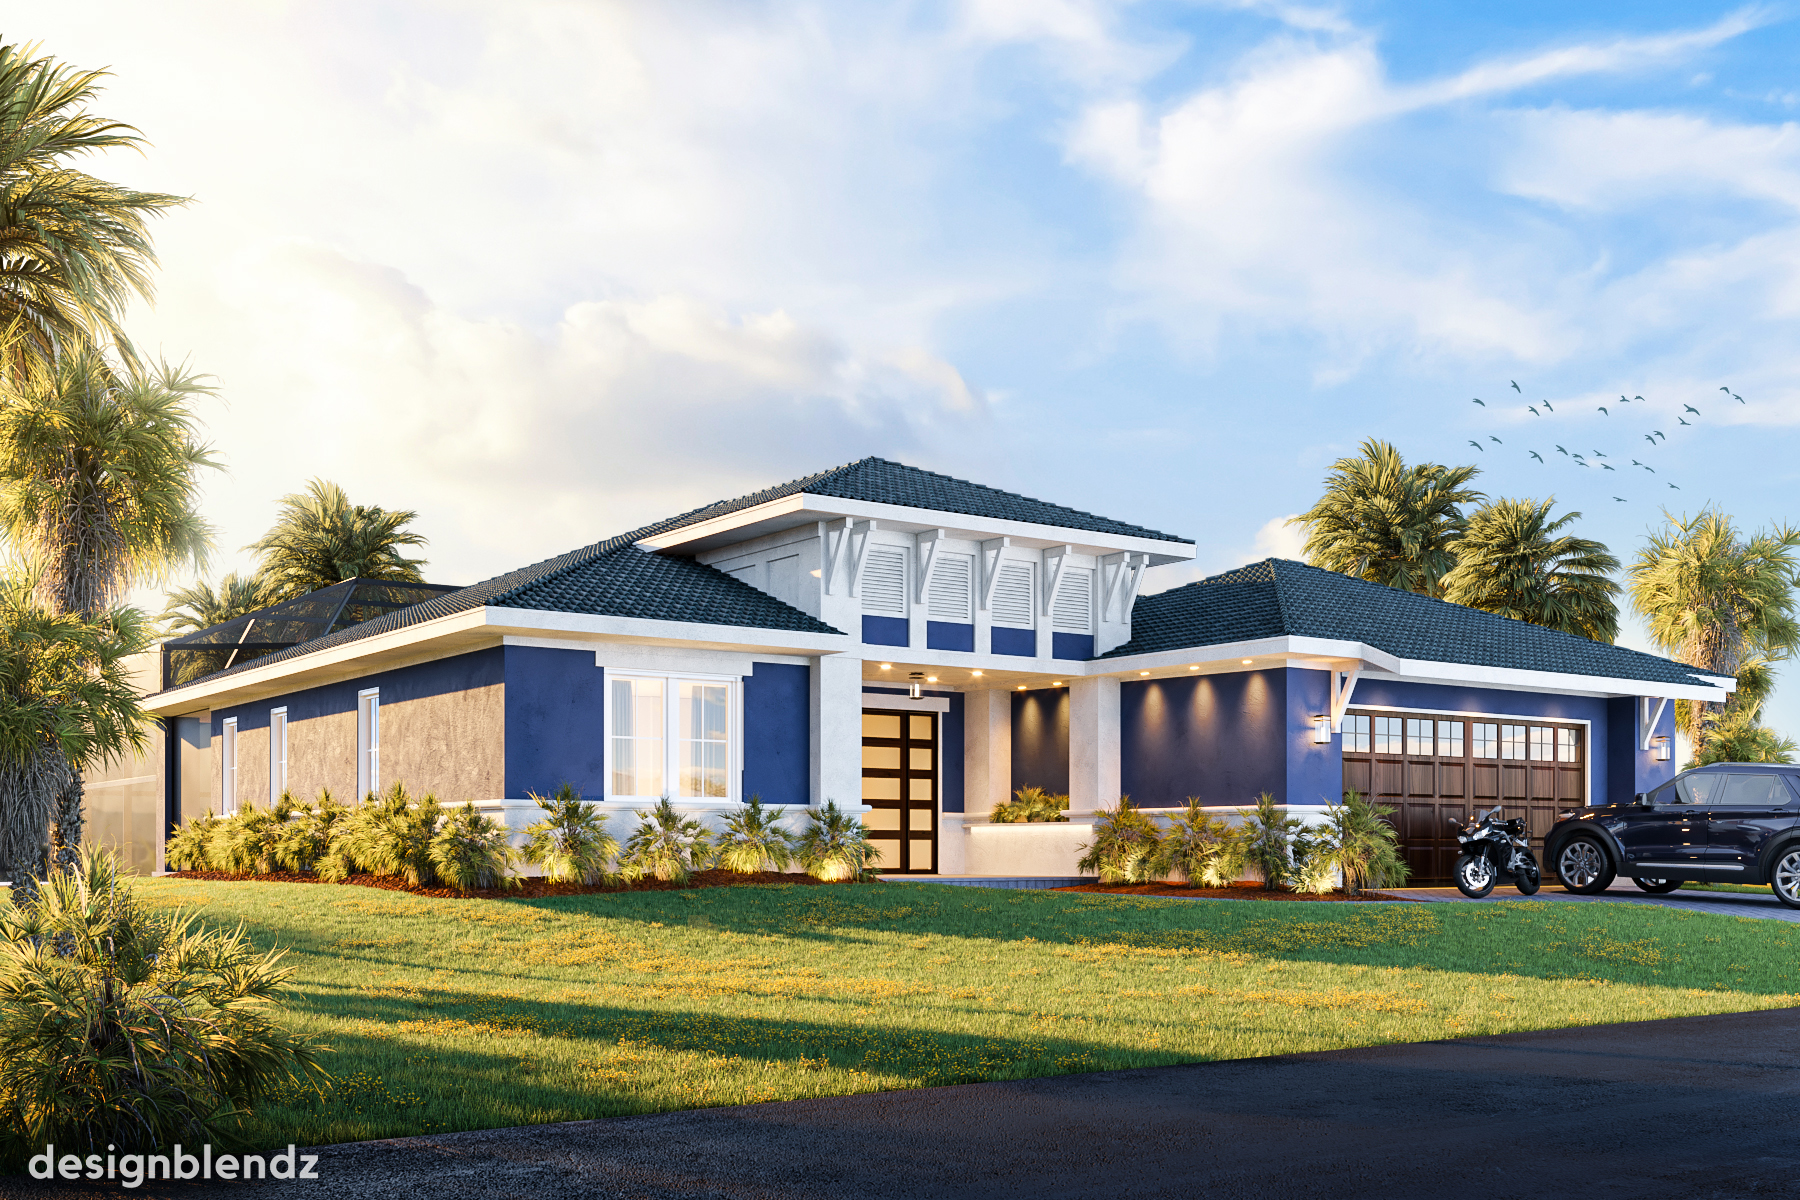
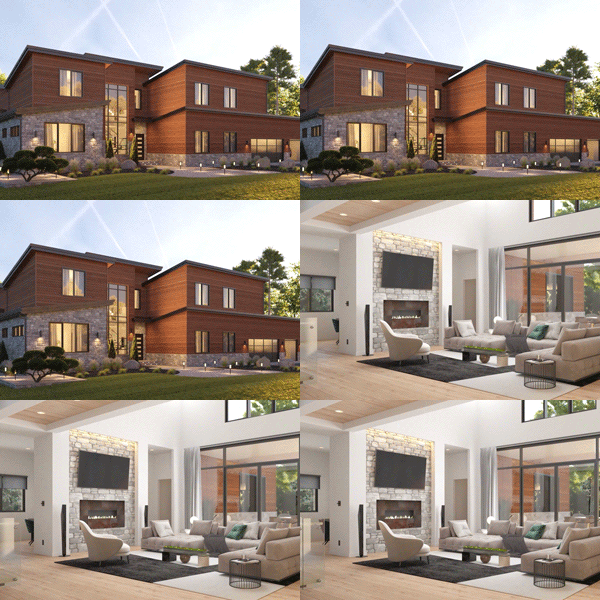
22024200-Cape Coral Homes_StillRendering_452 NE 1st Ave_Exterior_FinalV1-1
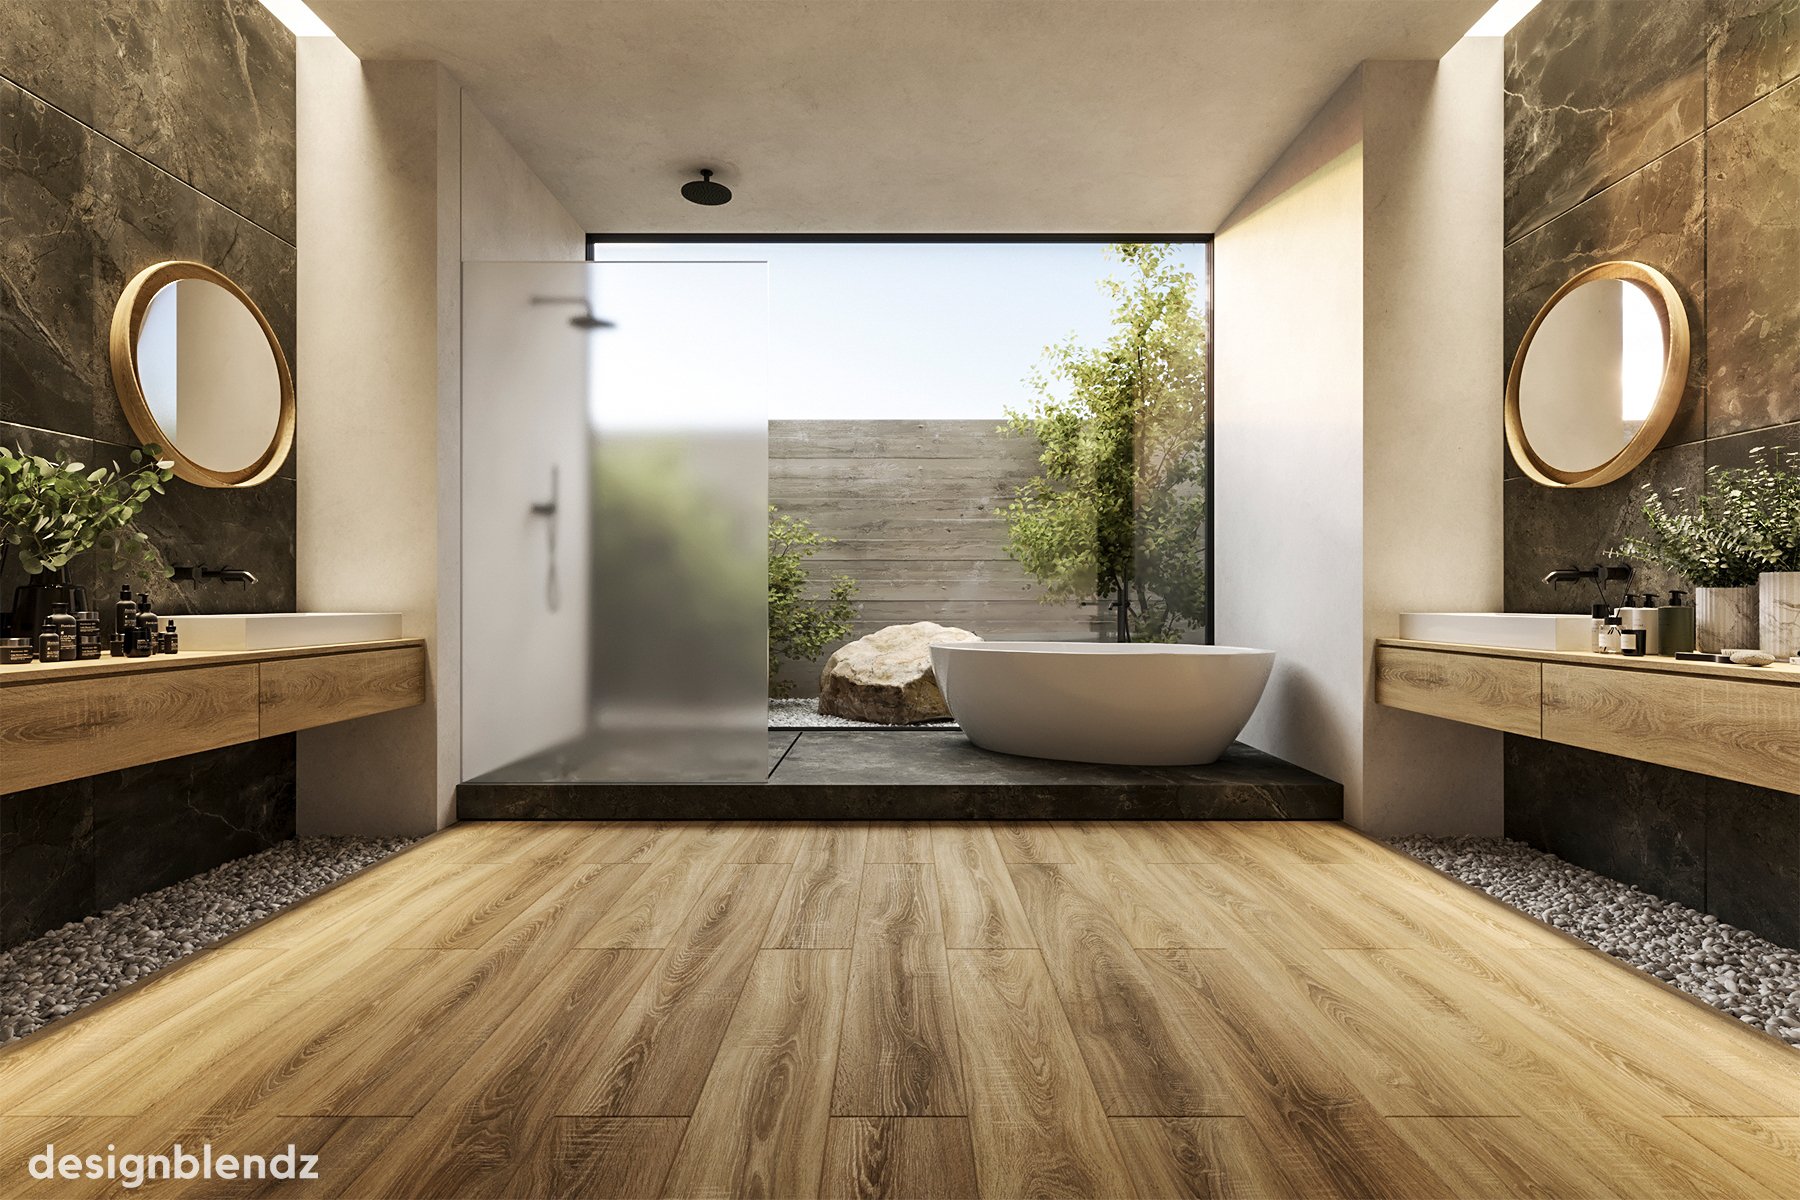
21_Post-Enhanced-2
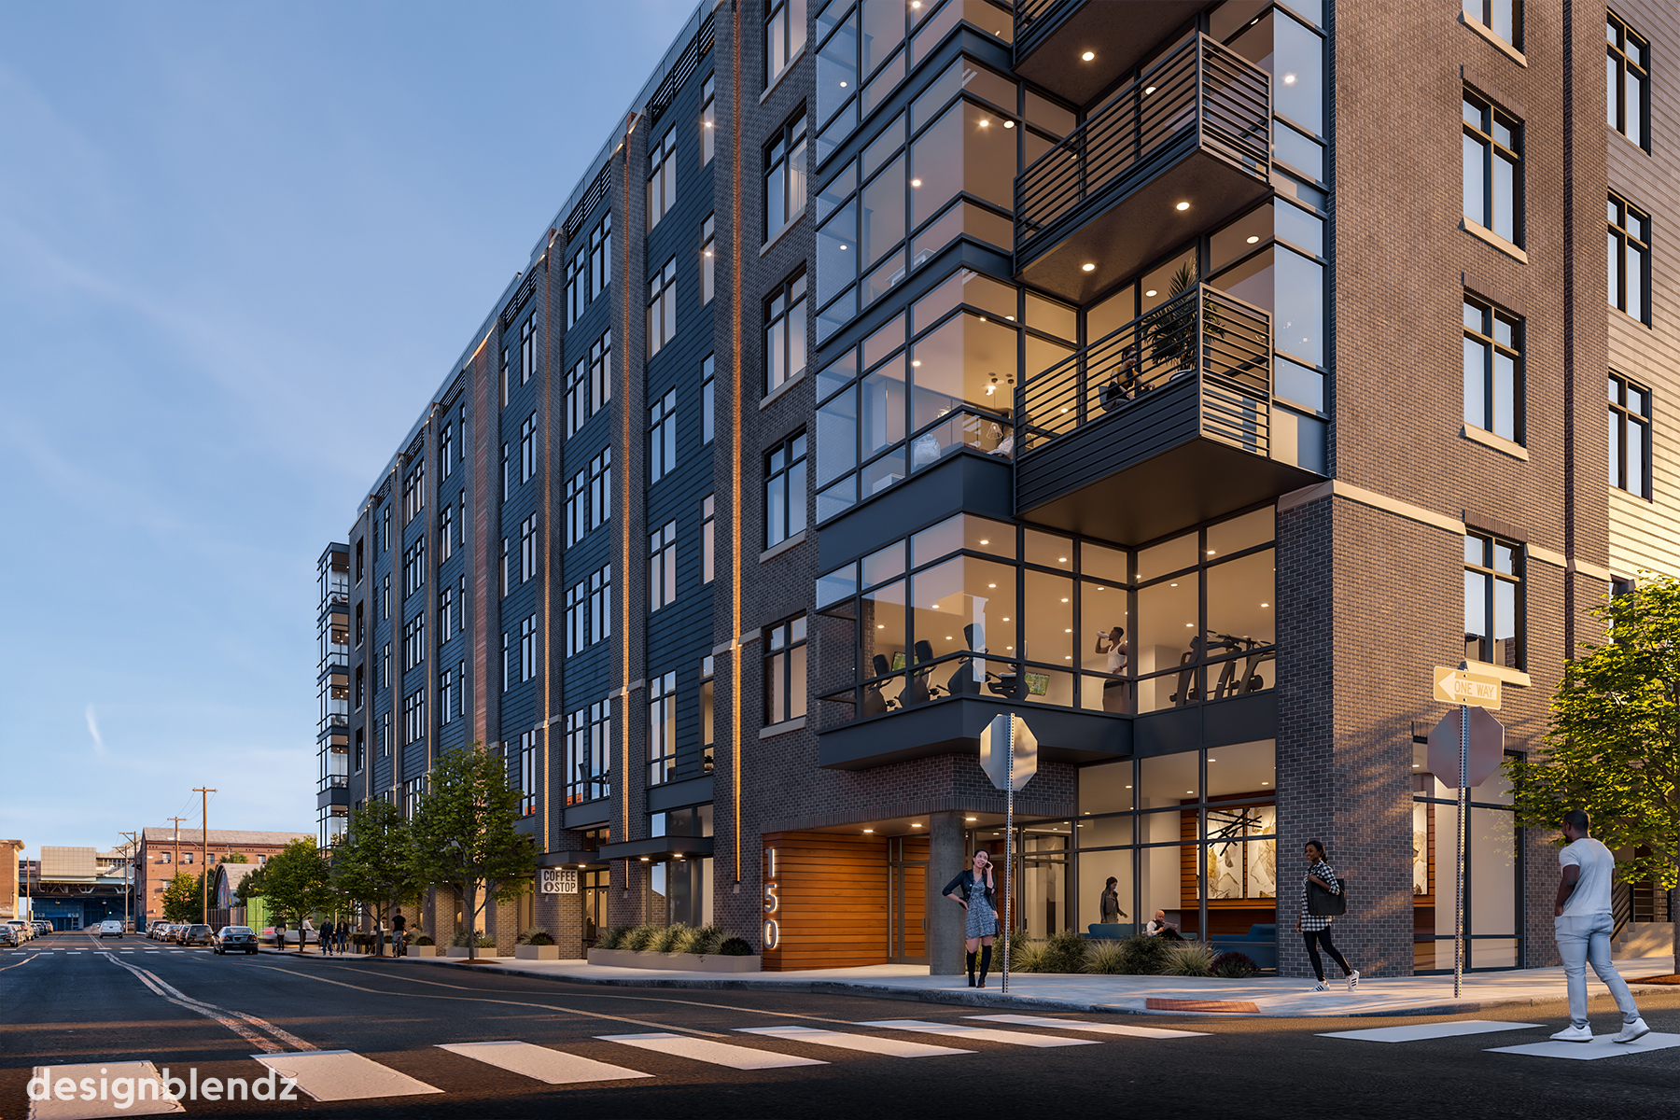
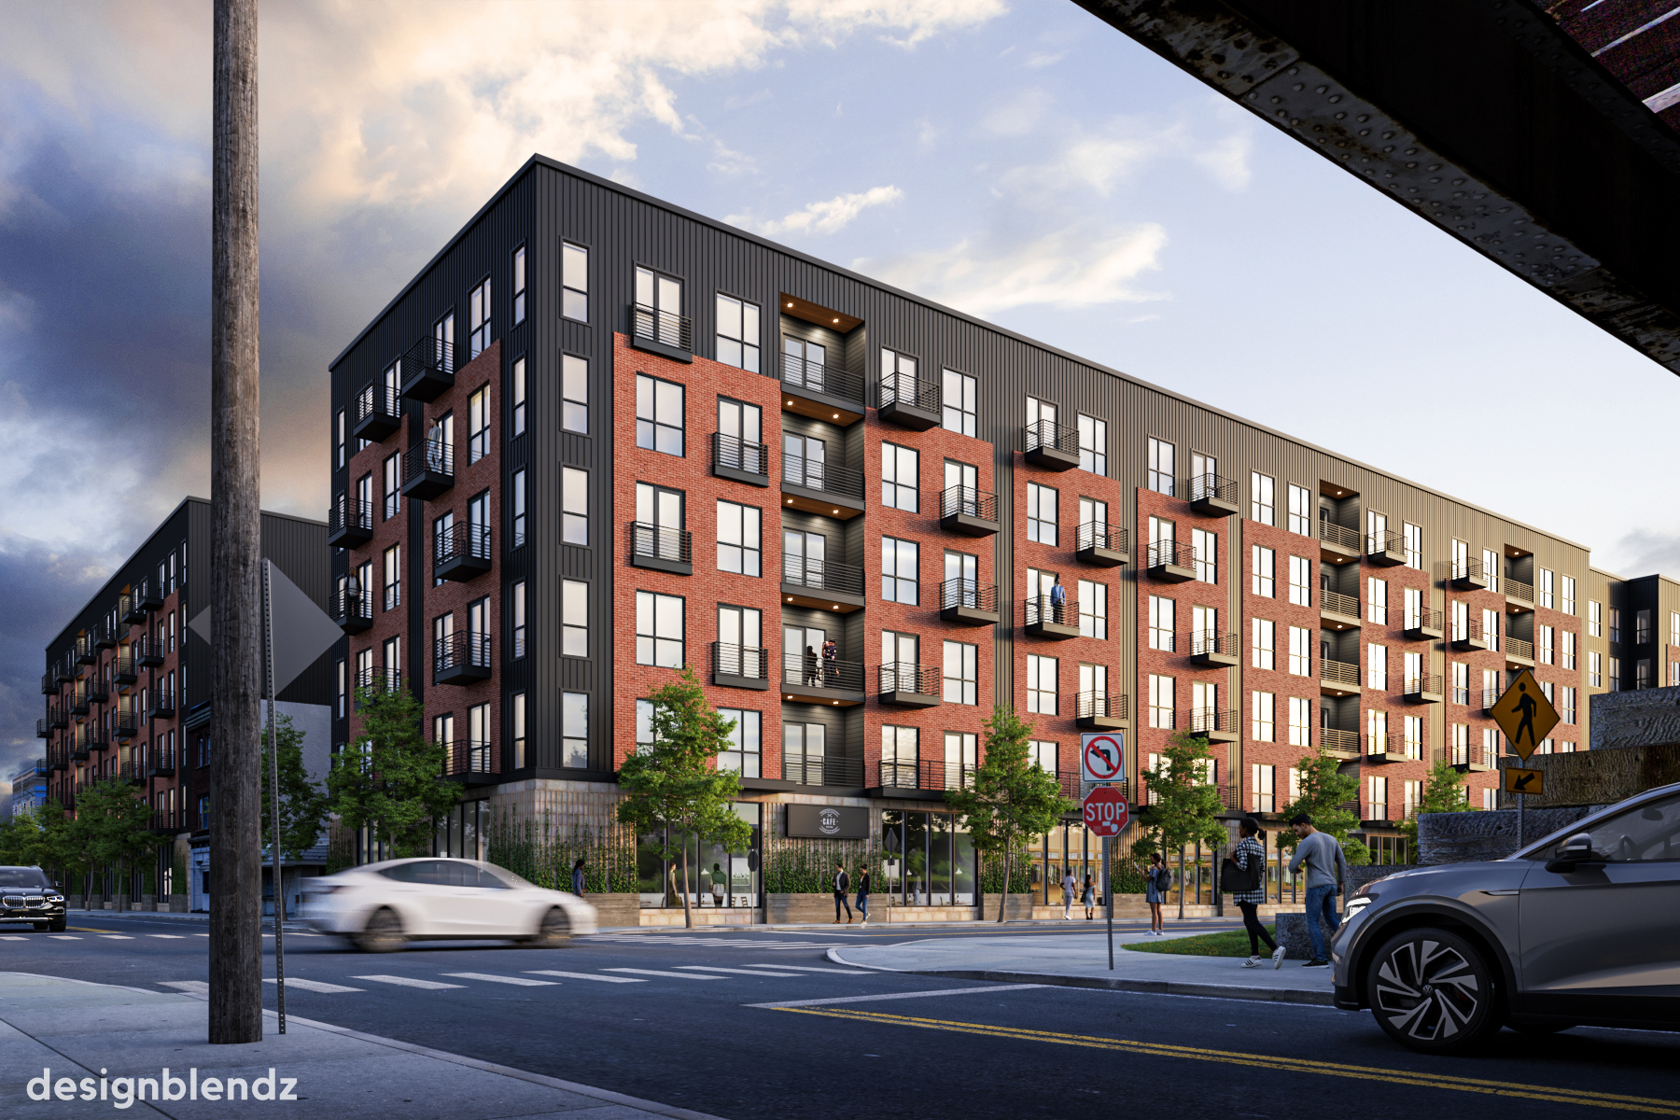
21031200-150-180 West Berks Street_Still Rendering_NW Ground_TrainStation_Final_HiRes V3.2_FrontTrees-1
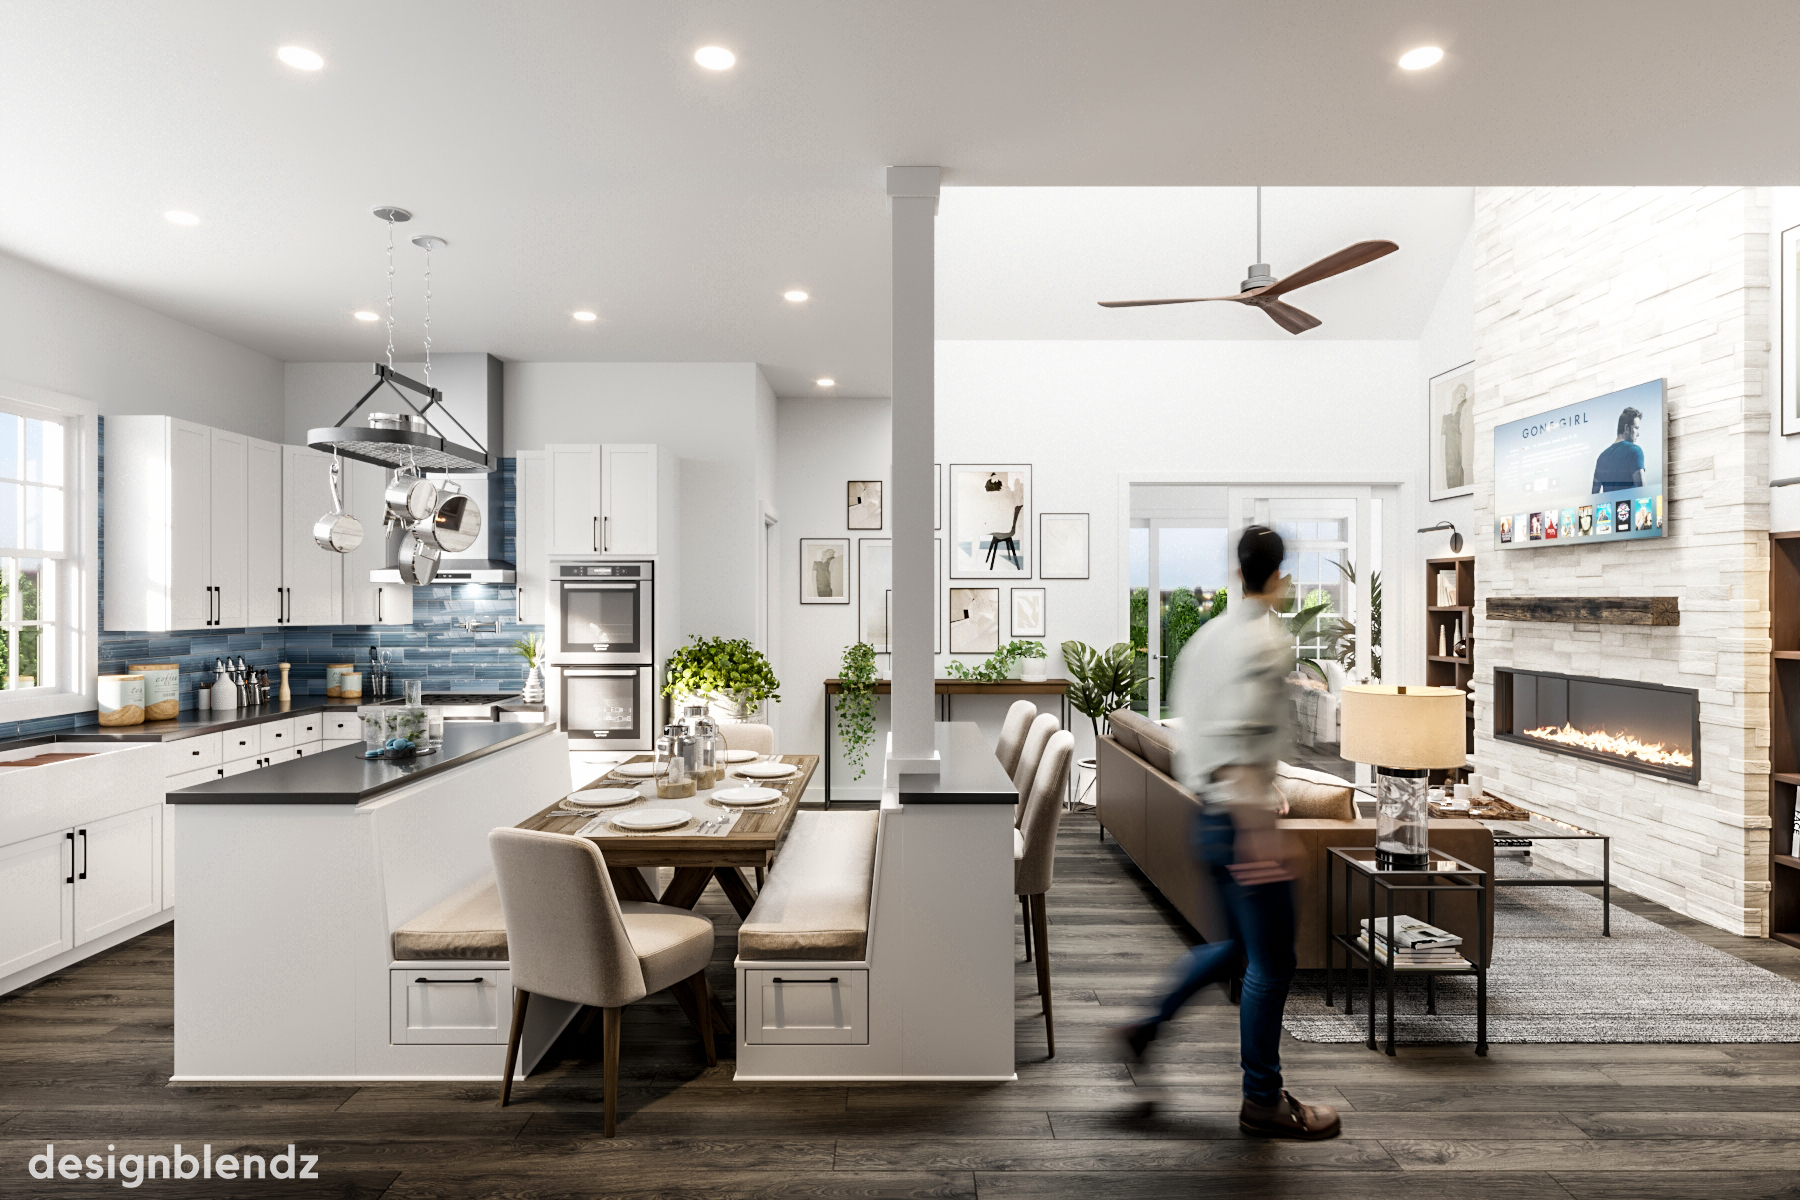
21080105 - 7012 Silverwood St_Still Rendering_Kitchen_V2.1 Final
21072101 - Downtown Chester CBD Re-development_Still Rendering_Exterior Front_V2 Final WM
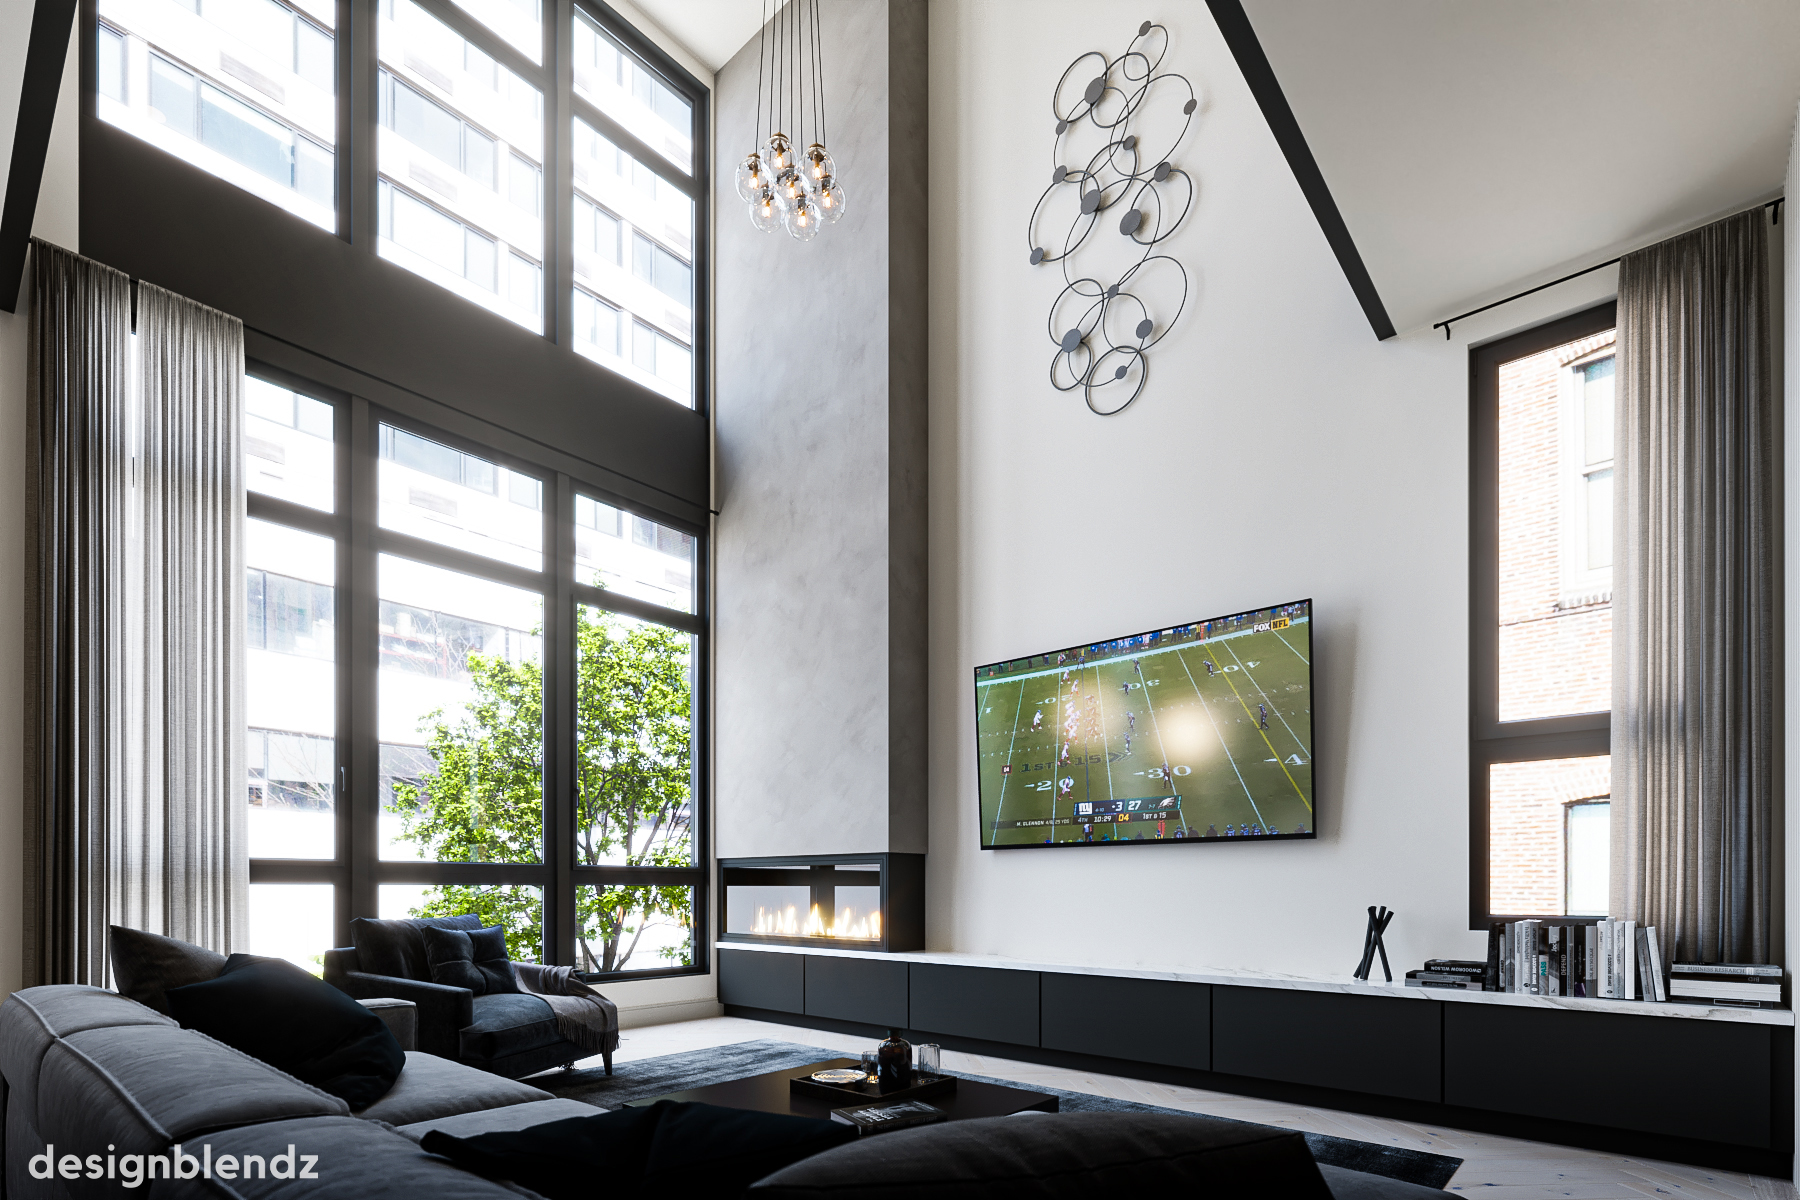
22004200-109 South 24th Street_Still Rendering_Interior_SchemeALivingRoom_V2-1
Show me more
Industries
  • Real Estate
  • Products

Design & pre-sell properties effortlessly.

Accurately visualize any proposed design, showcase more property details, and enable potential buyers to "walk" through a space in CGI tours created by our 3D visualization team.

Learn more: For real estate developers | For real estate agents

Attract more high-quality customers.

Level up your product promotion efforts with stunning 3D imagery that showcases product lines in their best contexts, crafted by our expert visualization team.

Learn more: Product Manufacturers and Distributors

Services
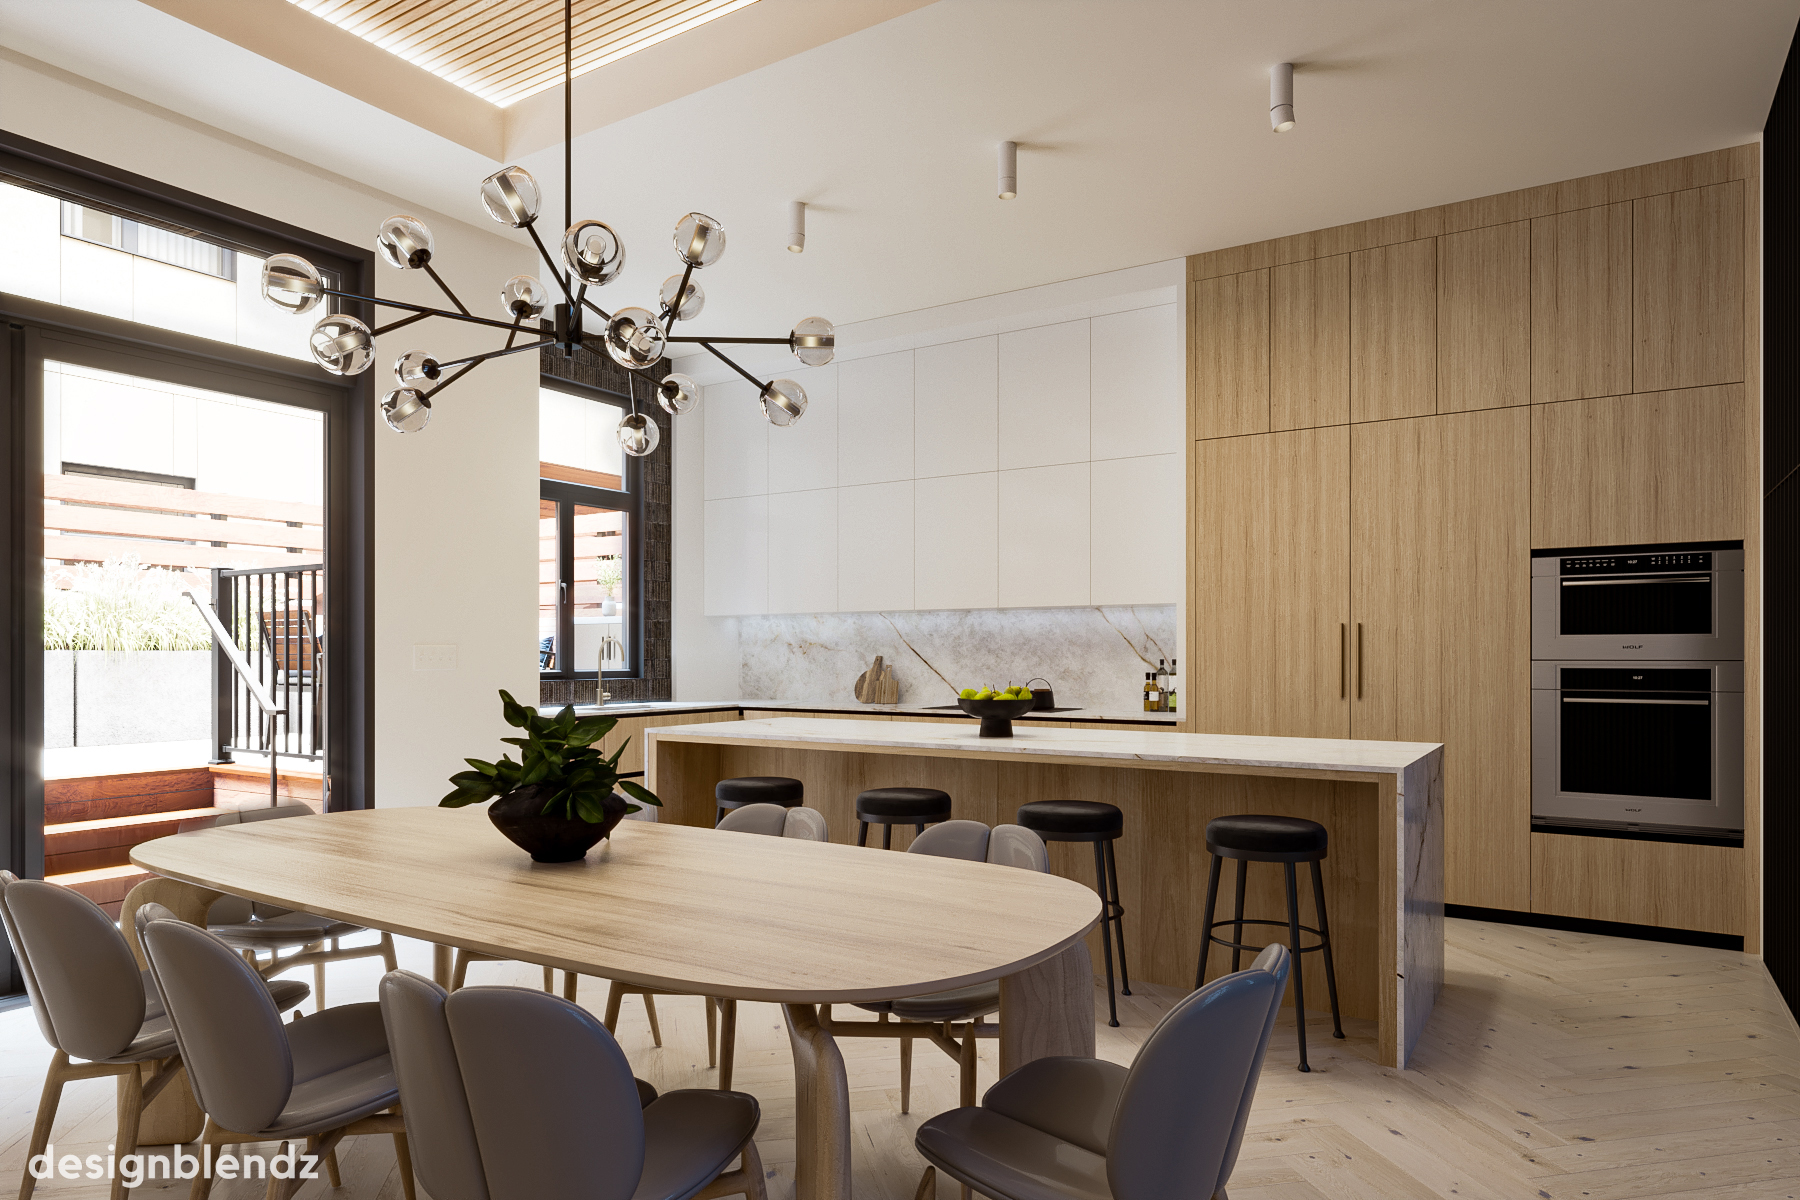
22004200-109 South 24th Street_Still Rendering_Interior_SchemeAKitchen_V2
3D Rendered Images

These images take the place of conventional photography for pre-construction design and marketing.

Learn More
Snip-A-Boomerang
3D Interactive Tours

Interactive, panoramic tours that allow viewers to navigate between defined points and look around in 360 degrees.

Learn More
Snip-A-Low-Res
3D Animated Videos

Videos set to music that follow a camera path determined by our artists to highlight the most important elements.

Learn More
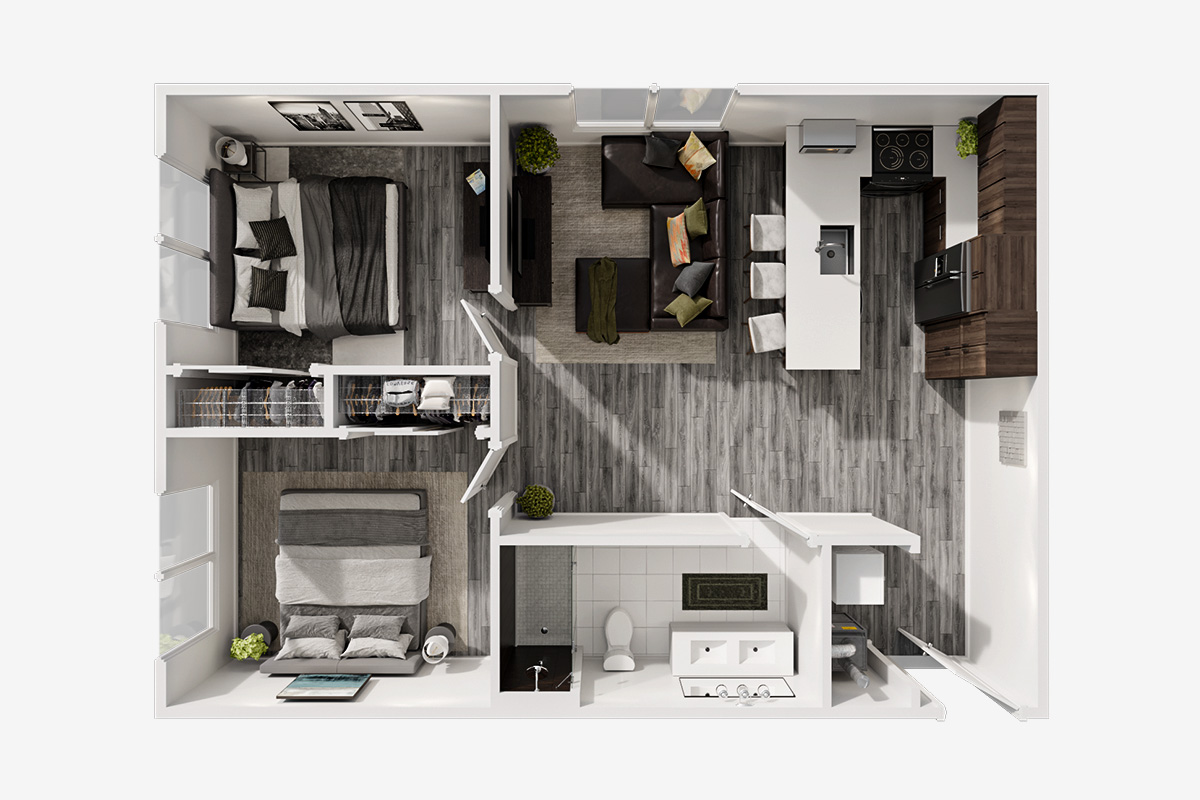
The Vault_3D Plan_Unit 32 b Thumbnail
Rendered Floor Plans

Top-down doll house style renderings of entire floors. They help buyers understand the size and layout of a space.

Learn More
Process
1
Discovery

Speak directly with our visualization director and go over what you need our team to create for you.

2
Preview

Our team of artists will produce preview-quality renderings and deliver them to you for review.

3
Feedback

You will speak directly with the artist responsible for your work and give any feedback you have.

4
Revisions

Our artists will make all the requested revisions to your project and send it back to you to review once again.

5
Approval

Once you give your final approval our artists will prepare the final renderings and assets for you.

Pricing

Every project is different. Just as we take the time to speak with you and understand what makes your needs unique, we also determine the appropriate cost to deliver everything that you need on a per-project basis. 

Please reach out to us and provide a description of how we can help, as well as any reference information that you have available such as drawing sets or product specifications.

We'll follow up with you as soon as possible and set up a time to discuss in more detail if needed before providing a comprehensive proposal for you.

Contact Us
Frequently Asked Questions
How many revisions do I get to make for a rendering?

Accuracy is important to us, so we offer one free revision of any scope for each rendering we create. Additional revisions can be requested for an additional hourly fee.

How long does a 3D rendering take to complete?

Our team can typically turn around small projects within a week. For large-scale projects, we will evaluate the timeline on a project-to-project basis.

Can I pay after the renderings are complete?

It is our company policy to require a 50% retainer payment upfront for rendering services to begin. We will send invoices monthly based on the percent complete and a final invoice upon completion.

Can you do 3D renderings from my architect's blueprints?

Yes! We are happy to convert 2D drawings into 3D renderings.

How does DPI work?

DPI is an acronym for Dots Per Inch. If you are intending to print a 3D rendering that Designbendz provides, your printer may request that you provide imagery at a certain DPI.

In this case, it's important to remember that digital imagery has no inherent DPI because it has no inherent physical size. If you would like Designblendz to provide an image that is suitable to be printed at 300DPI, you will have to also let us know the physical size of the print.

Ready to Get Started?

Our team is ready to help you design your next project.

Contact Us
Logo_Circle_Mark_White DB

info@designblendz.com
215-995-0228

4001 Main Street, Suite 203
Philadelphia, PA 19127

Architecture
  • Feasibility Study
  • Building Survey
  • Schematic Design
  • Zoning Documents
  • Design Development
  • Construction Documents
  • Building Permitting
  • Construction Administration
  • Historic Restoration
  • LEED Consulting
  • Bidding + Negotiating
Firm
  • Company Overview
  • Meet the Team
  • Career Opportunities
3D Visualization
  • 3D Rendered Images
  • 3D Interactive Tours
  • 3D Animated Videos
  • Rendered Floor Plans
  • E-Commerce

©2026 Designblendz | Privacy Policy | Terms and Conditions