
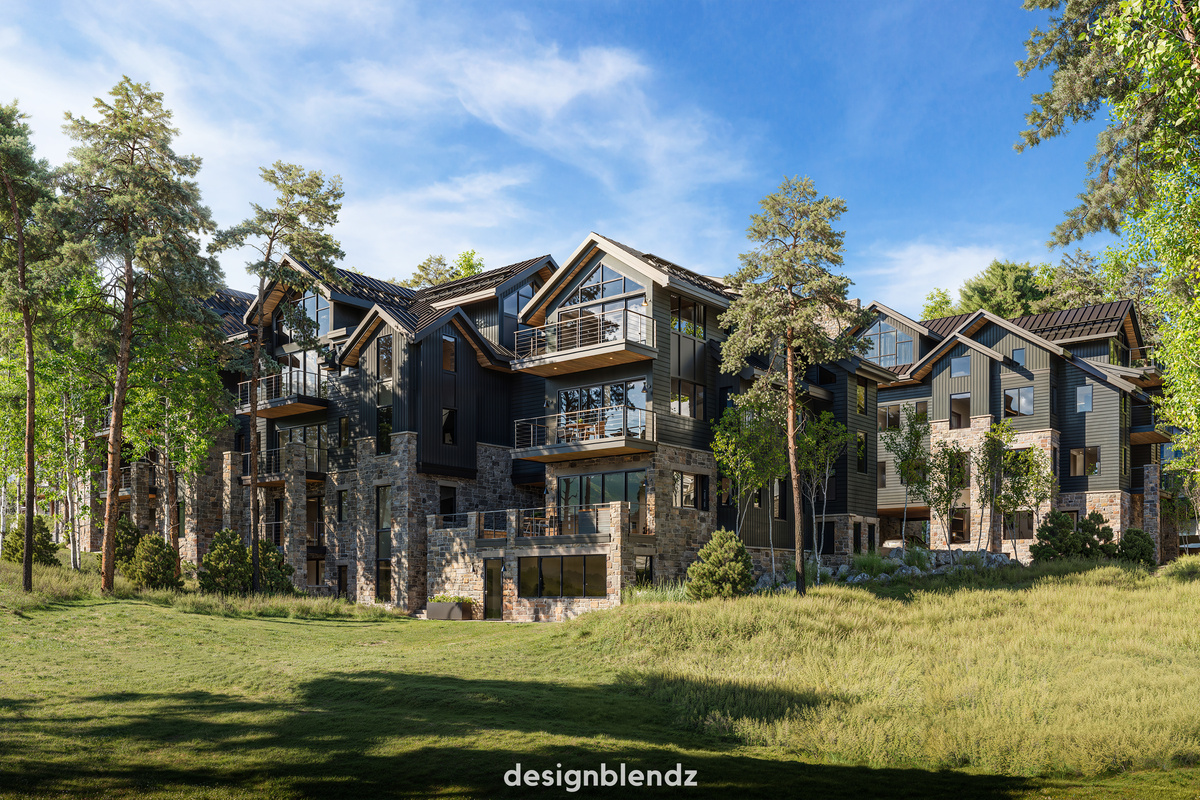
 The Highline Residences
Slopeside residences crafted to pair elevated mountain living with the landscape of Telluride.

Lancaster Lofts
Overview
A ten-sided lot shaped like a comic-book speech bubble set the stage for a building defined by its angles. At the intersection of three major streets, where cyclists, cars, buses, and trolleys converge across from the historic West Philadelphia Title and Trust building, the surrounding context called for more than a simple response.
The design embraces the irregular site with a sculpted form, pushing and pulling the building at different angles and levels. Balconies and bay windows vary in shape and height, creating rhythm across the façade. A deep fourth-floor setback provides private roof decks, while street-level brick carries forward the neighborhood’s architectural tradition. White fiber-cement panels and brown siding balance the remaining elevations, bringing the varied forms into a cohesive composition.
Statistics
- 2018
- Completion
- 10
- Units
Planning something similar? Let’s talk.
Discuss your projectExplore more work
The Highline Residences
Slopeside residences crafted to pair elevated mountain living with the landscape of Telluride.
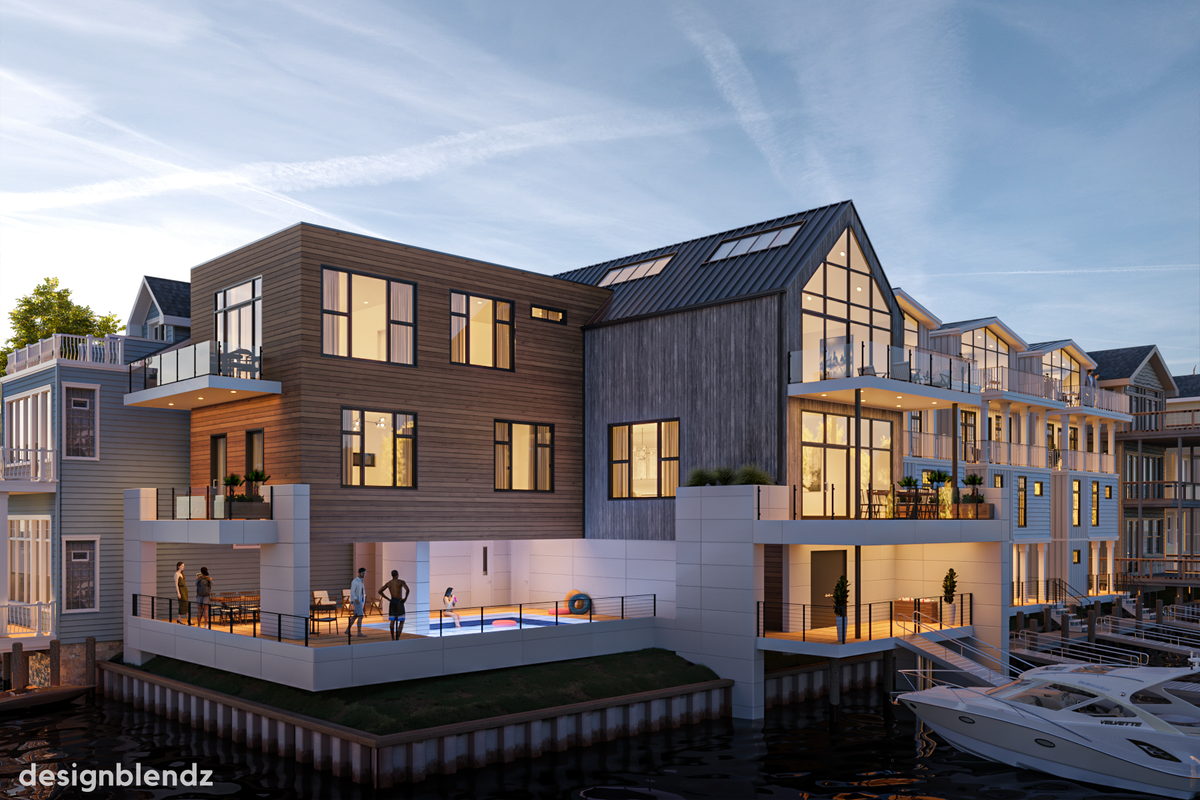 Connecticut Avenue Bay Homes
Five resilient waterfront homes designed around spacious coastal living and Snug Harbor views.
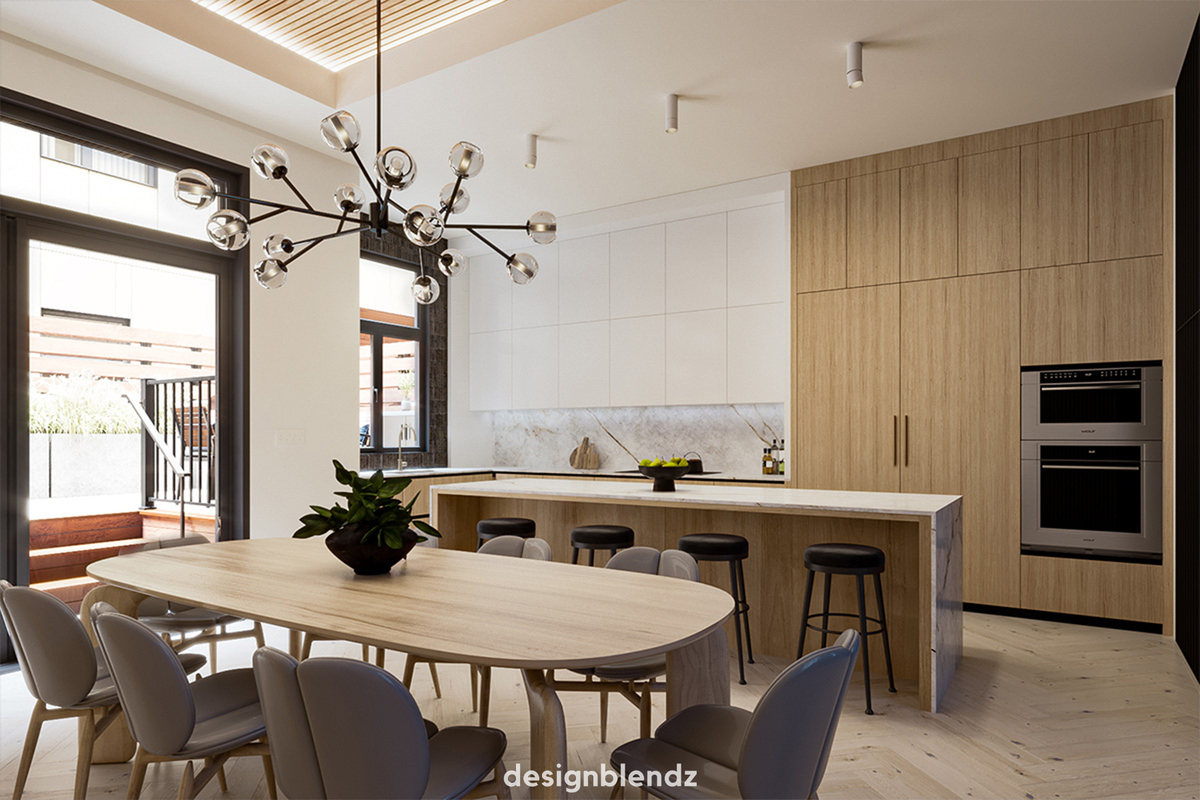 109 South 24th Street
Interactive tours and renderings showcasing two distinct design schemes for four Philadelphia homes.
