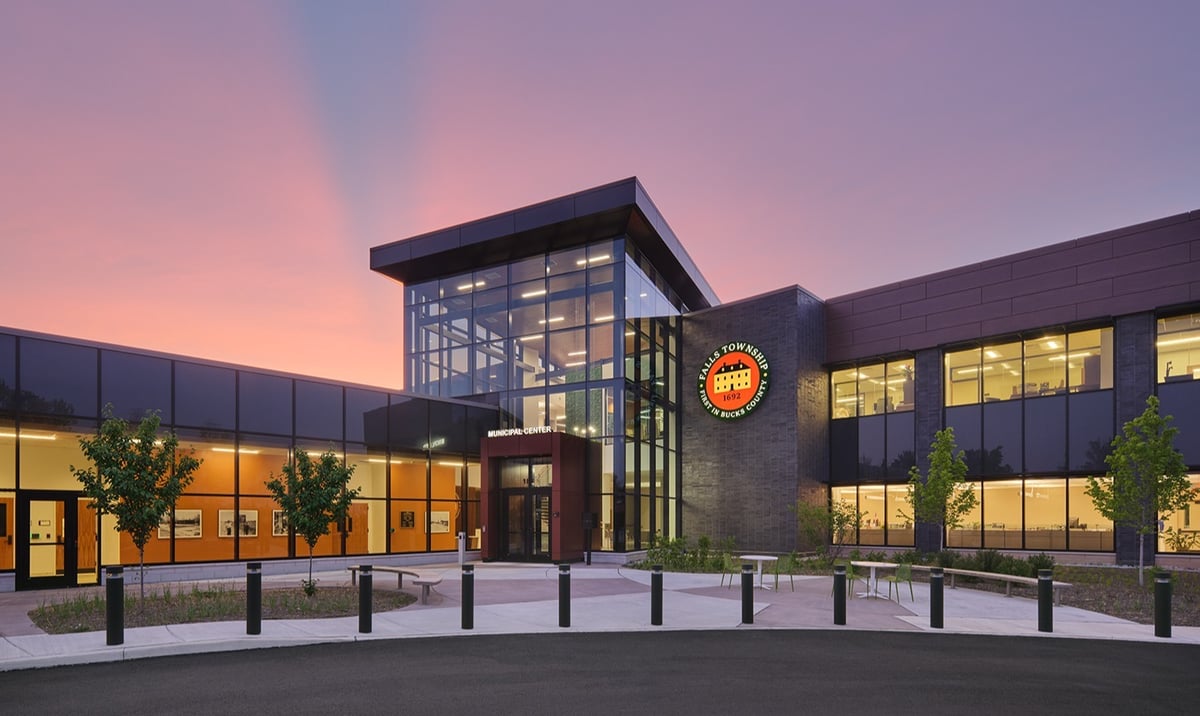
 Falls Township Municipal Building
A civic complex reimagined to better serve Falls Township employees, police, and the public.

Boonton Township Municipal Building
Overview
Designblendz helped shape the transformation of Boonton Township’s municipal complex, balancing historic preservation with modern civic needs. A feasibility study evaluated renovation, new construction, and relocation for a facility in municipal use for 49 years, comprising a 1926 original building and a 1954 addition.
Early collaboration with Township leadership established priorities: honor community history and its present-day identity, meet contemporary municipal, police, and court facility standards, and create an accessible, secure, welcoming environment for residents and staff.
Following a detailed facilities analysis, the Township chose to remain on-site with a scope of 80% addition and 20% renovation. The plan preserves and reimagines the historic 1926 structure while removing the 1954 school addition, identified as having limited architectural value. The complex will accommodate Administration and Clerk offices, Finance and Tax departments, Municipal Court, Police services, and shared meeting spaces.
Statistics
- 20K SQFT
- Size
- $7M
- Project Budget
Planning something similar? Let’s talk.
Discuss your projectExplore more work
Falls Township Municipal Building
A civic complex reimagined to better serve Falls Township employees, police, and the public.
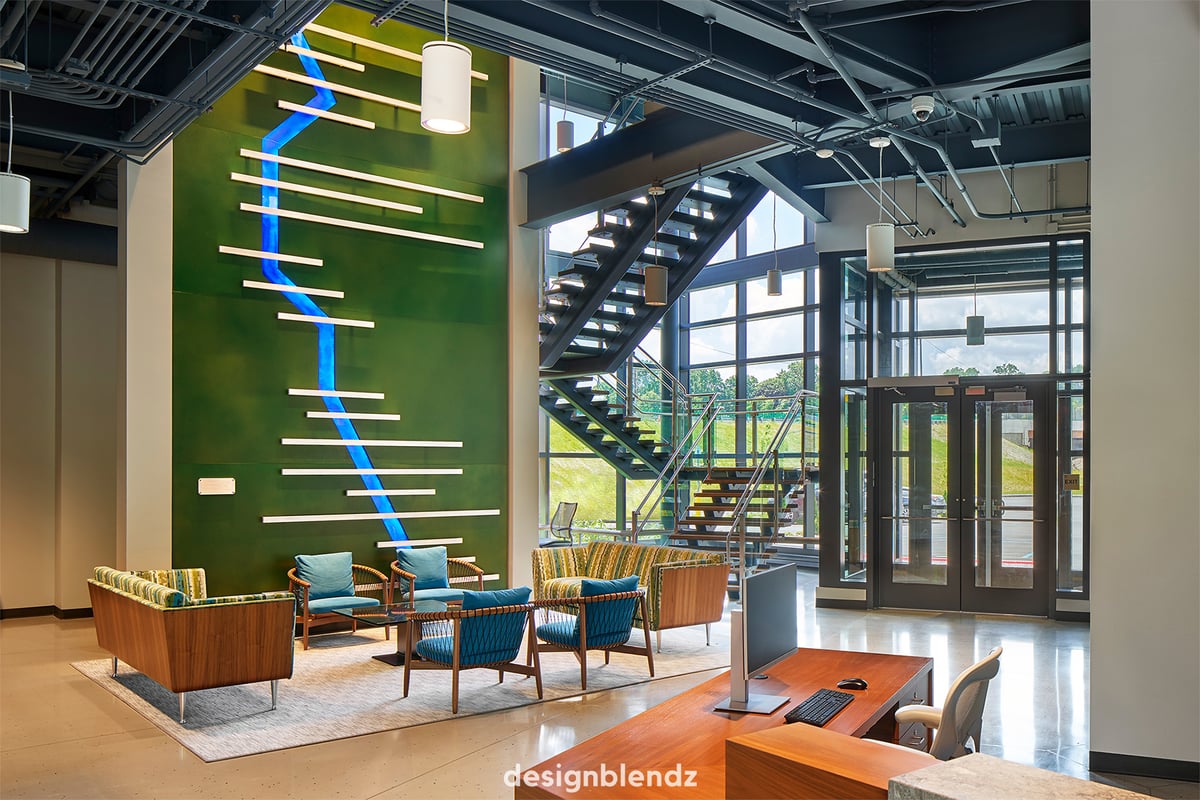 DRJTBC Administration Building
A new administration building designed to support the Delaware River Joint Toll Bridge Commission.
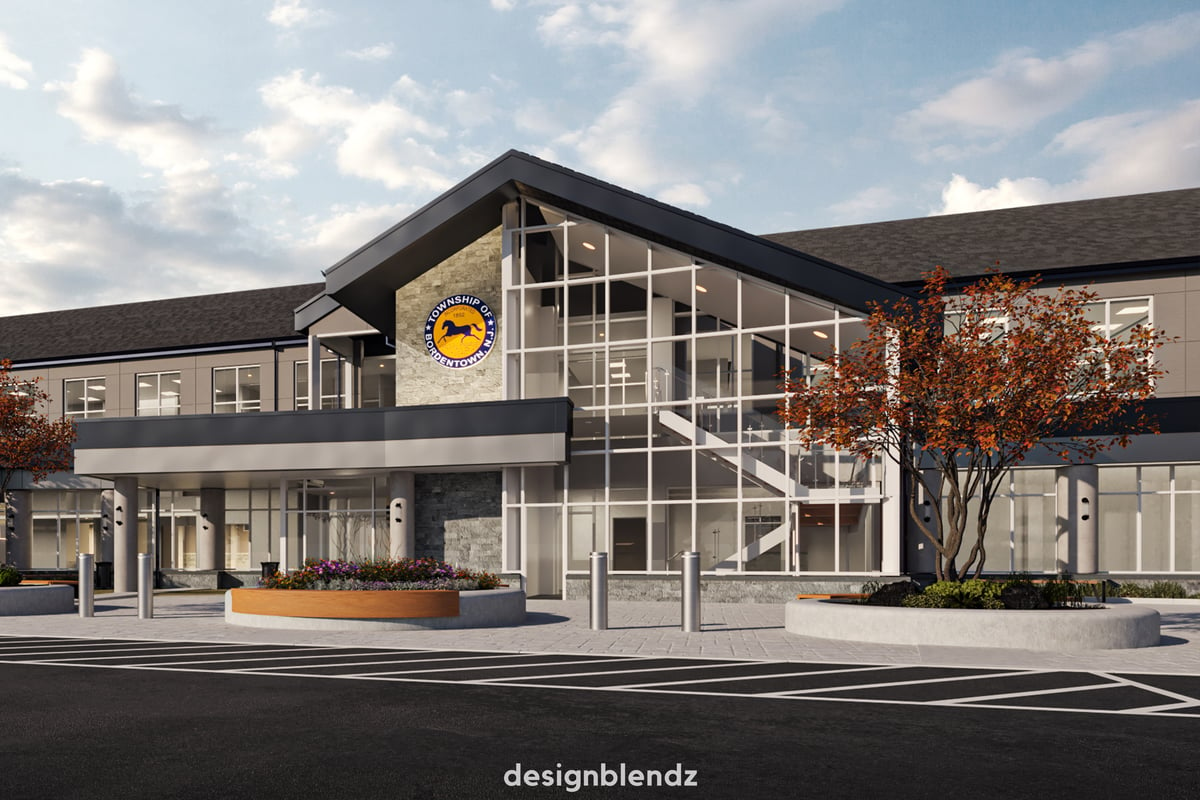 Bordentown Municipal Complex
A new municipal complex designed to bring Bordentown’s essential public services together.
