Logo_Full_Outline_Black DB
  • Architecture + Interiors
    • View Projects
    • Services
      • Feasibility Study
      • Building Survey
      • Schematic Design
      • Zoning Documents
      • Design Development
      • Construction Documents
      • Building Permitting
      • Construction Administration
      • Building Assessments
      • Historic Restoration
      • LEED Consulting
      • Bidding + Negotiating
      • Interior Design
  • Visualization
    • View Projects
    • Architectural
      • 3D Rendered Images
      • 3D Interactive Tours
      • 3D Animated Videos
      • Rendered Floor Plans
    • RealTour
    • Trial Graphics
  • All Projects
  • Firm
    • About
    • Team
    • Careers
    • Case Studies
    • Blog
    • Podcast
Contact Us
Torresdale Manor_Still Rendering_Kitchen
← All projects

Torresdale Manor Townhouses

Overview

Designblendz partnered with Zatos Investments to create three interactive 360 virtual tours for Torresdale Manor, helping prospective buyers explore finish options before construction. Each tour presented the same standard house design with a different finish package, revealing how material and finish selections could shape the home’s atmosphere and visual character.

The consistent layout gave buyers a clear basis for comparing the three packages and envisioning the option that suited their preferences. Viewers could move through every room at their own pace and zoom in on architectural details and finishes for a closer look.

By pairing immersive exploration with distinct design options, Designblendz brought Torresdale Manor’s customization possibilities to life and supported more informed pre-construction decisions.

Project details

Location
Philadelphia, PA
Markets
Multi-family / Mixed-Use
Services
Visualization
Client
Zatos Investments
Team

Designblendz

Statistics

2021
Completion
17
Units

Immersive experiences

Style Torresdale

Style Byrne

Style Manor

Planning something similar? Let’s talk.

Discuss your project

Explore more work

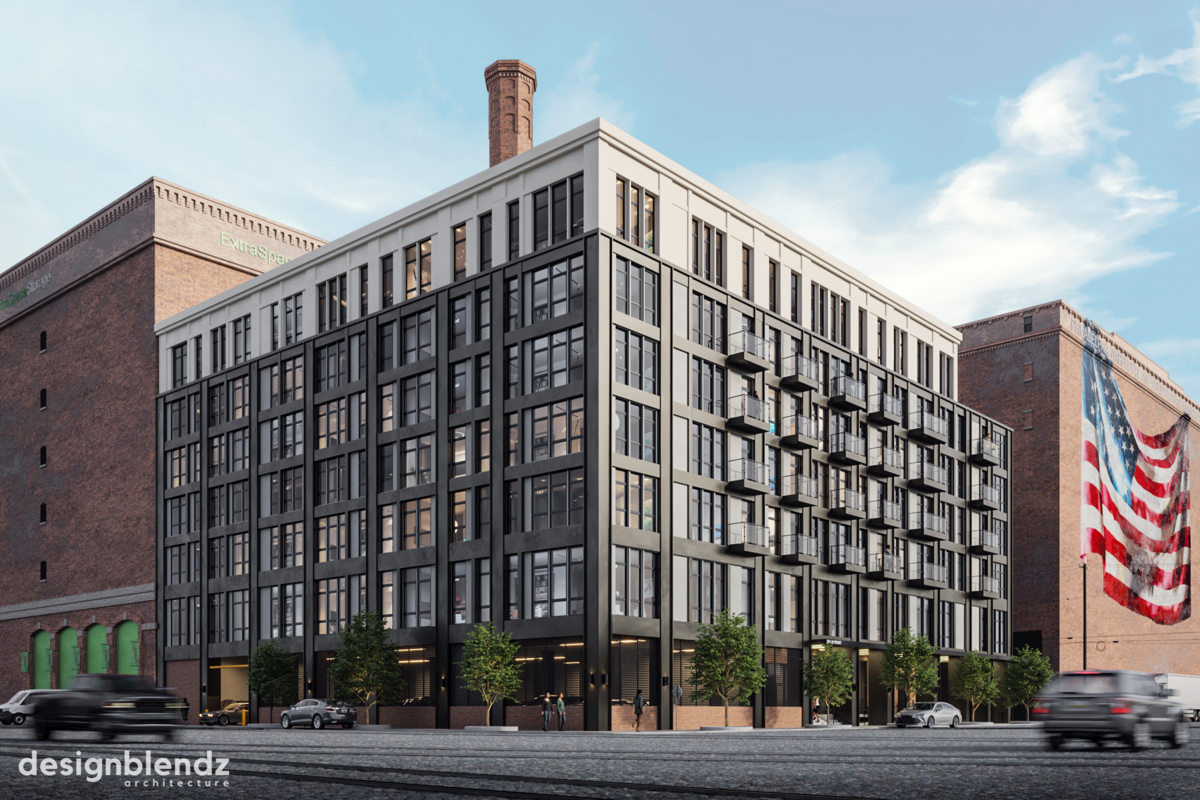
501 Front St Lofts exterior rendering 501 Front St Lofts A seven-story riverfront development bringing 97 residences to a historic Philadelphia site.
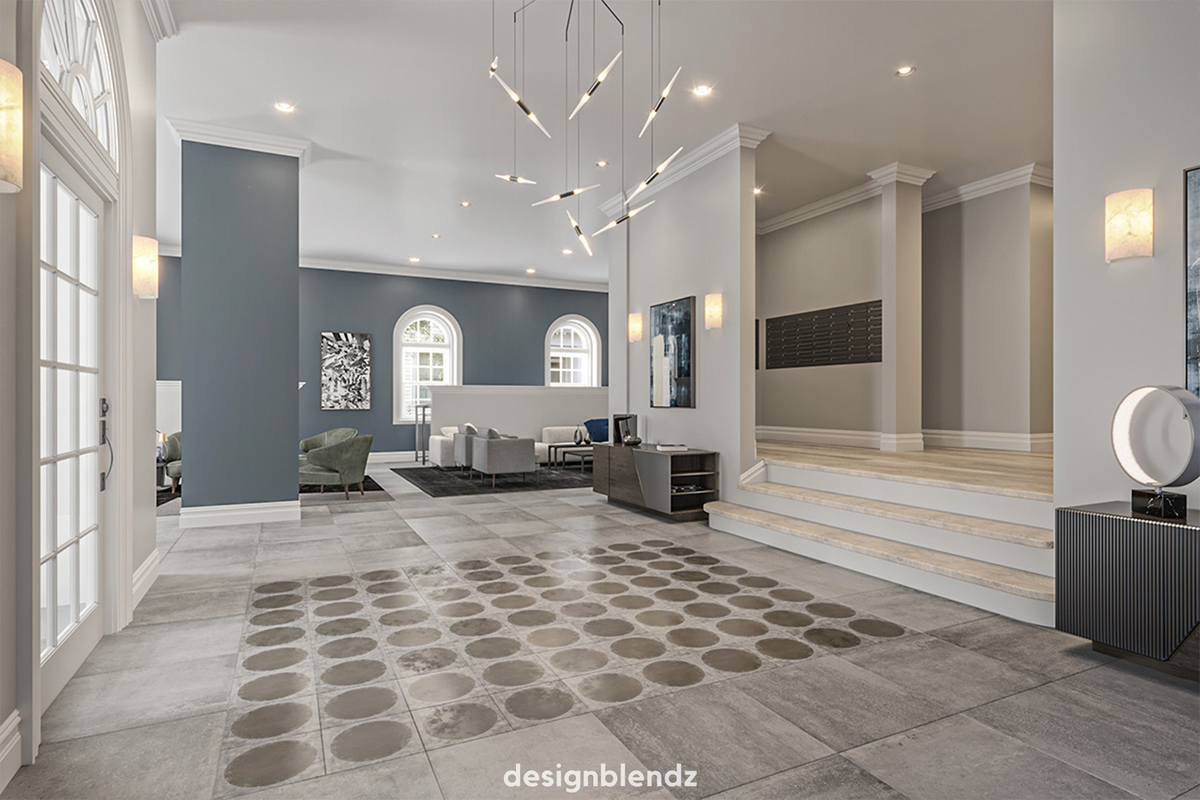
Penn Street Apartments lobby Penn Street Apartments A former nursing school transformed into 35 bright, modern apartments through adaptive reuse.
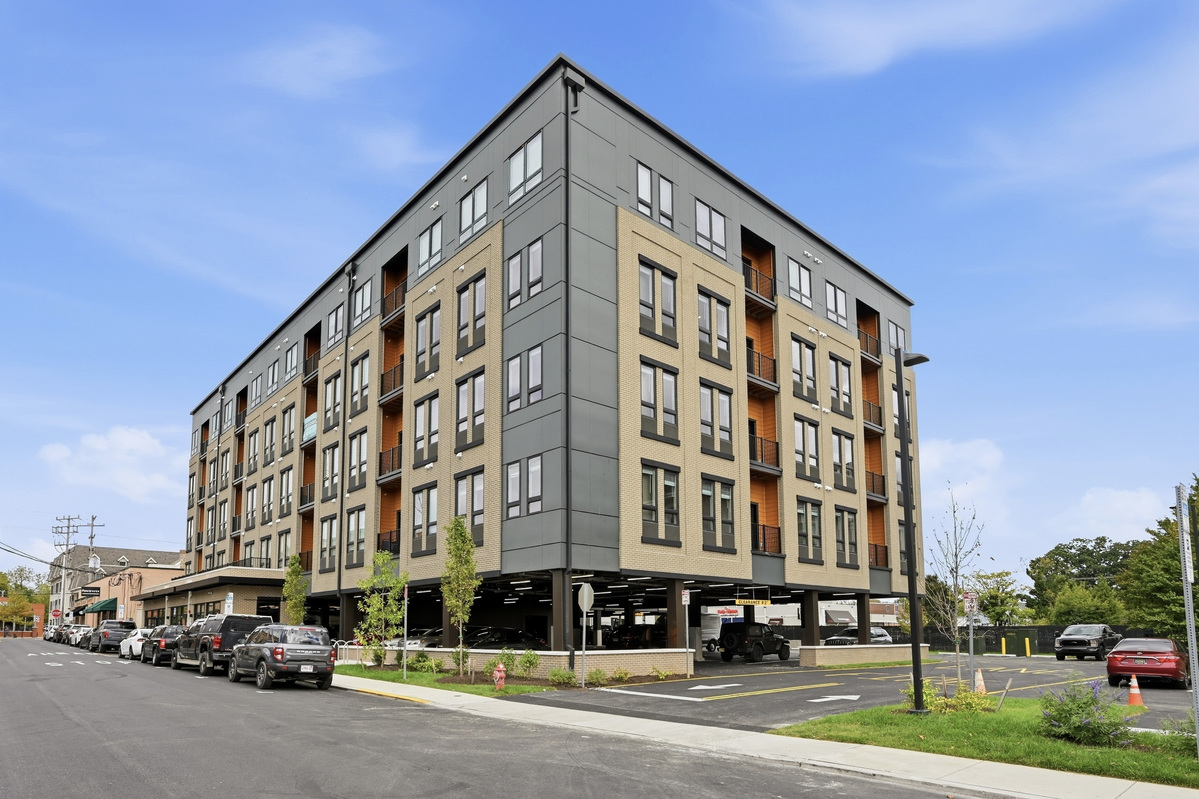
Main And Haines exterior Main And Haines A five-story Newark development pairing 52 student residences with ground-floor commercial space.

DB Logo_Type_Light

info@designblendz.com
215-995-0228

4001 Main Street
Philadelphia, PA 19127

Architecture
  • Feasibility Study
  • Building Survey
  • Schematic Design
  • Zoning Documents
  • Design Development
  • Construction Documents
  • Building Permitting
  • Construction Administration
  • Historic Restoration
  • LEED Consulting
  • Bidding + Negotiating
FIRM
  • Company Overview
  • Meet the Team
  • Career Opportunities
3D Visualization
  • 3D Rendered Images
  • 3D Interactive Tours
  • 3D Animated Videos
  • Rendered Floor Plans
  • E-Commerce

©2026 Designblendz | Privacy Policy | Terms and Conditions