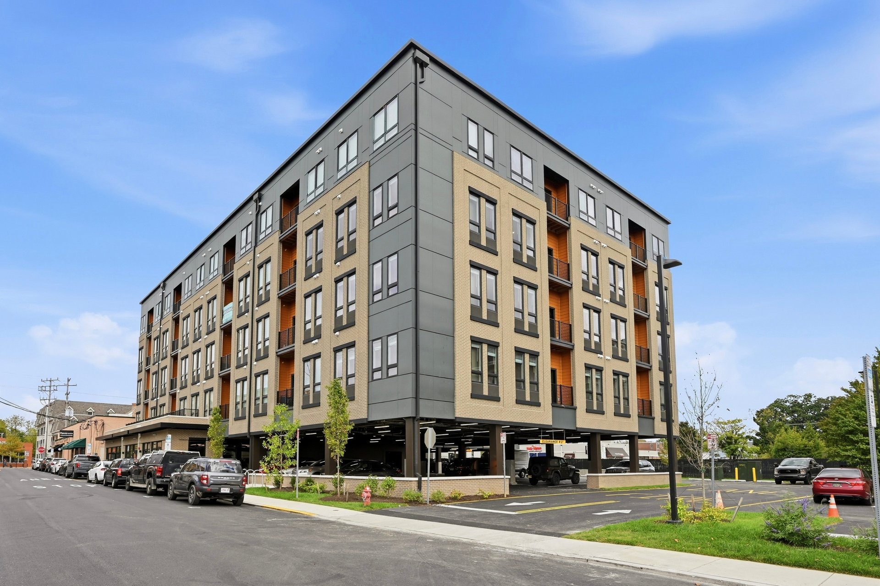
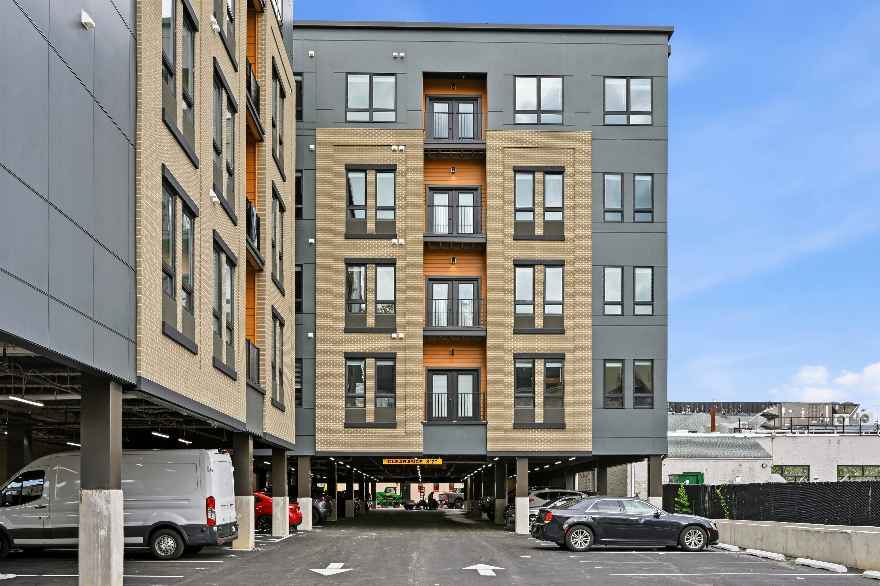
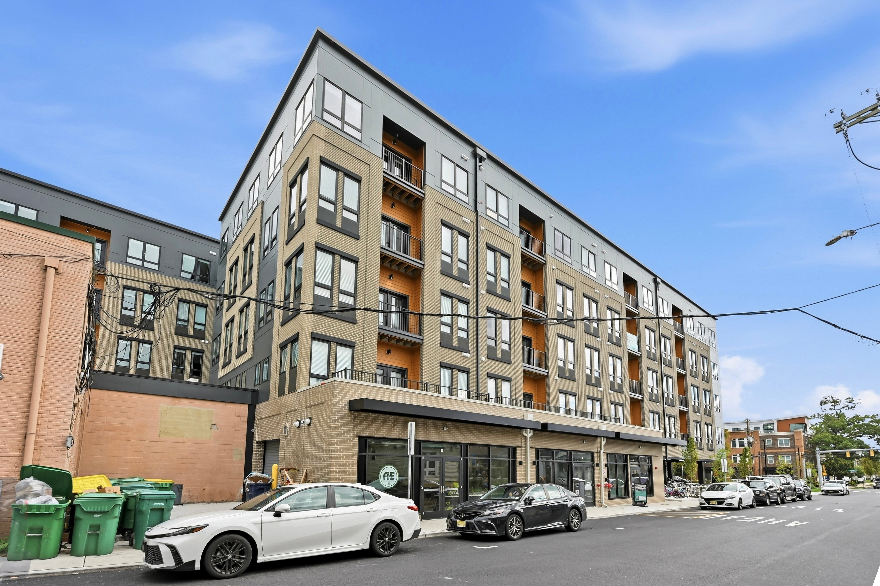
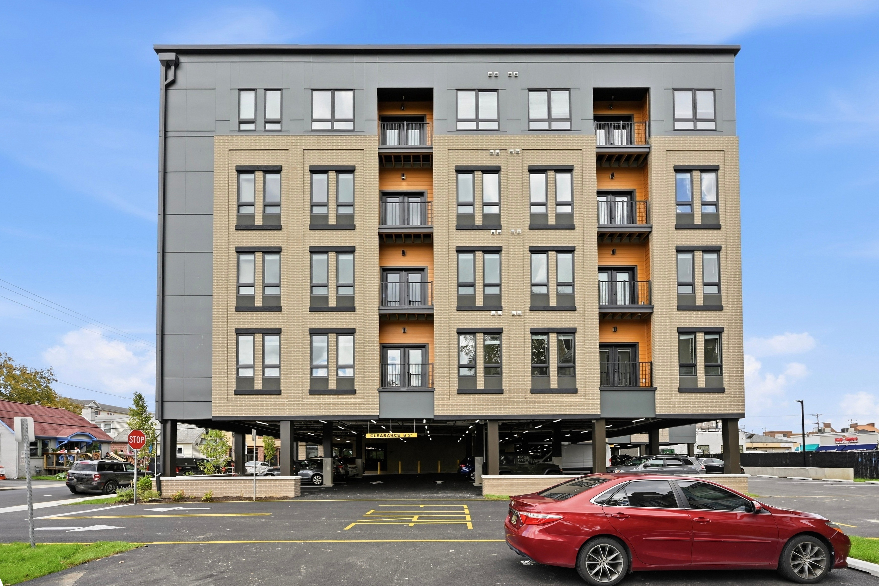
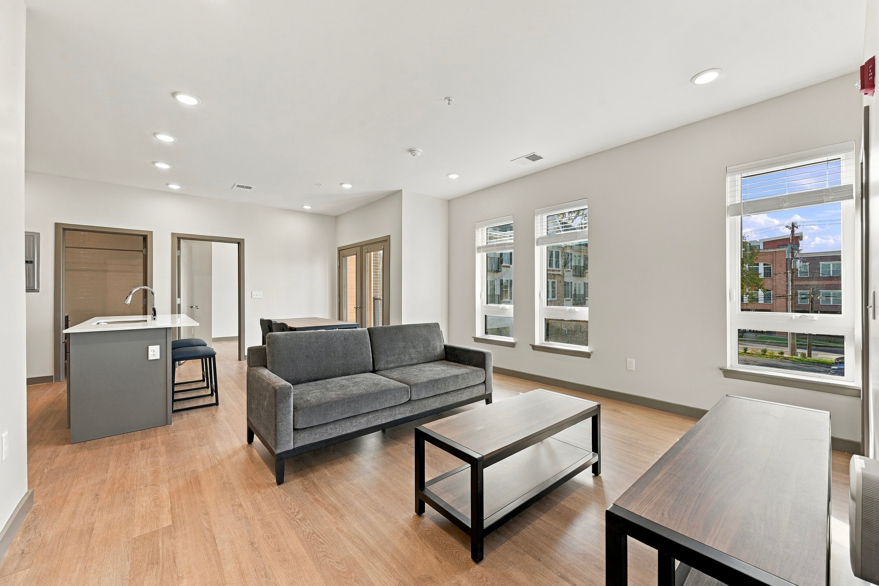
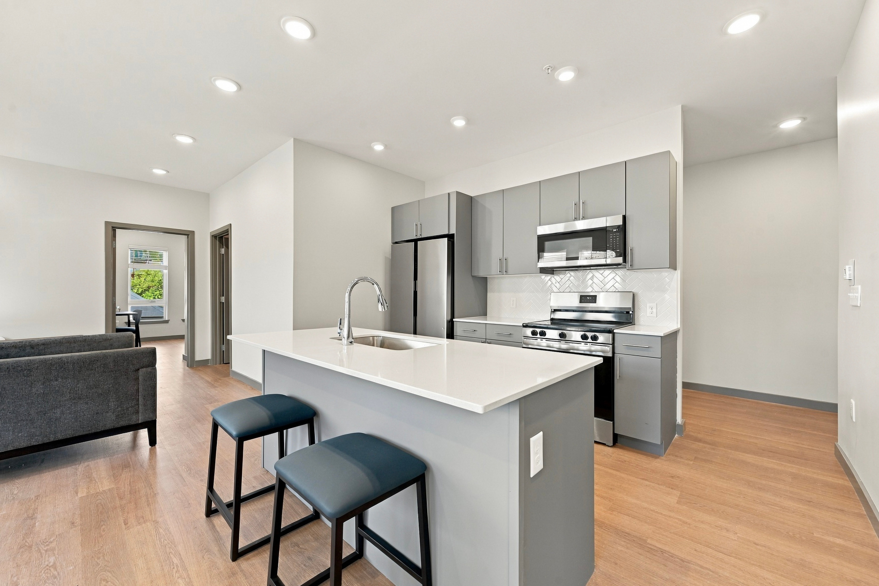
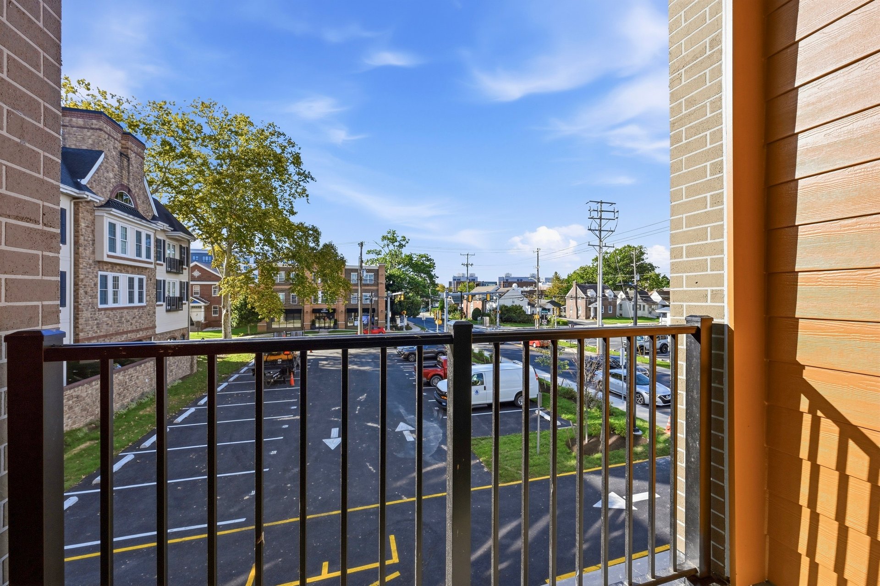
New Construction 5-story mixed-use building containing 52 residential dwelling units and 2 commercial spaces.
Project Overview
Main and Haines is a five-story mixed-use development featuring 52 residential dwelling units and two ground-floor commercial spaces in the heart of Newark, Delaware. Designed with the University of Delaware student population in mind, the project combines efficient residential layouts with four dedicated amenity spaces, including a fitness center, coworking space, resident lounge, and game room.
The project underwent an extensive design and land development process to respond to local zoning requirements while efficiently incorporating on-site parking, including parking integrated beneath the building podium. Designblendz worked closely with the structural engineer in a shared Revit environment to coordinate efficient structural solutions while maintaining open, flexible spaces throughout the building.
During construction, the design team collaborated closely with the owner and contractor to maintain the project's design intent within a challenging construction budget and an aggressive schedule. Through a responsive construction administration process, the team helped support delivery of the project in time for the Fall 2026 academic semester.
Statistics
0
K SQFT
Size
0
Completion
Details
Client
Apennine Development Co., LLC.
Team
Designblendz Architecture LLP
DCI Engineers
Hutec Engineering
A.H. Davenport
A&E Construction
Services
Architecture
Visualization
Interior Design
RealTour
Markets
Residential
Commercial
Ready to Get Started?
Our team is ready to help you raise the standard of design and marketing.