
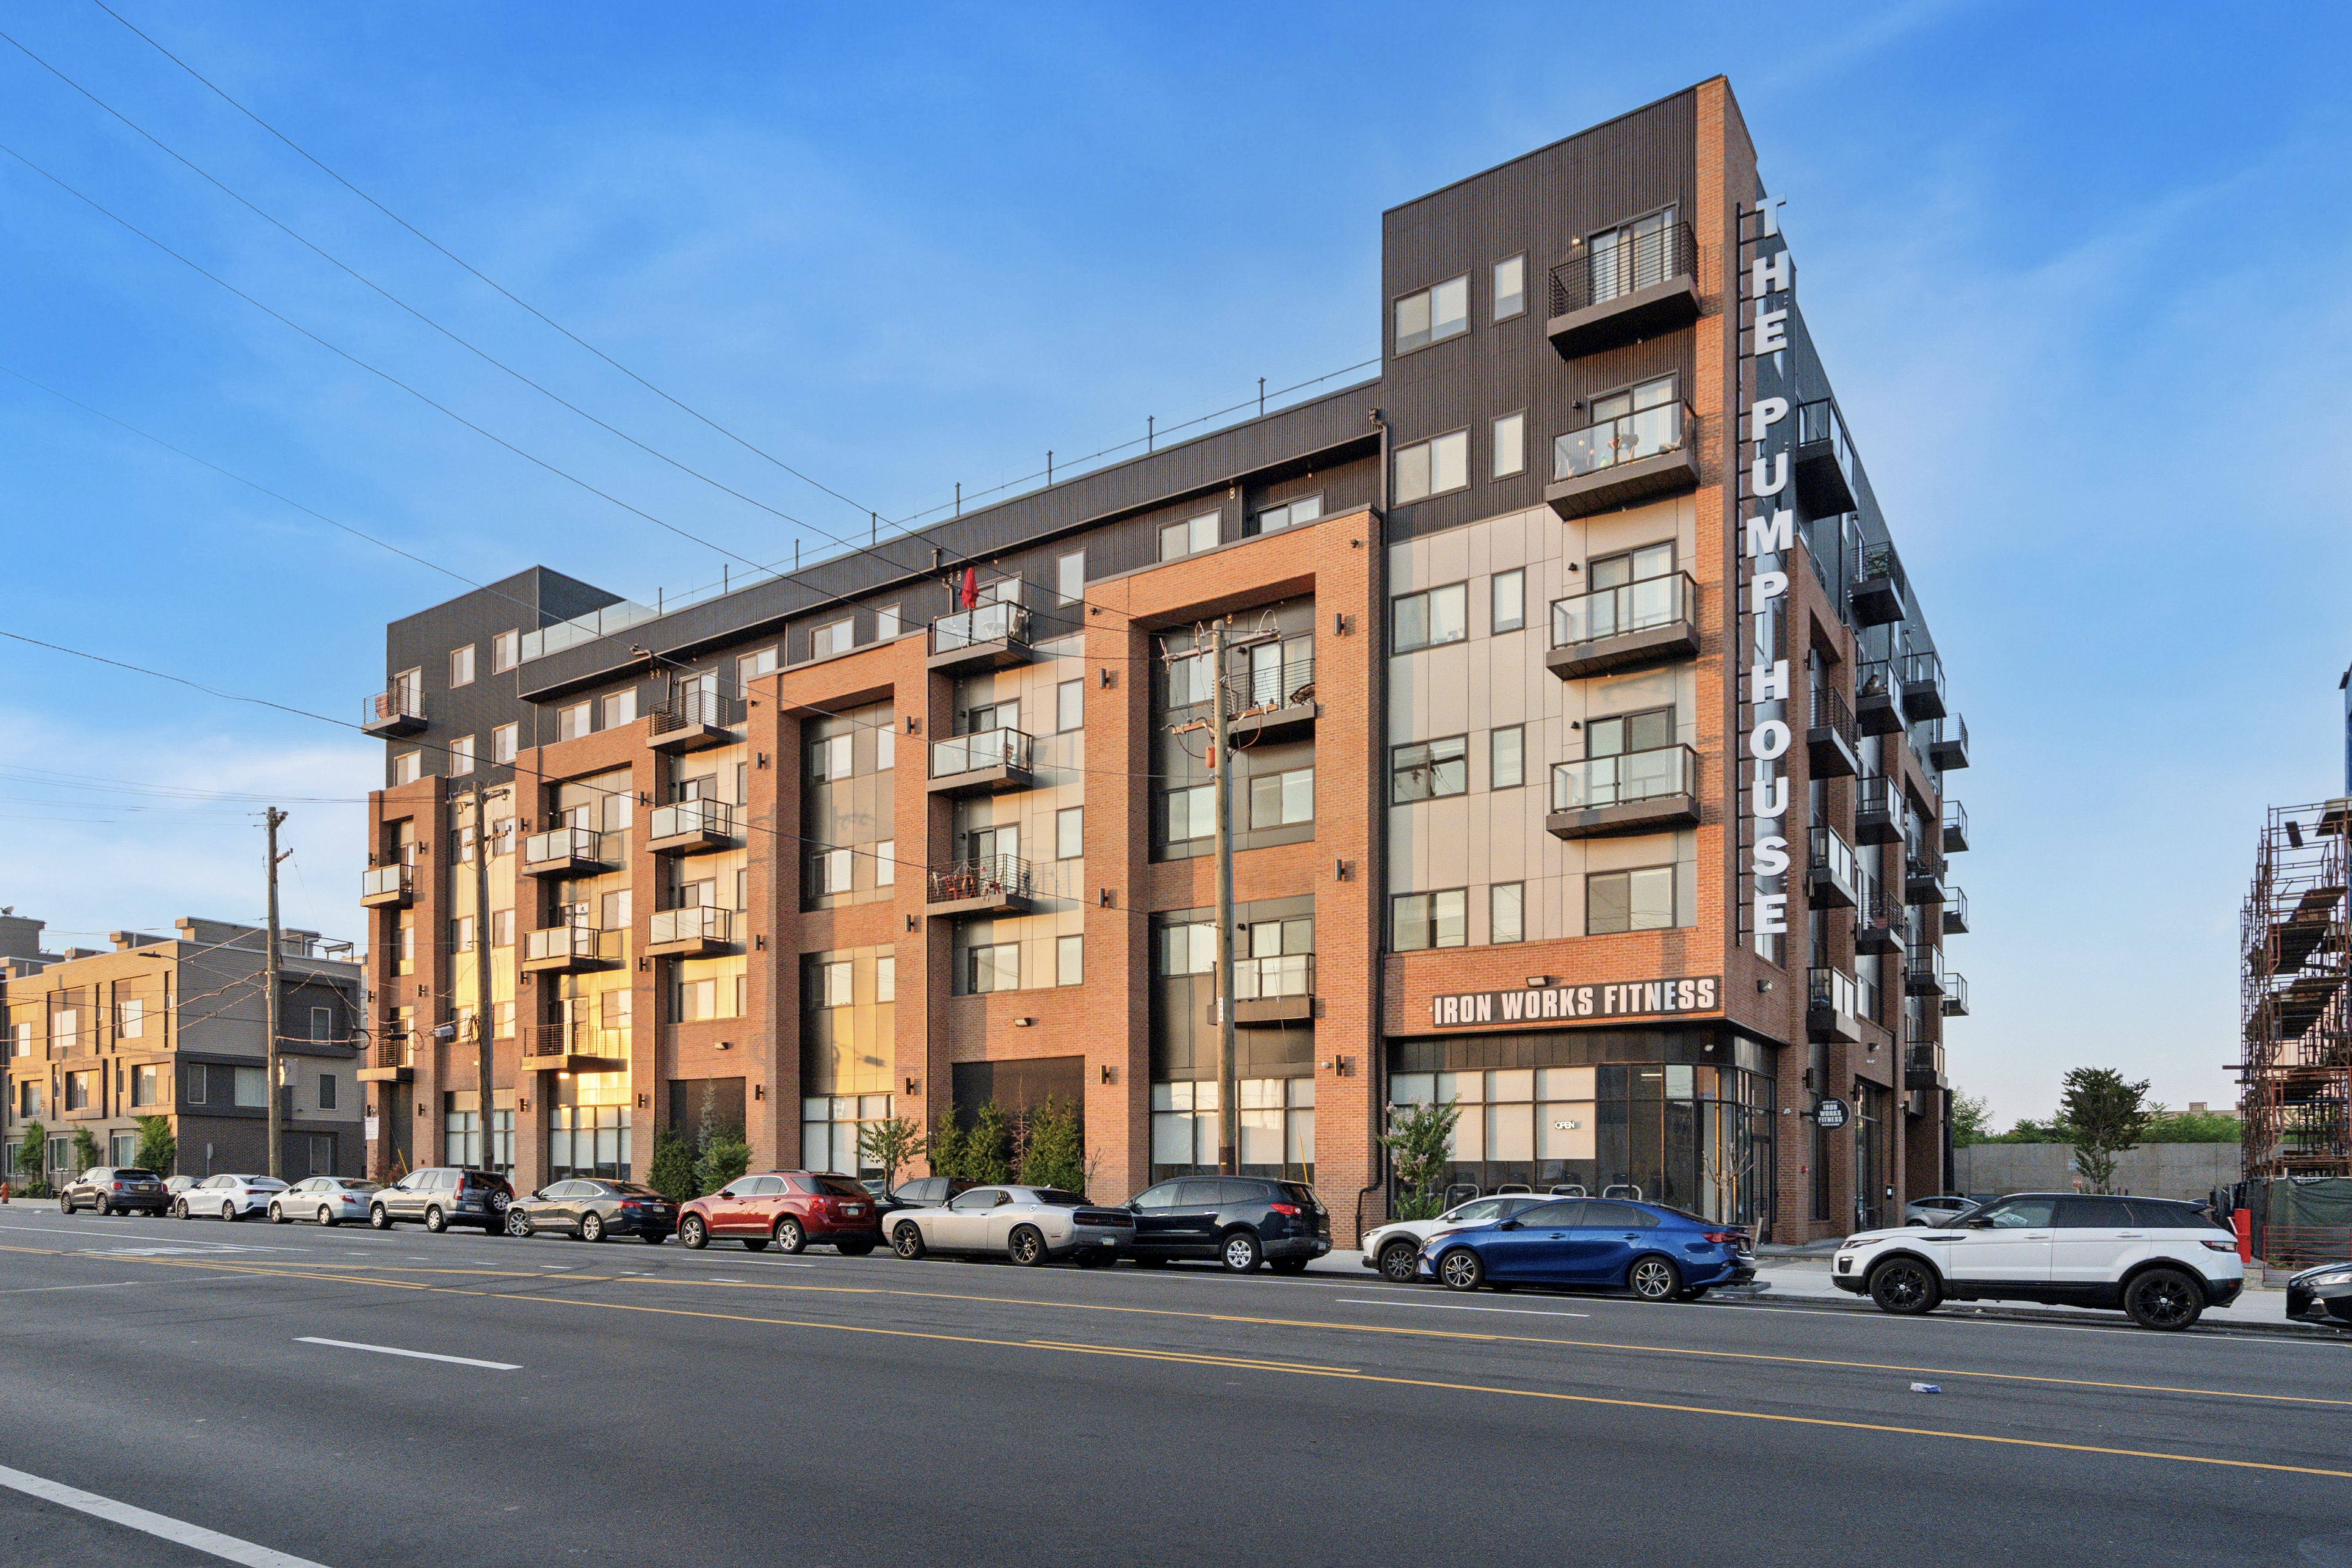
The Pump House at Lehigh Avenue
Overview
This redevelopment transformed a former junkyard along Philadelphia’s historically industrial Lehigh Avenue into a residential community with space for large-scale commercial tenants. Distinctive site conditions shaped the design: a 25-foot abandoned rail-line wall, 14 feet of elevation change, rear rail tracks, electrical easements, and a pump house that once moved grain alcohol across the avenue.
Four separate mixed-use buildings balance building efficiency with site proportions, creating intimate public outdoor spaces between commercial uses. The existing wall frames an industrial garden-like corridor, while the site plan carefully coordinates pedestrian and vehicle circulation.
The elevated rail line’s iconic Philadelphia mural was preserved and restored, with access from grade and within the buildings connecting to an elevated walking path.
Red brick, corrugated and ACM metal panels, large glass openings, railings, and siding honor the industrial setting. Warehouse-scaled brick piers appear and recede across the façades, creating visual rhythm and a dialogue between old and new materials.
Statistics
- 278
- Units
Visualizations
Project animation
Planning something similar? Let’s talk.
Discuss your projectExplore more work
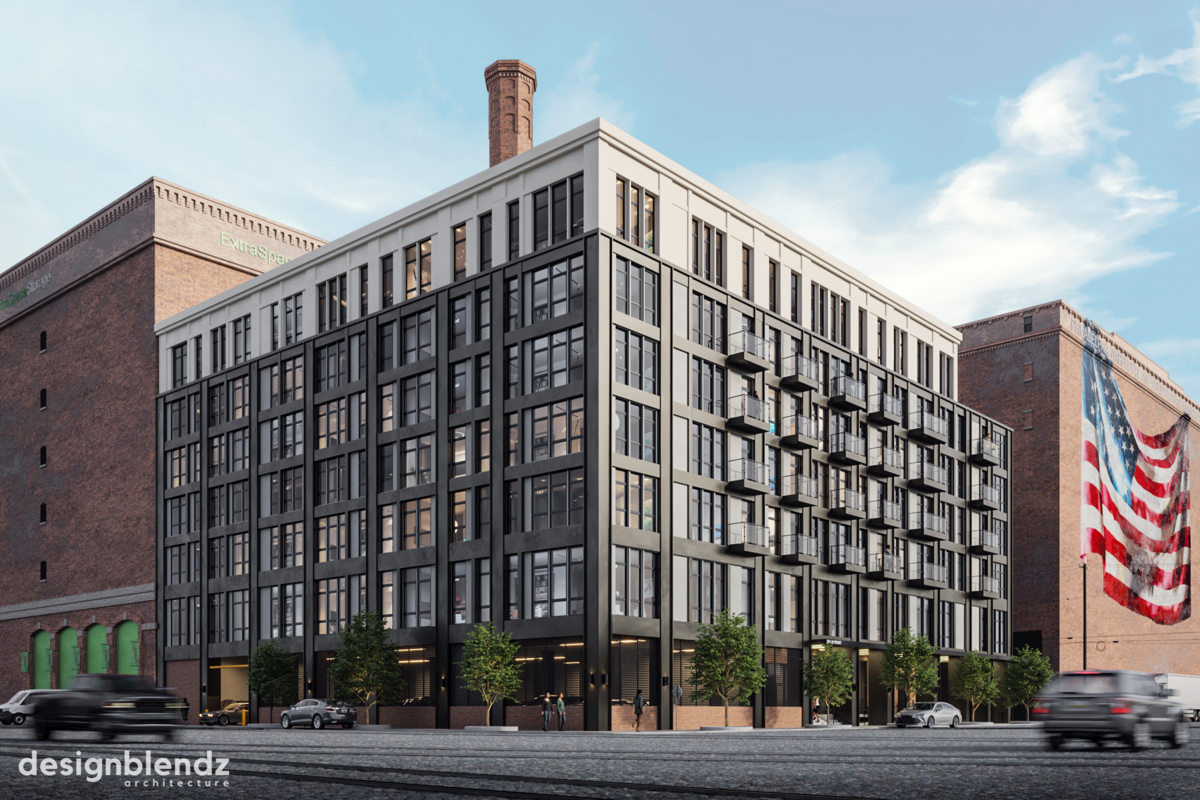 501 Front St Lofts
A seven-story riverfront development bringing 97 residences to a historic Philadelphia site.
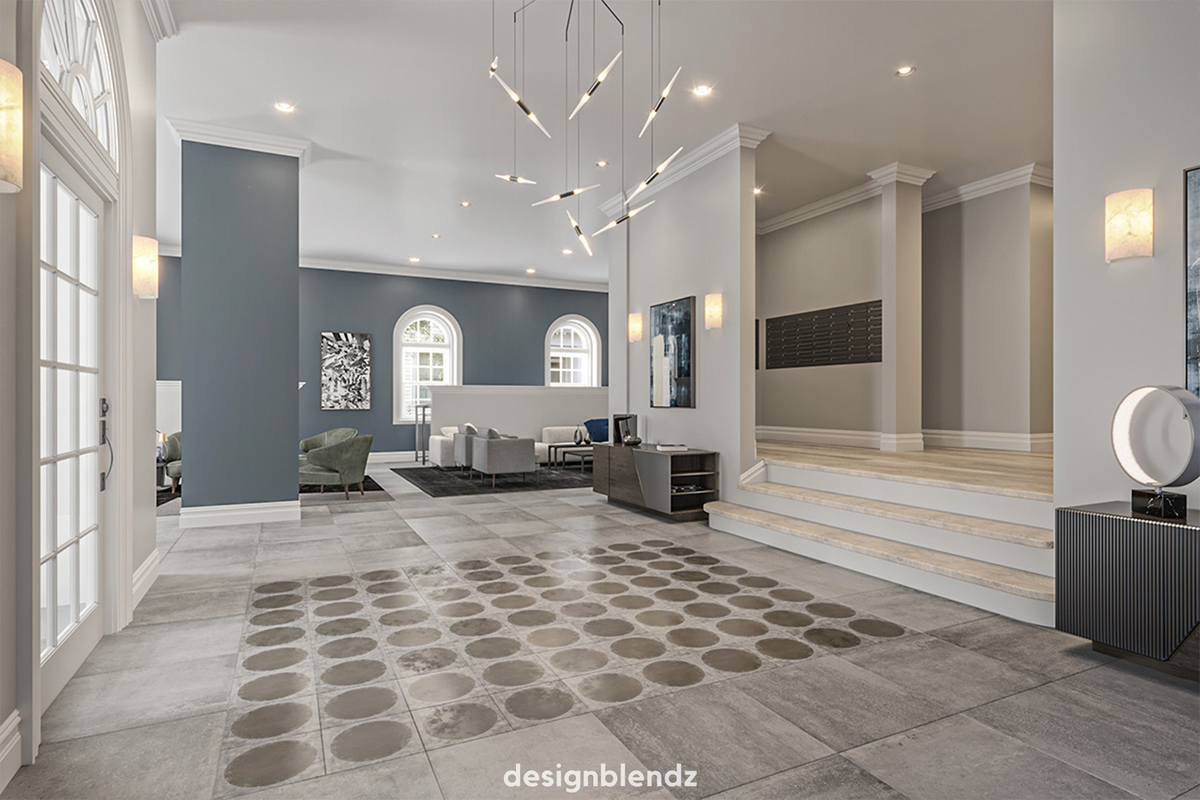 Penn Street Apartments
A former nursing school transformed into 35 bright, modern apartments through adaptive reuse.
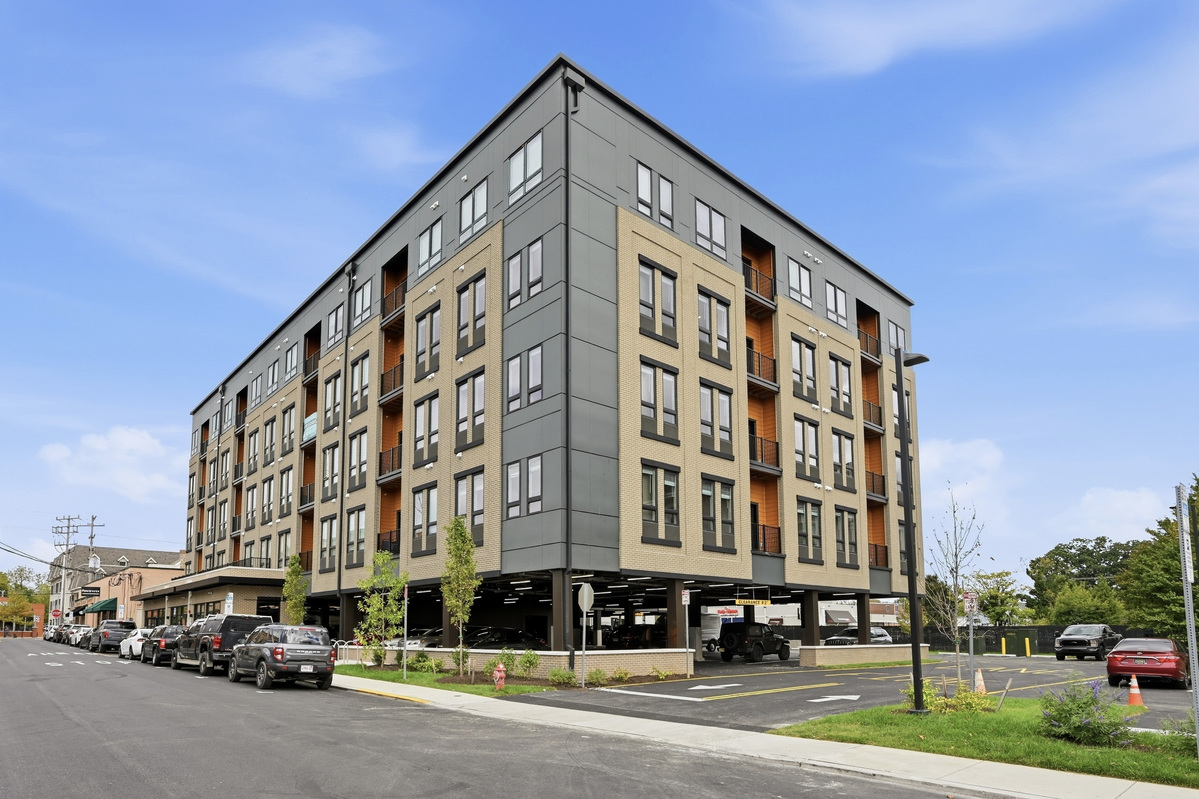 Main And Haines
A five-story Newark development pairing 52 student residences with ground-floor commercial space.
