Logo_Full_Outline_Black DB
  • Architecture + Interiors
    • View Projects
    • Services
      • Feasibility Study
      • Building Survey
      • Schematic Design
      • Zoning Documents
      • Design Development
      • Construction Documents
      • Building Permitting
      • Construction Administration
      • Building Assessments
      • Historic Restoration
      • LEED Consulting
      • Bidding + Negotiating
      • Interior Design
  • Visualization
    • View Projects
    • Architectural
      • 3D Rendered Images
      • 3D Interactive Tours
      • 3D Animated Videos
      • Rendered Floor Plans
    • RealTour
    • Trial Graphics
  • All Projects
  • Firm
    • About
    • Team
    • Careers
    • Case Studies
    • Blog
    • Podcast
Contact Us
Highline - Exterior Ground Summer - HiRes
← All projects

The Highline Residences

Overview

Nestled alongside a premier ski slope, Highline in Telluride, Colorado, is a luxury condominium development featuring 16 exclusive units. Our team brought this vision to life through a suite of 3D visualization services. These included high-quality interior renderings for each unit, detailed exterior views, a captivating full animation, and an immersive virtual tour.

Collaborating closely with the client, we utilized their specifications and staging recommendations to create visuals that showcased the elegance and functionality of the design. These assets played a pivotal role in the pre-sales process, allowing prospective buyers to experience the development before construction was complete.

Project details

Location
Telluride, CO
Markets
Residential
Services

3D Images

3D Animated Video

2D Floor Plans

Client
Idarado Real Estate Co.

Statistics

2026
Completion
16
Units

Project animation

Floor Plans

Planning something similar? Let’s talk.

Discuss your project

Explore more work

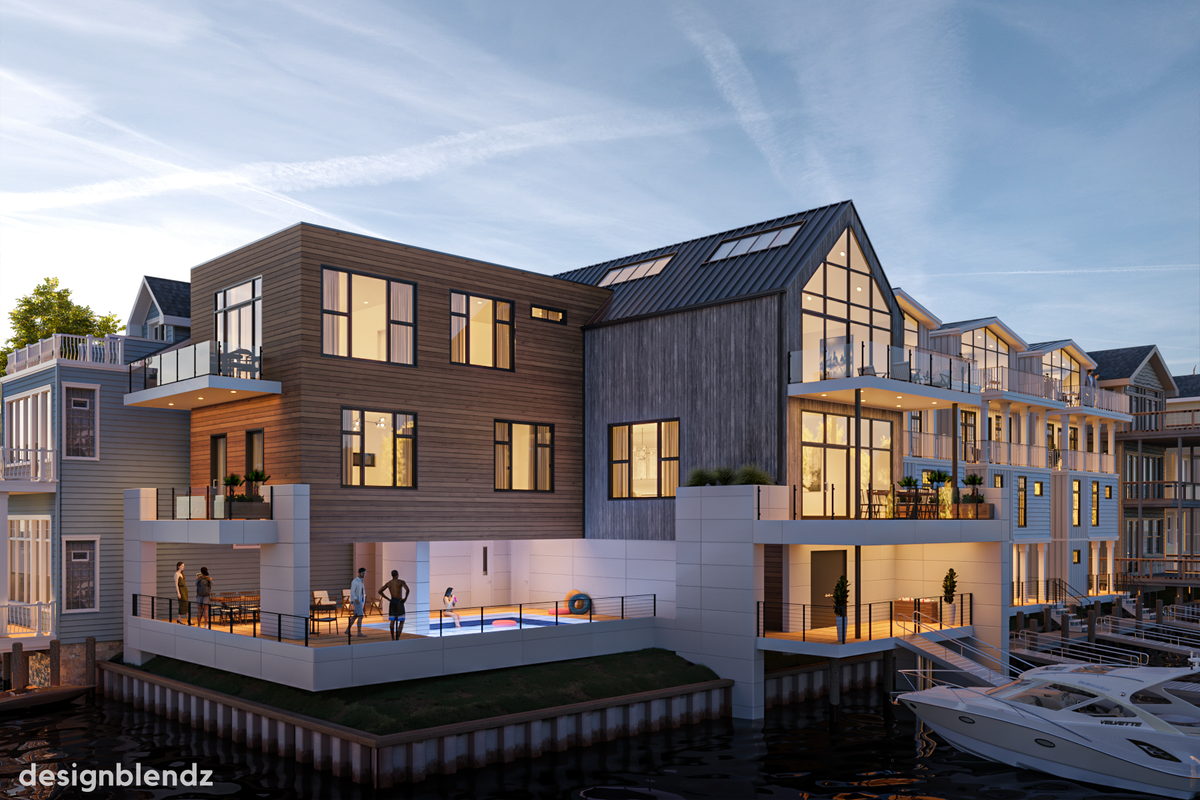
Connecticut Avenue Bay Homes waterfront residences Connecticut Avenue Bay Homes Five resilient waterfront homes designed around spacious coastal living and Snug Harbor views.
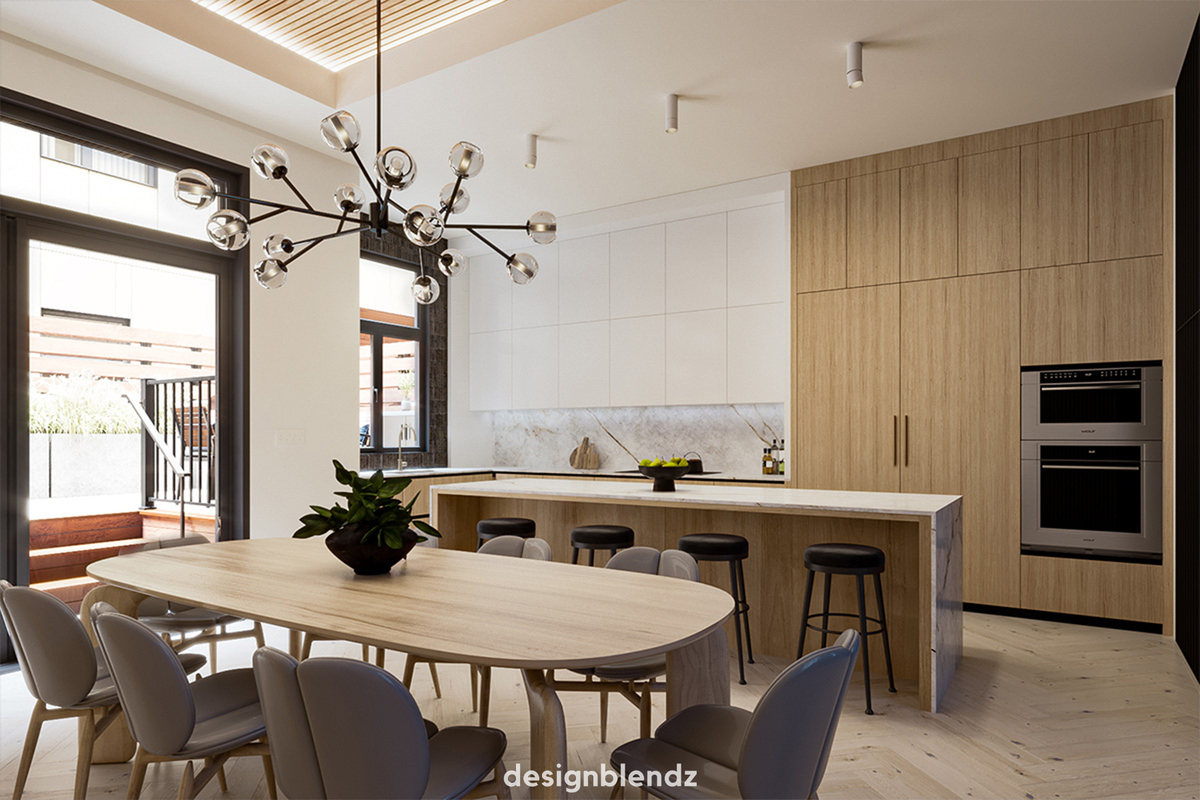
Kitchen rendering for 109 South 24th Street 109 South 24th Street Interactive tours and renderings showcasing two distinct design schemes for four Philadelphia homes.
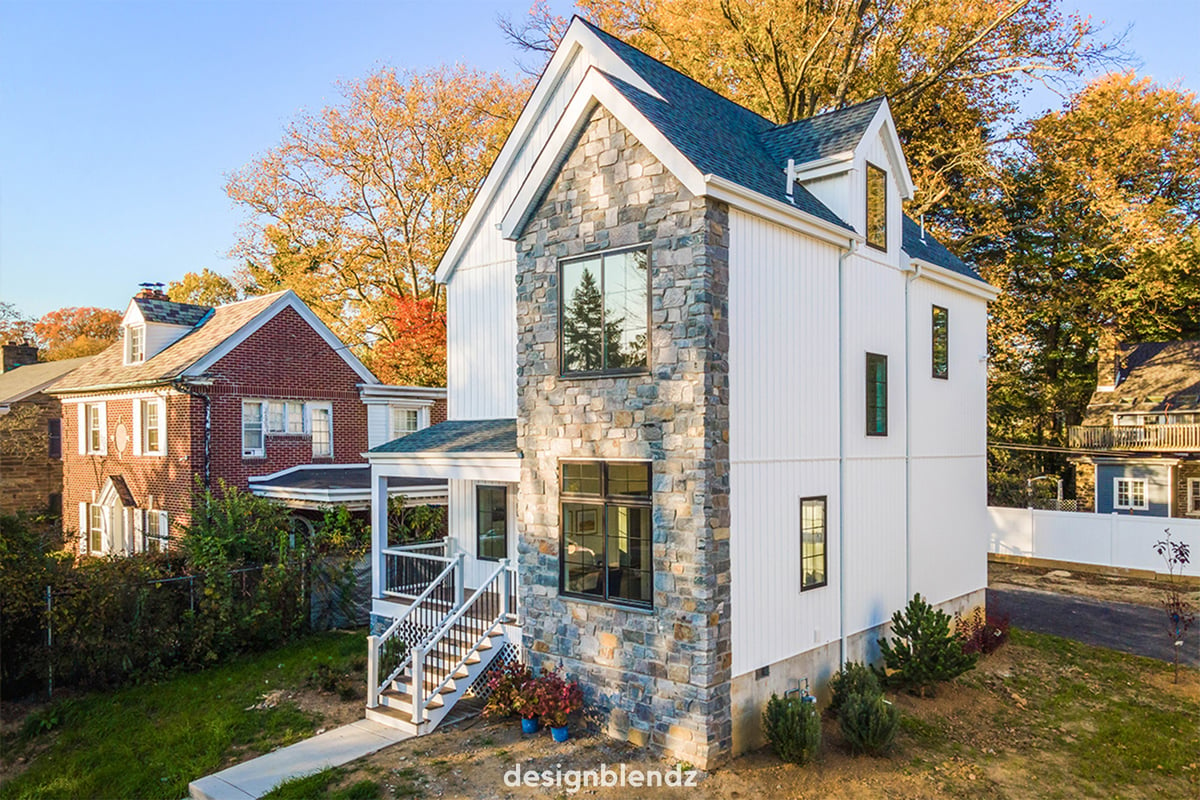
6825 Ardleigh Street homes 6825 Ardleigh Street Two ground-up homes designed to feel naturally at home on their Mount Airy streetscape.

DB Logo_Type_Light

info@designblendz.com
215-995-0228

4001 Main Street
Philadelphia, PA 19127

Architecture
  • Feasibility Study
  • Building Survey
  • Schematic Design
  • Zoning Documents
  • Design Development
  • Construction Documents
  • Building Permitting
  • Construction Administration
  • Historic Restoration
  • LEED Consulting
  • Bidding + Negotiating
FIRM
  • Company Overview
  • Meet the Team
  • Career Opportunities
3D Visualization
  • 3D Rendered Images
  • 3D Interactive Tours
  • 3D Animated Videos
  • Rendered Floor Plans
  • E-Commerce

©2026 Designblendz | Privacy Policy | Terms and Conditions