Logo_Full_Outline_Black DB
  • Architecture + Interiors
    • View Projects
    • Services
      • Feasibility Study
      • Building Survey
      • Schematic Design
      • Zoning Documents
      • Design Development
      • Construction Documents
      • Building Permitting
      • Construction Administration
      • Building Assessments
      • Historic Restoration
      • LEED Consulting
      • Bidding + Negotiating
      • Interior Design
  • Visualization
    • View Projects
    • Architectural
      • 3D Rendered Images
      • 3D Interactive Tours
      • 3D Animated Videos
      • Rendered Floor Plans
    • RealTour
    • Trial Graphics
  • All Projects
  • Firm
    • About
    • Team
    • Careers
    • Case Studies
    • Blog
    • Podcast
Contact Us
2024-01-10_ Little Eden Way, Dover_SideView_V1.2
← All projects

Little Eden Way

Overview

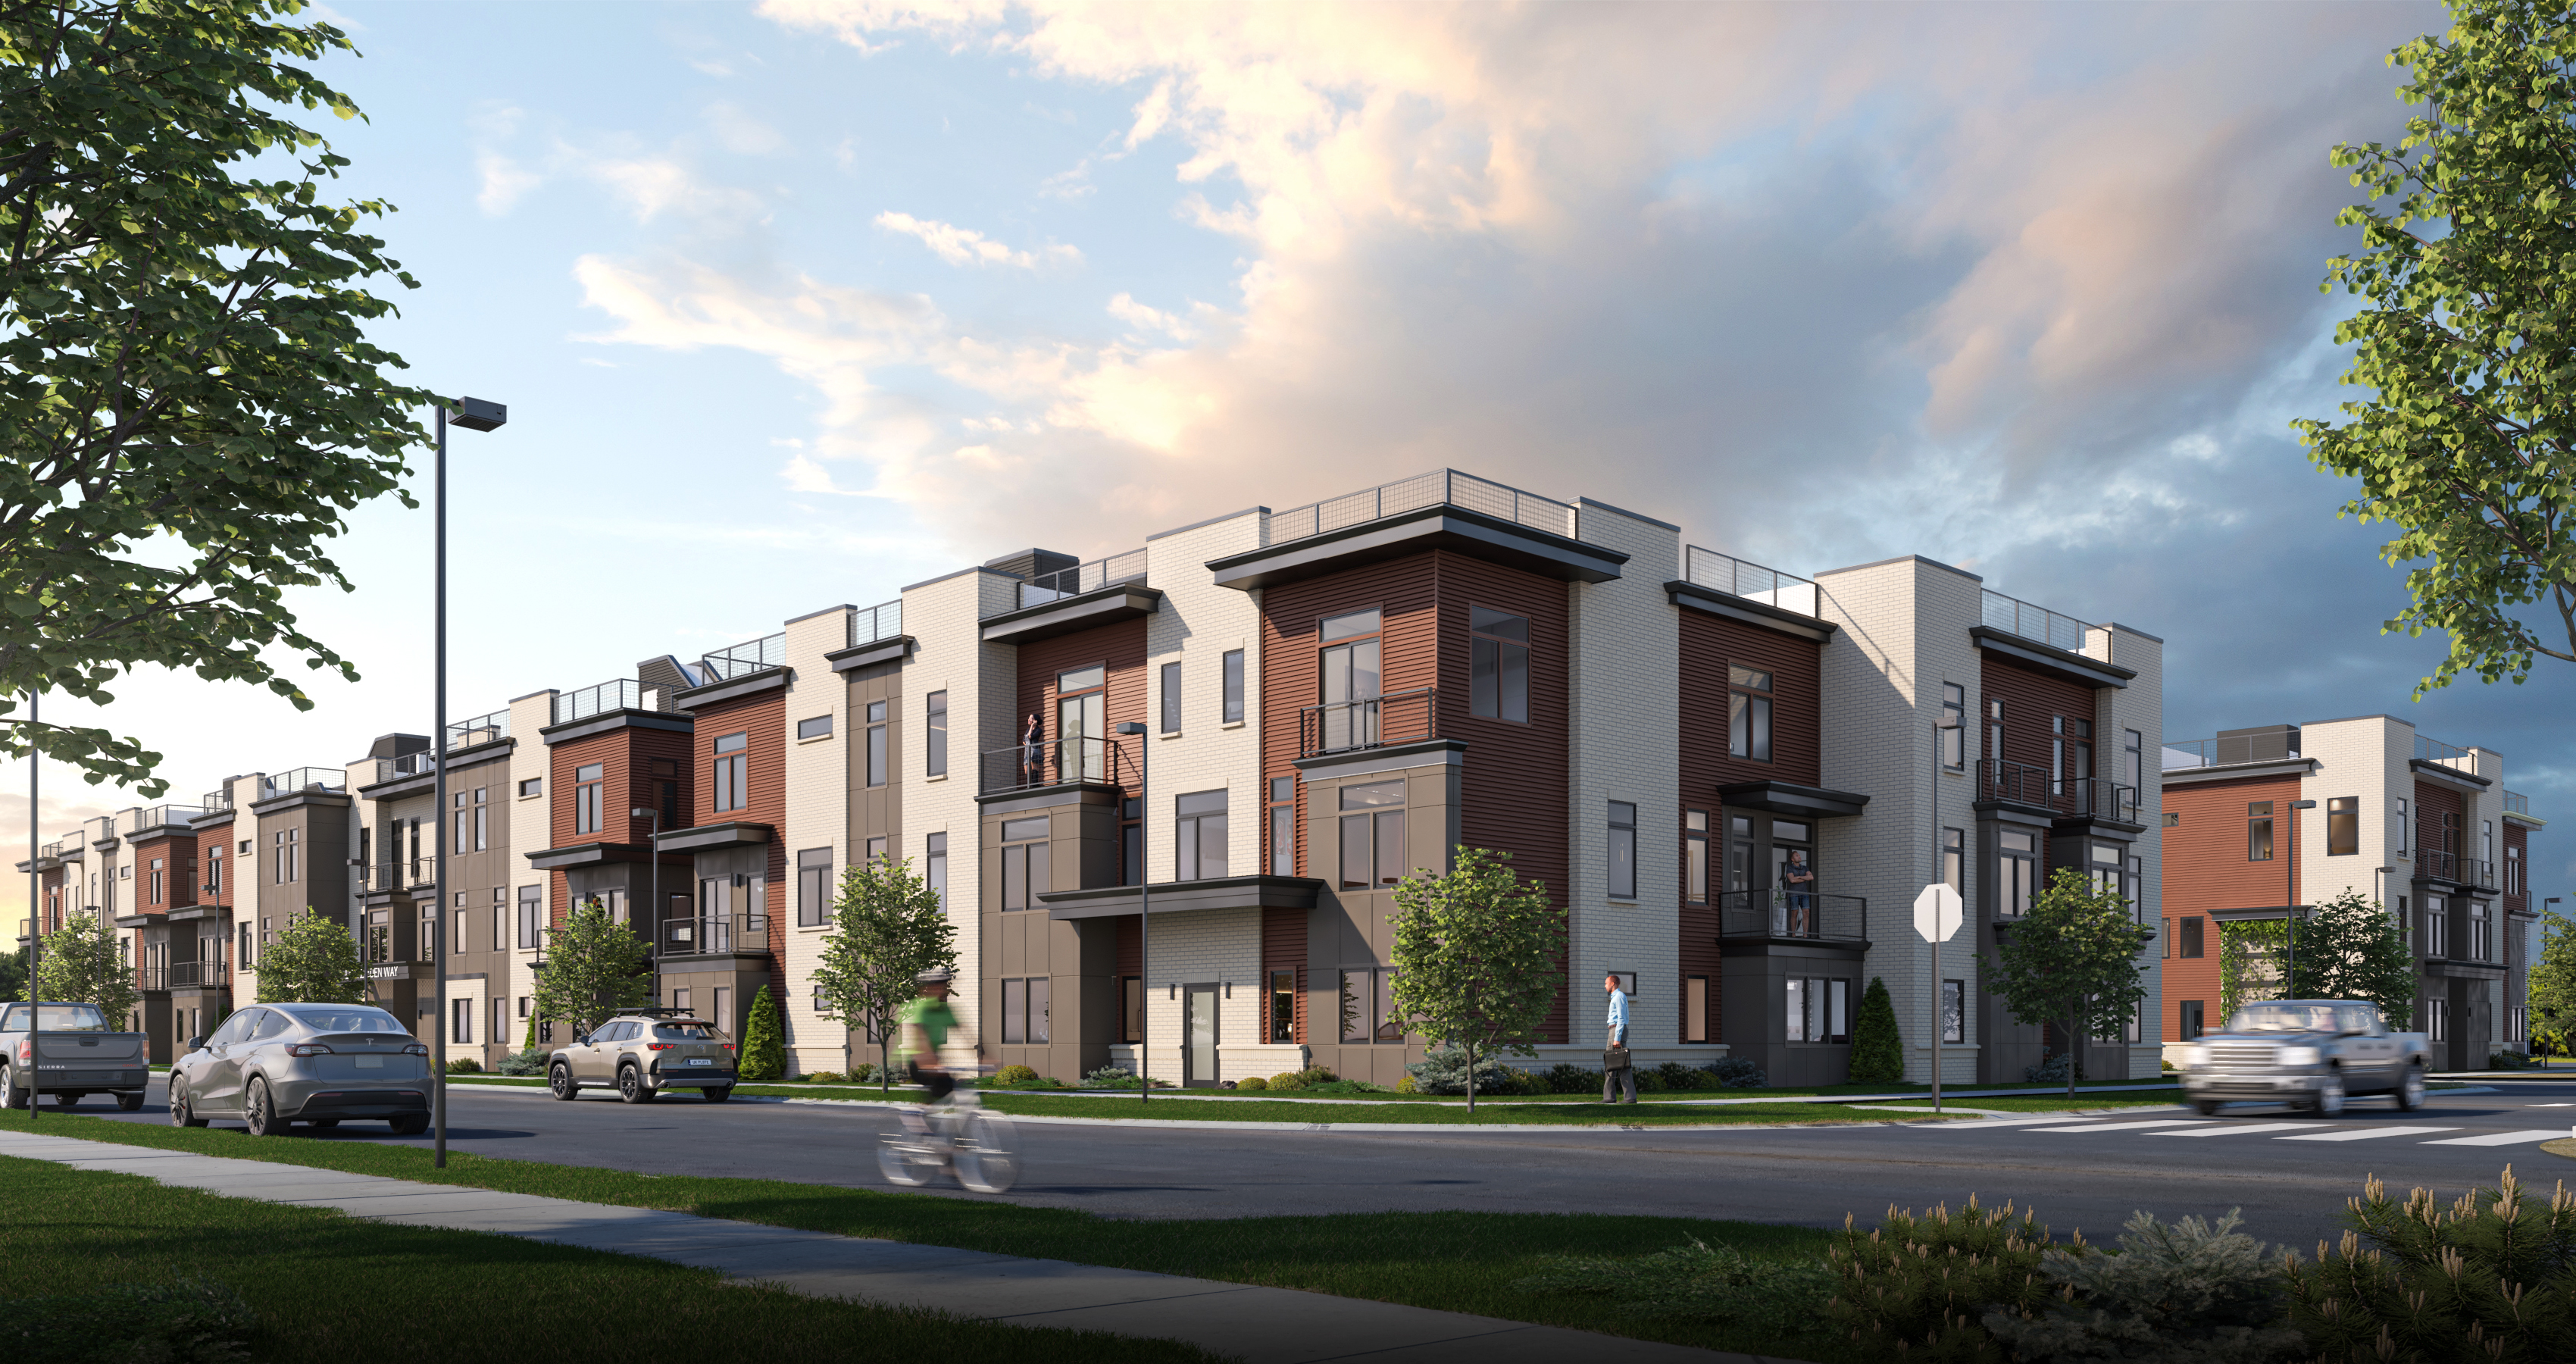
Little Eden Way expands Dover, Delaware’s residential core with 180 residences across fifteen three-story walk-up apartment buildings. Each building houses 12 units, with select third-floor residences offering private roof decks that extend living space outdoors.

Organized into three-building groupings, the development provides 36 residences and approximately 50,000 gross square feet per grouping. Each grouping includes 20 distinct unit types, counting mirrored layouts. The typical mix pairs one-bedroom, one-bathroom units with two-bedroom, two-and-a-half-bathroom layouts, offering choices for different household needs.

Planned to accommodate long-term growth, Little Eden Way combines thoughtfully arranged density, varied residential layouts, and access to housing in support of Dover’s expanding residential community.

Project details

Location
Dover, DE
Markets
Multi-family / Mixed-Use
Services

Architecture

Interior Design

3D Visualization

Client
Apennine Development
Team

Designblendz

Statistics

50K SQFT
Size
180
Units
15
Buildings

Planning something similar? Let’s talk.

Discuss your project

Explore more work

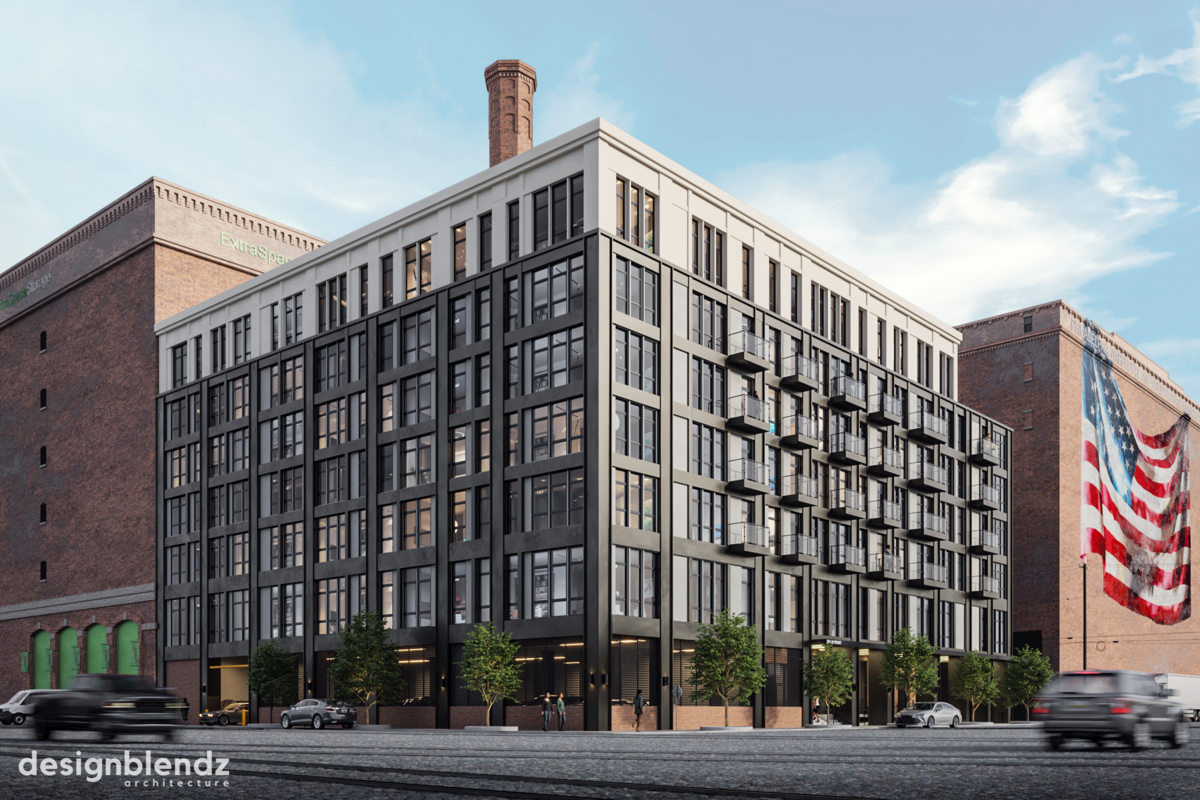
501 Front St Lofts exterior rendering 501 Front St Lofts A seven-story riverfront development bringing 97 residences to a historic Philadelphia site.
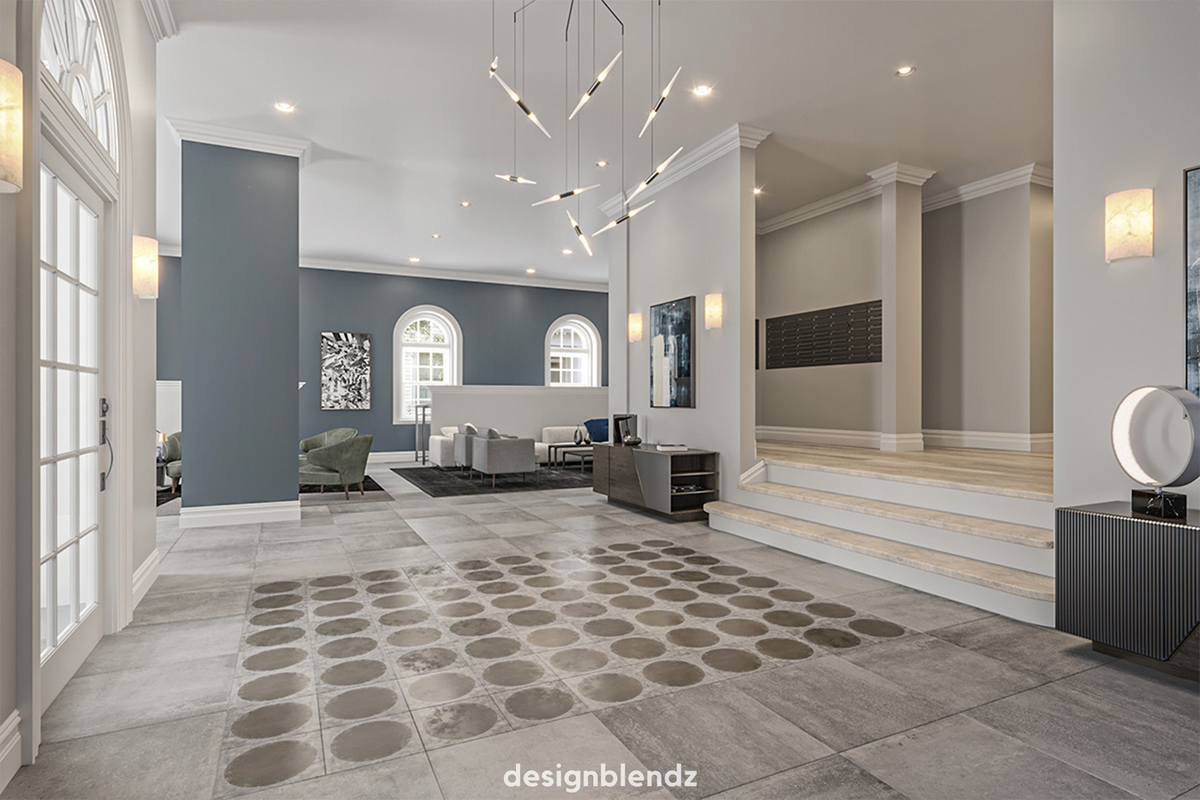
Penn Street Apartments lobby Penn Street Apartments A former nursing school transformed into 35 bright, modern apartments through adaptive reuse.
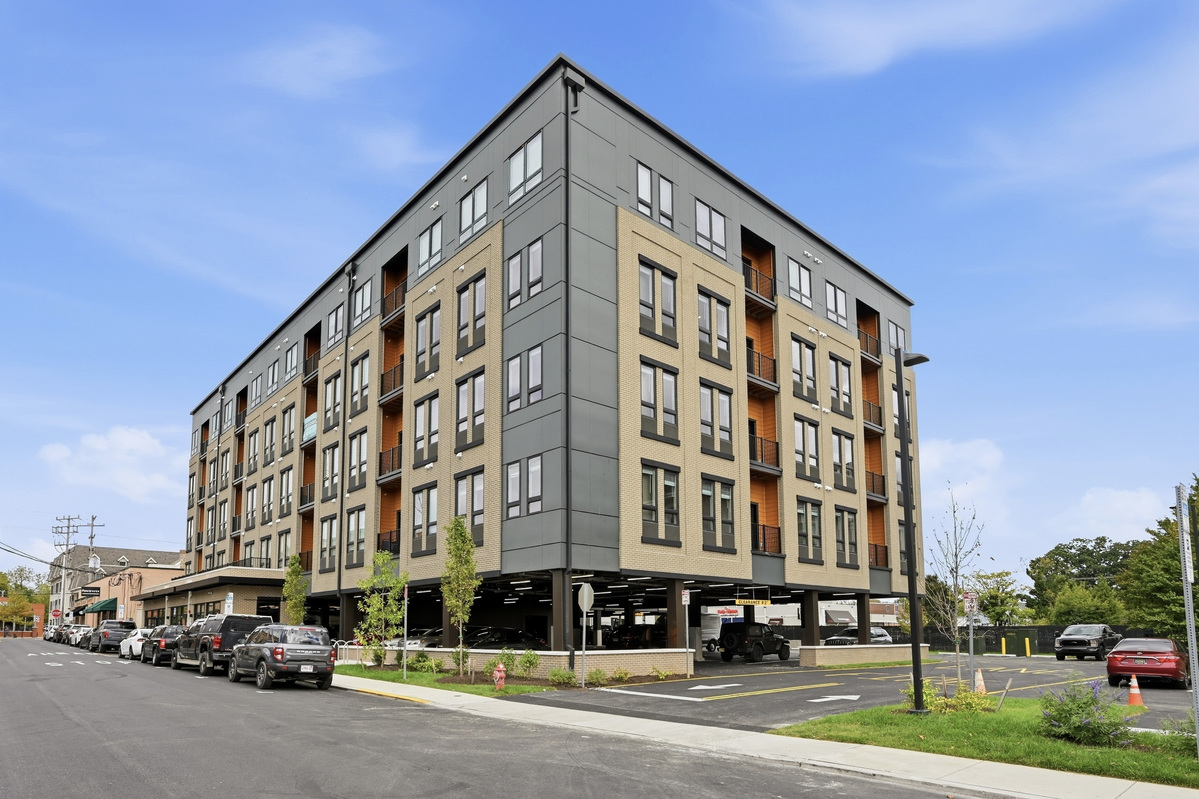
Main And Haines exterior Main And Haines A five-story Newark development pairing 52 student residences with ground-floor commercial space.

DB Logo_Type_Light

info@designblendz.com
215-995-0228

4001 Main Street
Philadelphia, PA 19127

Architecture
  • Feasibility Study
  • Building Survey
  • Schematic Design
  • Zoning Documents
  • Design Development
  • Construction Documents
  • Building Permitting
  • Construction Administration
  • Historic Restoration
  • LEED Consulting
  • Bidding + Negotiating
FIRM
  • Company Overview
  • Meet the Team
  • Career Opportunities
3D Visualization
  • 3D Rendered Images
  • 3D Interactive Tours
  • 3D Animated Videos
  • Rendered Floor Plans
  • E-Commerce

©2026 Designblendz | Privacy Policy | Terms and Conditions