
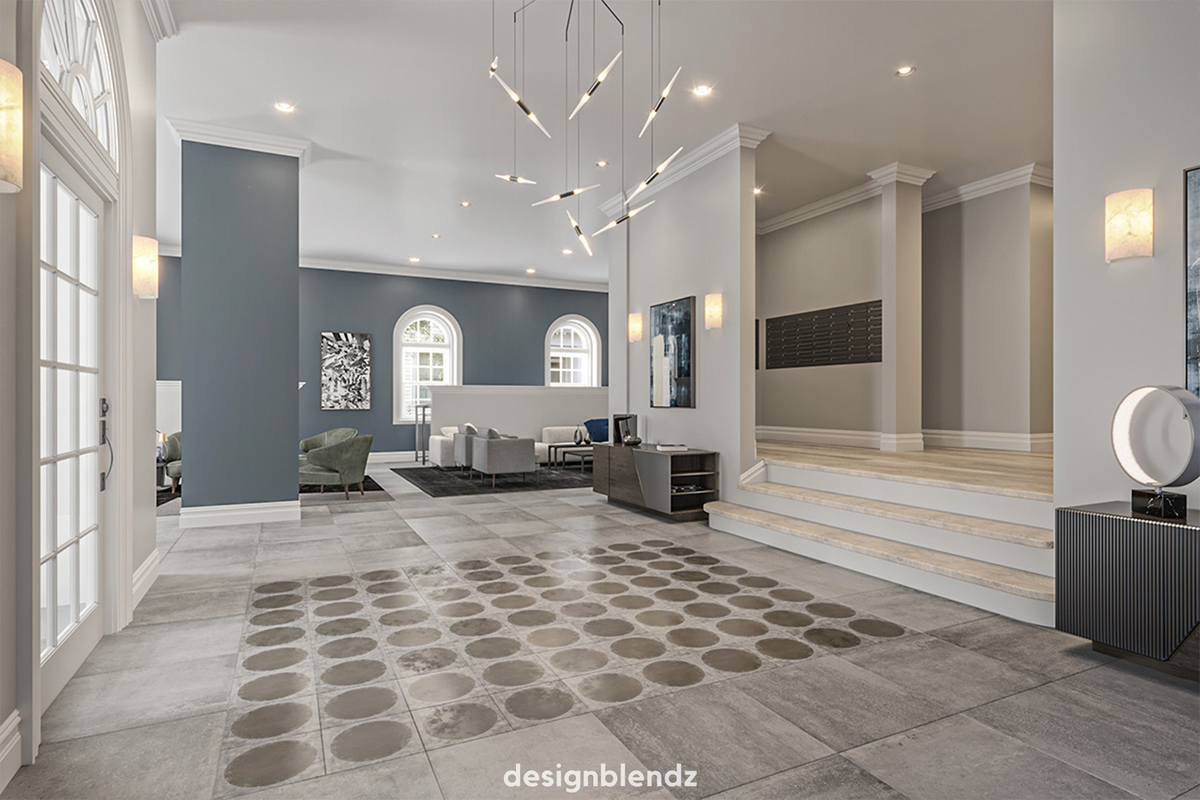
 Penn Street Apartments
A former nursing school transformed into 35 bright, modern apartments through adaptive reuse.
501 Front St Lofts
Overview
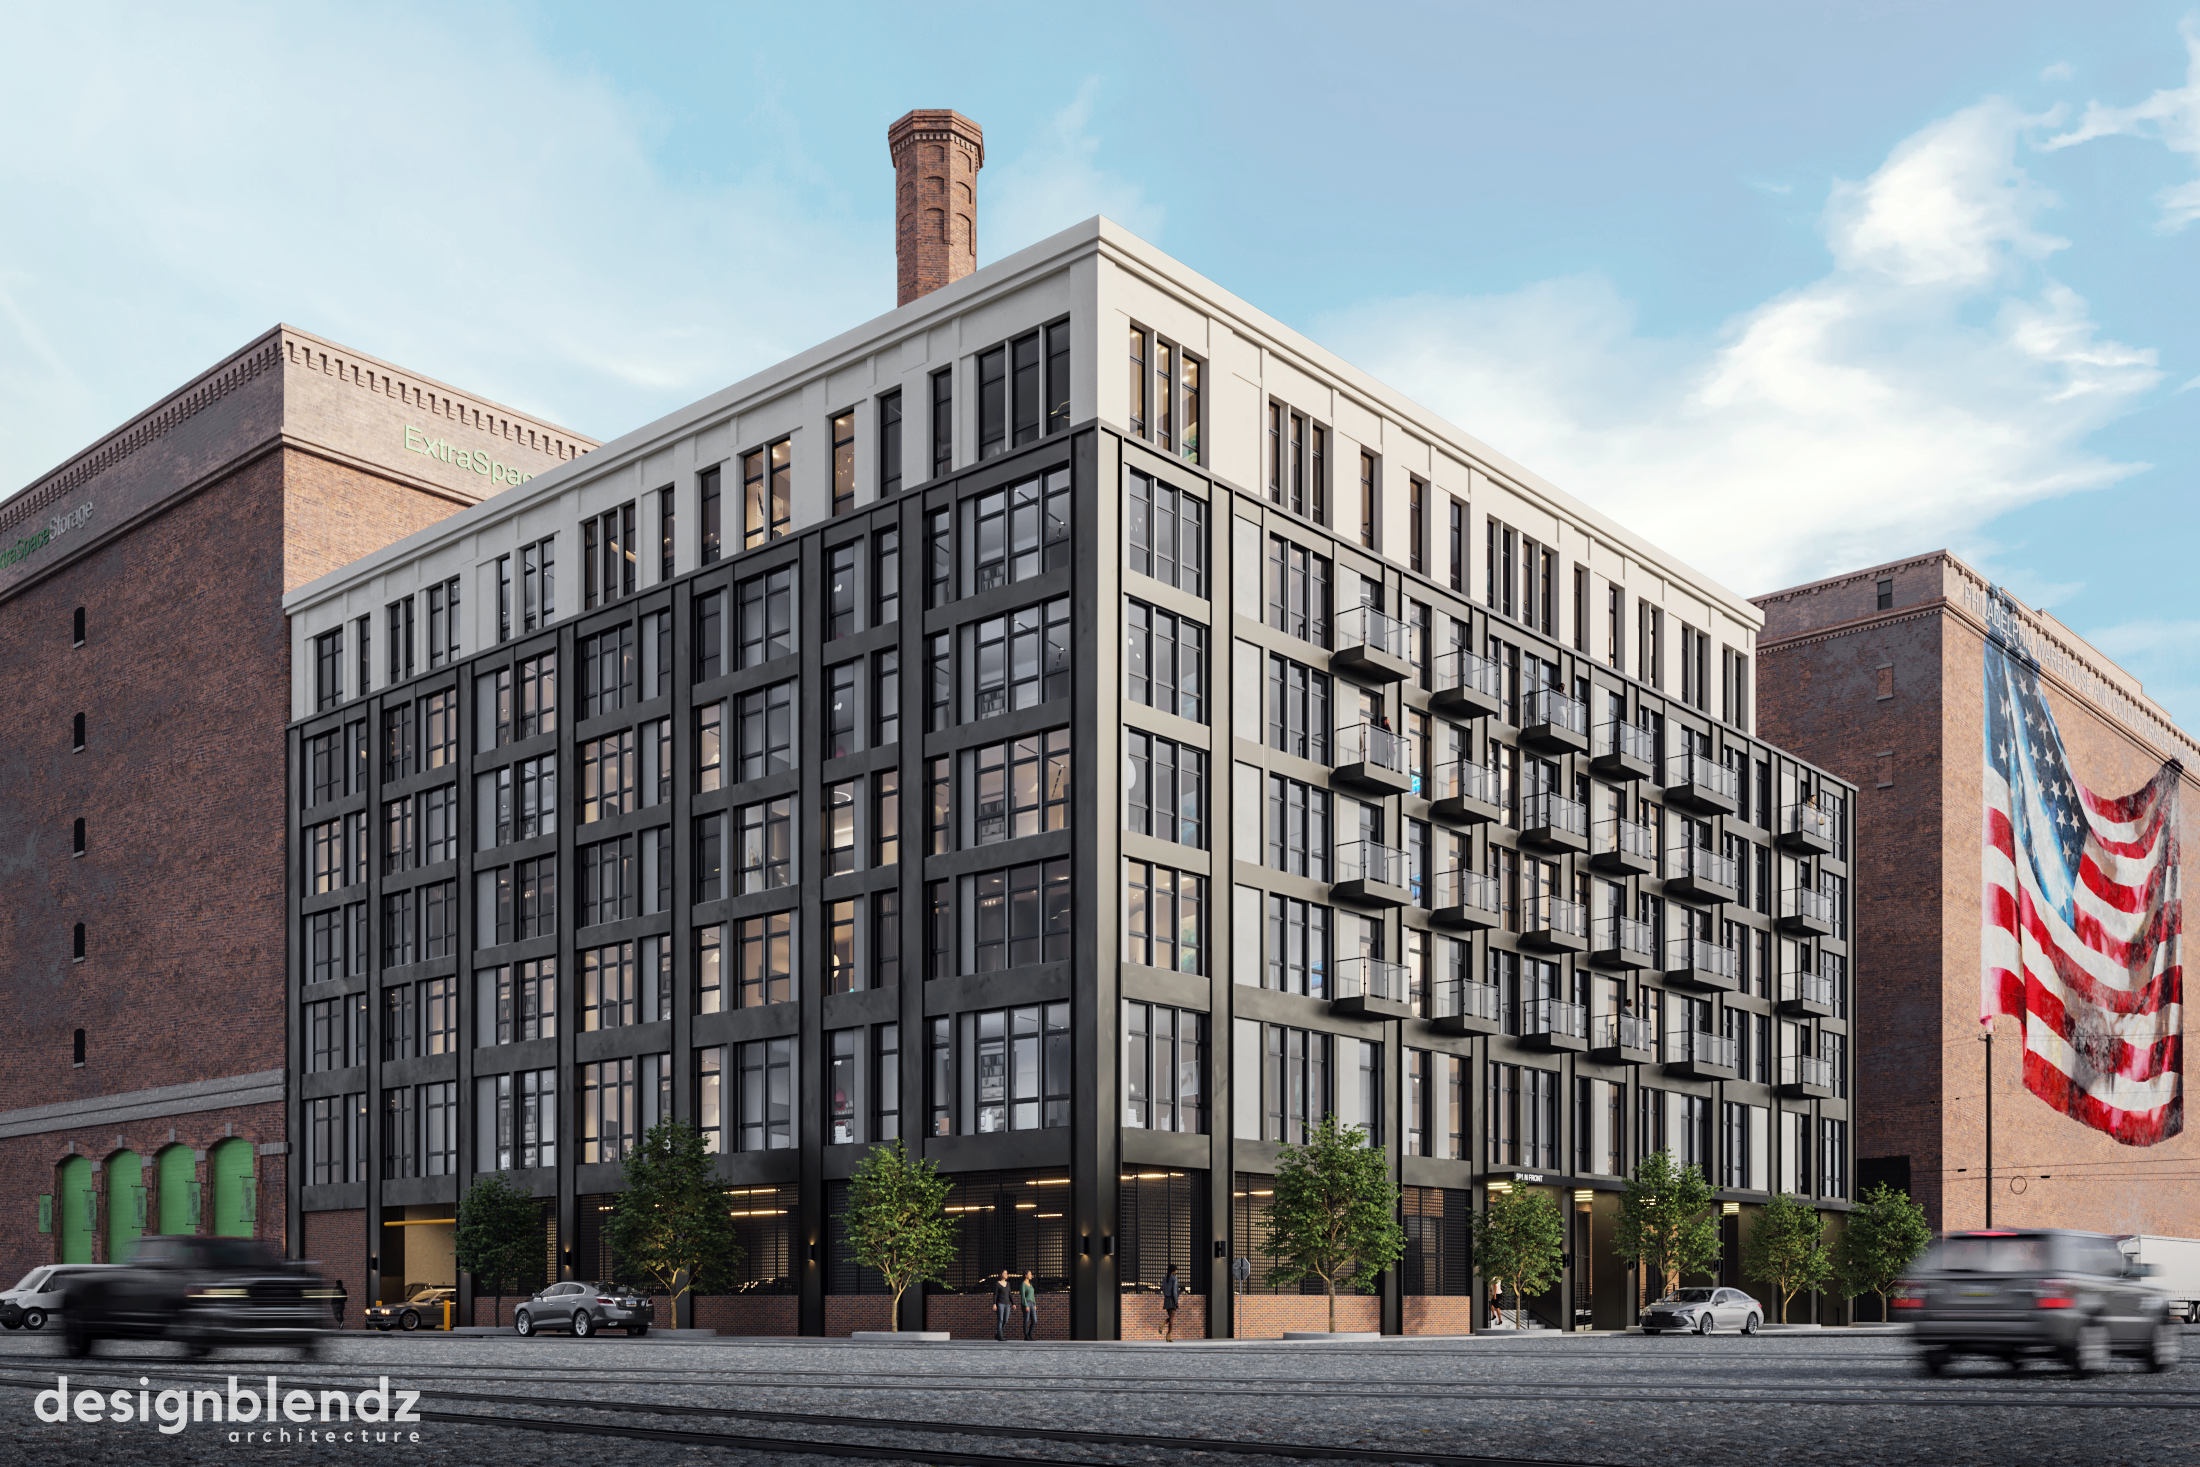
Located along the Delaware River, 501 N. Front Street is a seven-story, new-construction multifamily development rooted in Philadelphia’s industrial heritage. Surrounded by large historic industrial buildings on a floodplain site, the design combines tall factory-style windows, a strong structural rhythm, pedestrian-level brick detailing, and a restrained industrial material palette. A two-story cast-in-place concrete podium supports wood-frame residences above, responding efficiently to the site conditions and development scale.
Integrated parking and a residential lobby maintain an active, carefully detailed street frontage. Large windows bring daylight into the residences, while private balconies add depth and variation to the façade. A visually distinct uppermost level breaks down the building’s mass, reinterpreting the cornice lines and vertical proportions of neighboring historic structures.
A green roof supports stormwater management, adding sustainable infrastructure that responds to the challenges of waterfront development. A seventh-floor roof deck offers shared outdoor space and neighborhood and waterfront views, bringing contemporary multifamily living to a setting shaped by the city’s manufacturing history.
Statistics
- 89K SQFT
- Size
- 2027
- Completion
Planning something similar? Let’s talk.
Discuss your projectExplore more work
Penn Street Apartments
A former nursing school transformed into 35 bright, modern apartments through adaptive reuse.
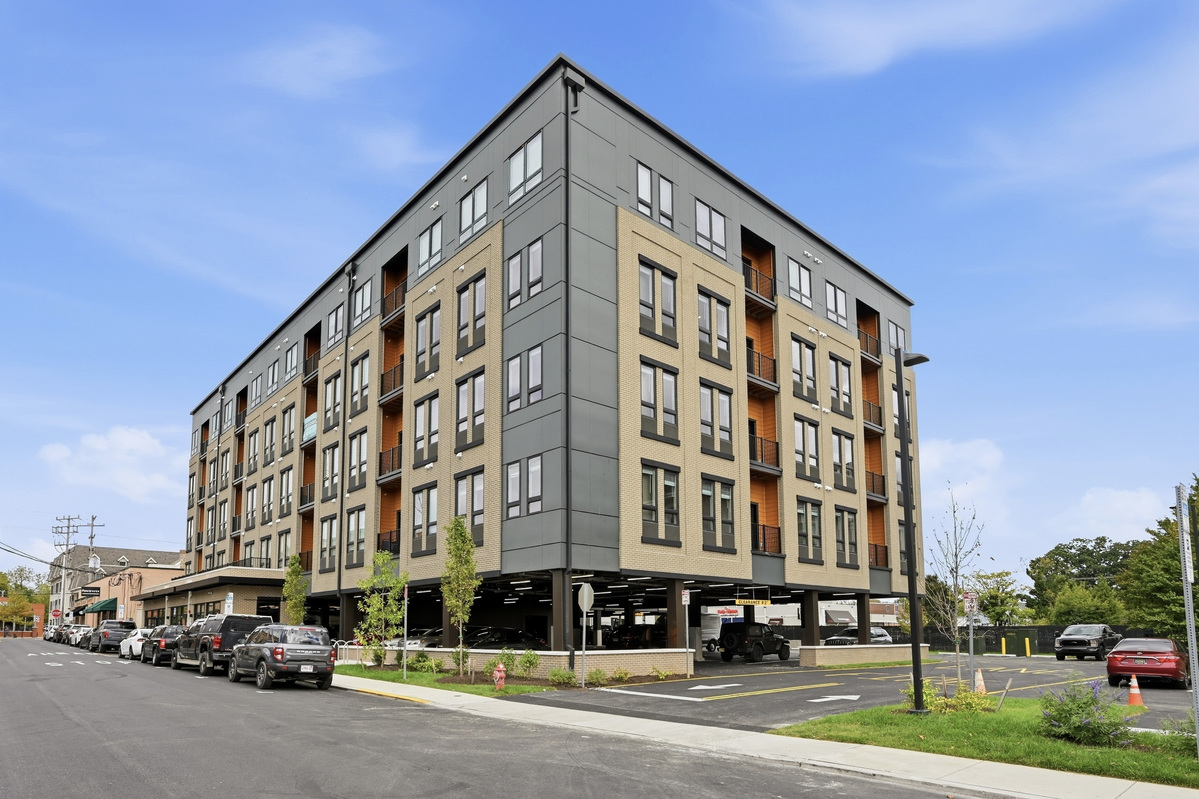 Main And Haines
A five-story Newark development pairing 52 student residences with ground-floor commercial space.
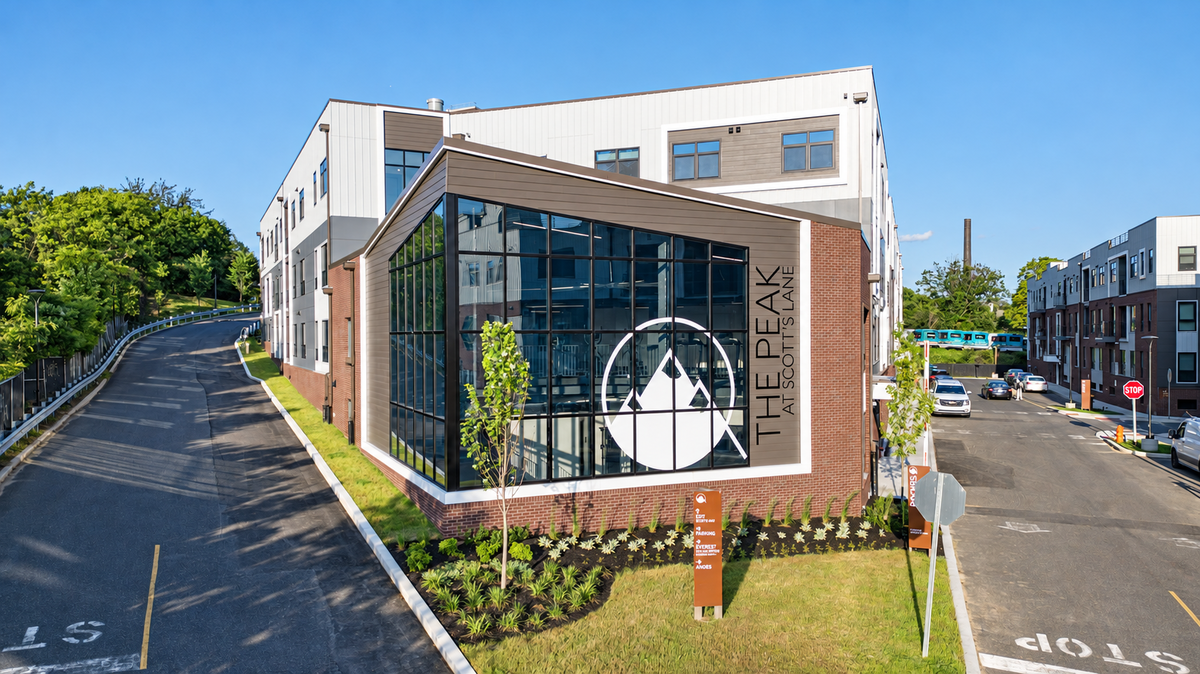 The Peak at Scotts Lane
A connected, amenity-rich community bringing 220 residences to Philadelphia’s East Falls neighborhood.
