
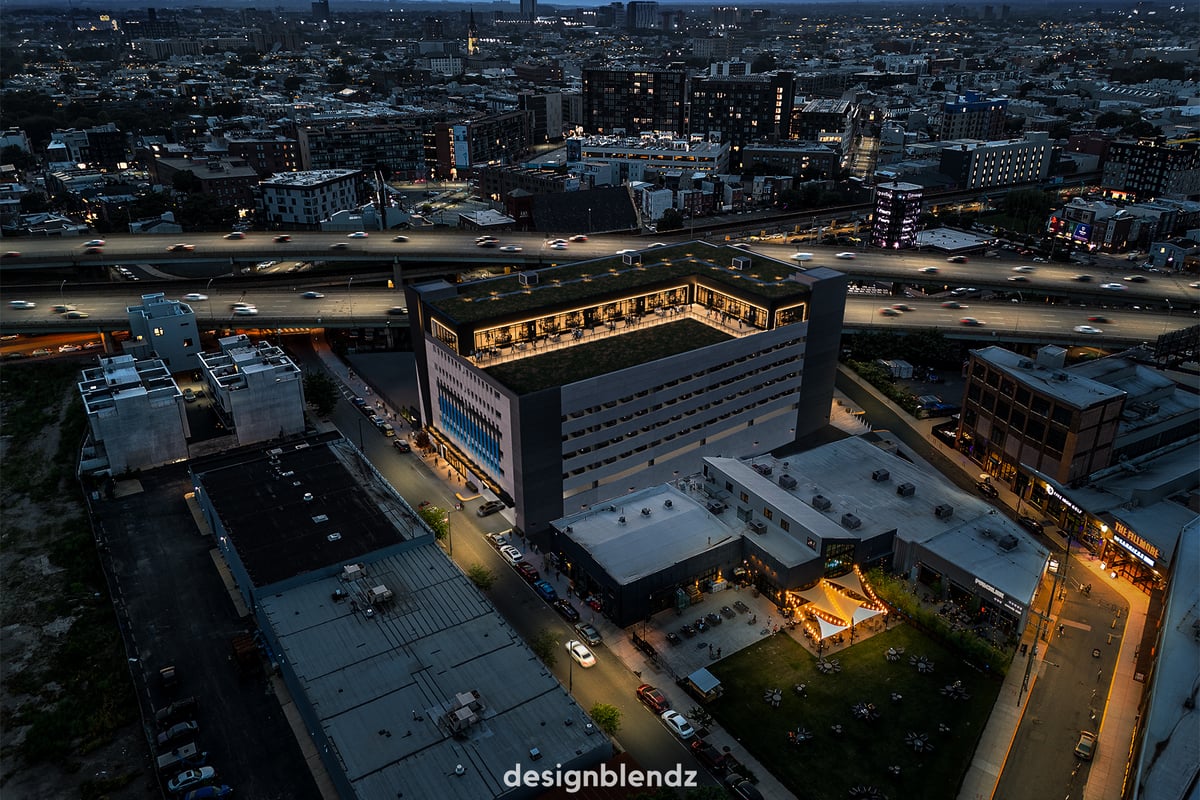
 Laurel Street Garage
A mixed-use Fishtown garage pairing convenient parking with commercial and community spaces.
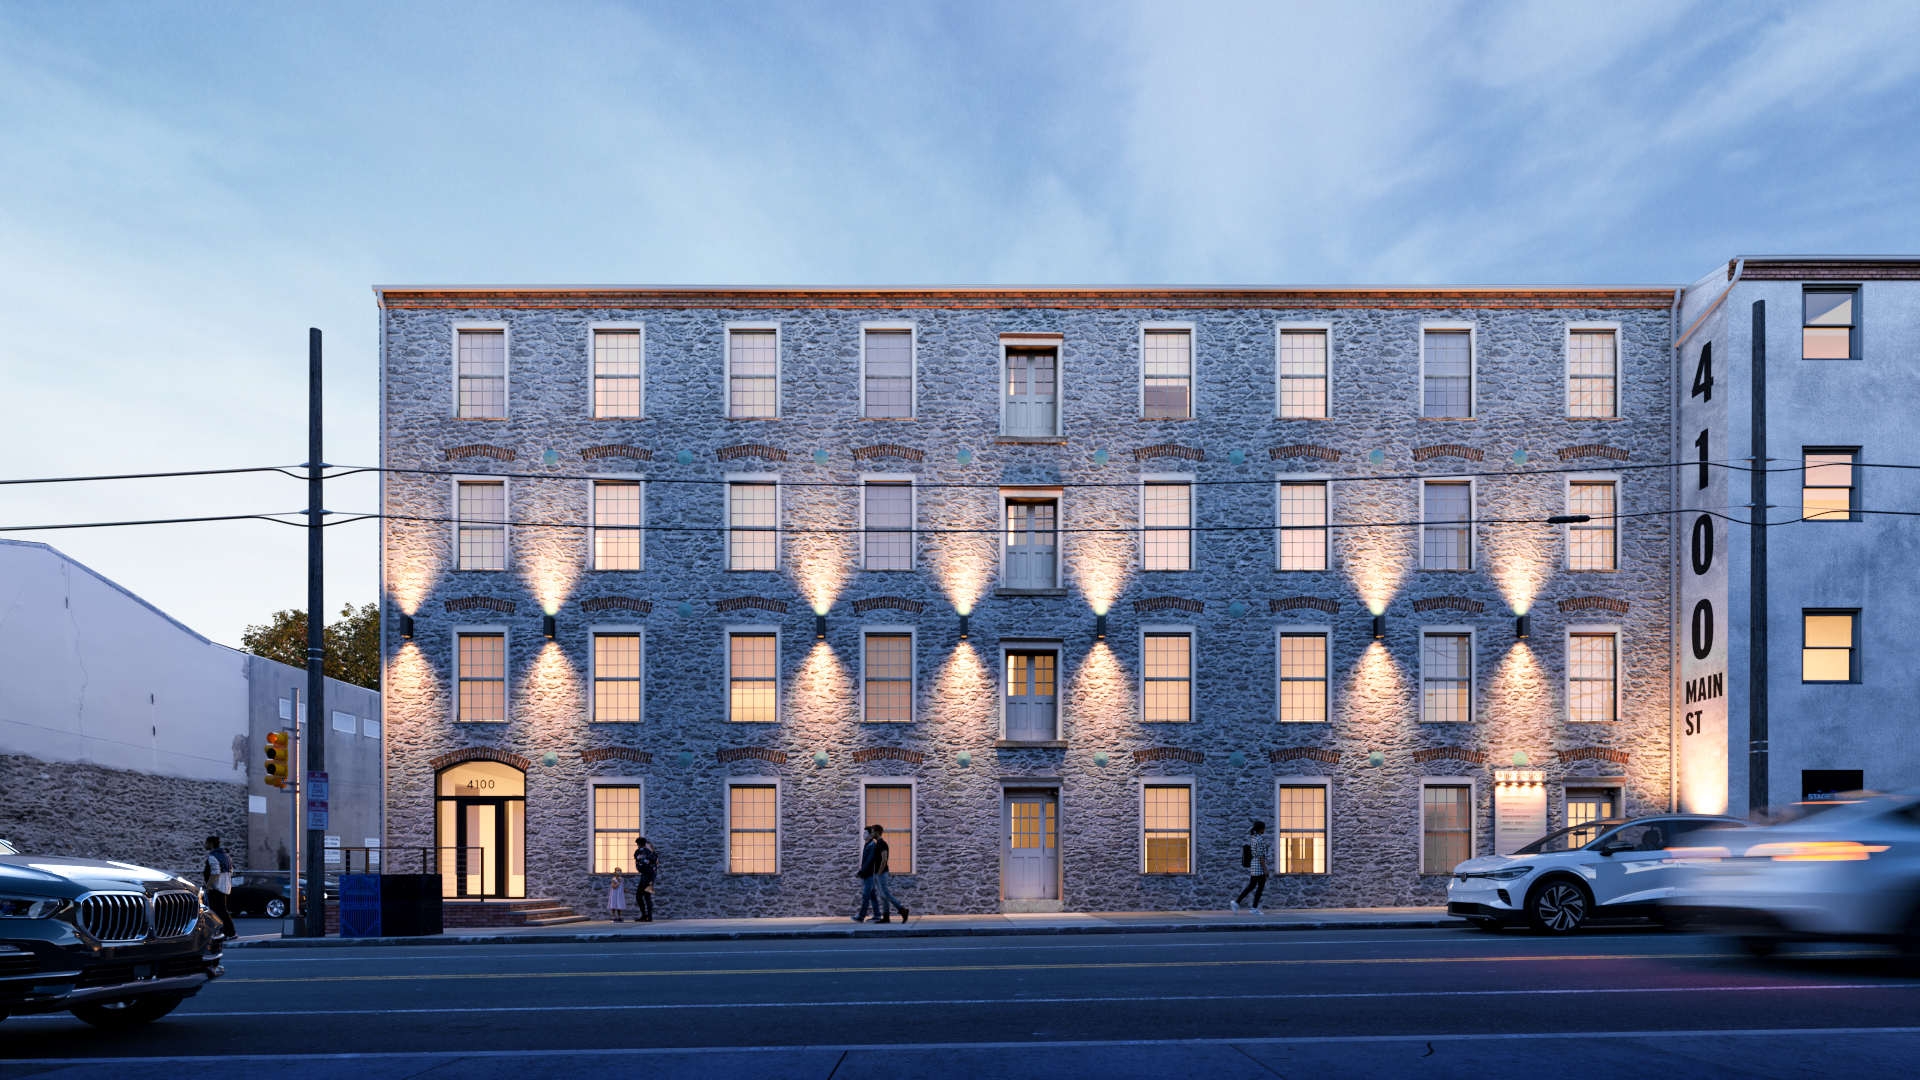
4100 Main Street
Overview
After a devastating flood caused substantial damage to historic Lincoln Mill, Designblendz’s Visualization Team helped reveal what its next chapter could look like. Realistic 3D renderings showcased the potential of restored office, studio, event, and restaurant spaces, giving prospective commercial tenants a compelling way to envision their businesses within the mill.
The team documented the building’s original architectural features and layout and explored its history to understand the industrial character that made it distinctive. That foundation informed visuals that communicated the restoration vision while honoring the mill’s identity.
Used as leasing and marketing tools, the renderings helped attract commercial tenants and connect the damaged property’s existing character with its future possibilities, supporting the mill’s return to active use.
Statistics
- 2022
- Completion
Planning something similar? Let’s talk.
Discuss your projectExplore more work
Laurel Street Garage
A mixed-use Fishtown garage pairing convenient parking with commercial and community spaces.
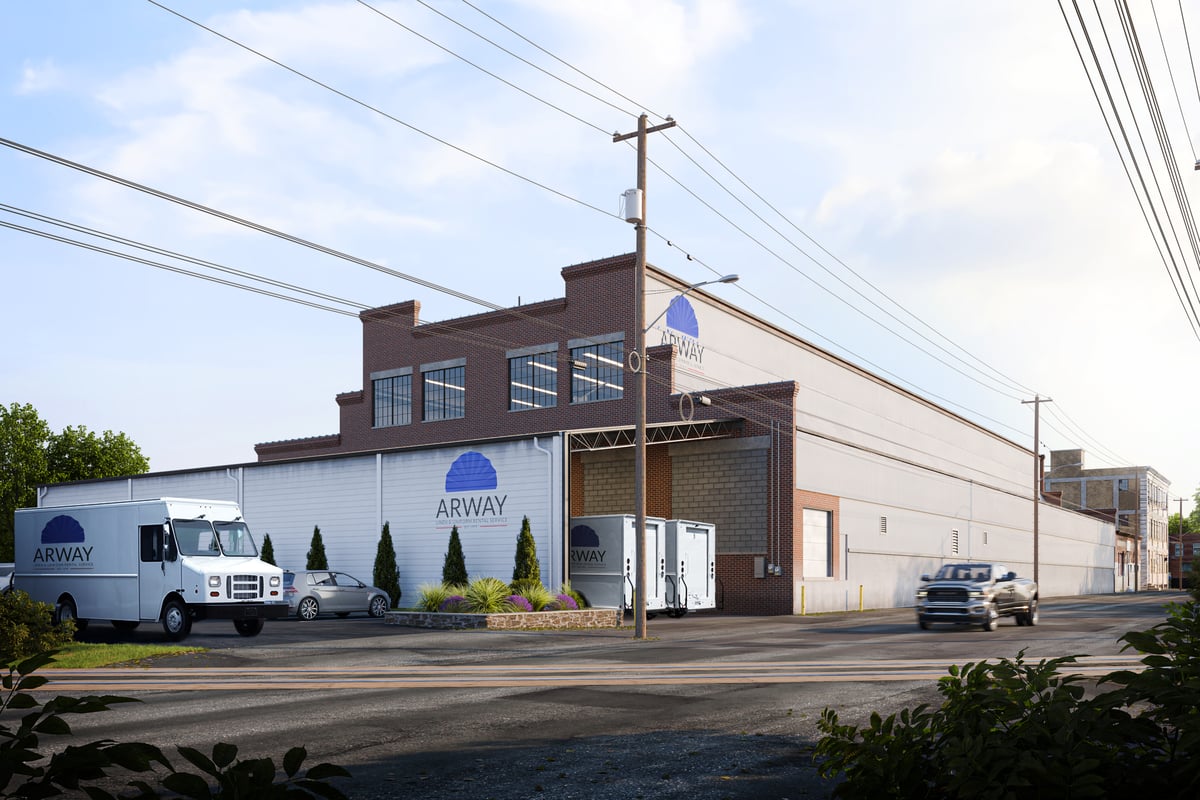 Arway Linen
A 50,000-square-foot industrial facility renovated to support modern laundry operations.
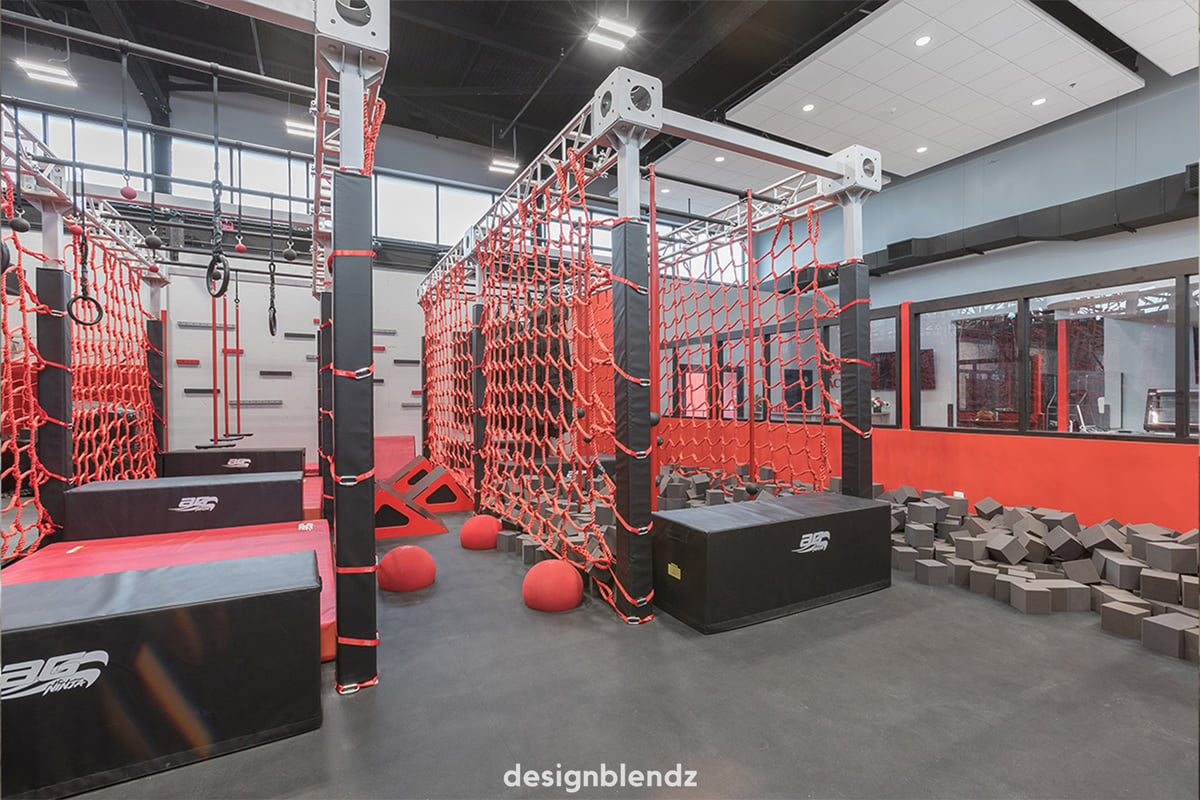 Elite Sports Factory
A former auto garage reimagined as an energetic youth sports and recreation center.
