Thoughtful, functional spaces that elevate how people live, work, and experience the built environment.
Interior Designers Create Memorable Experiences Within Spaces
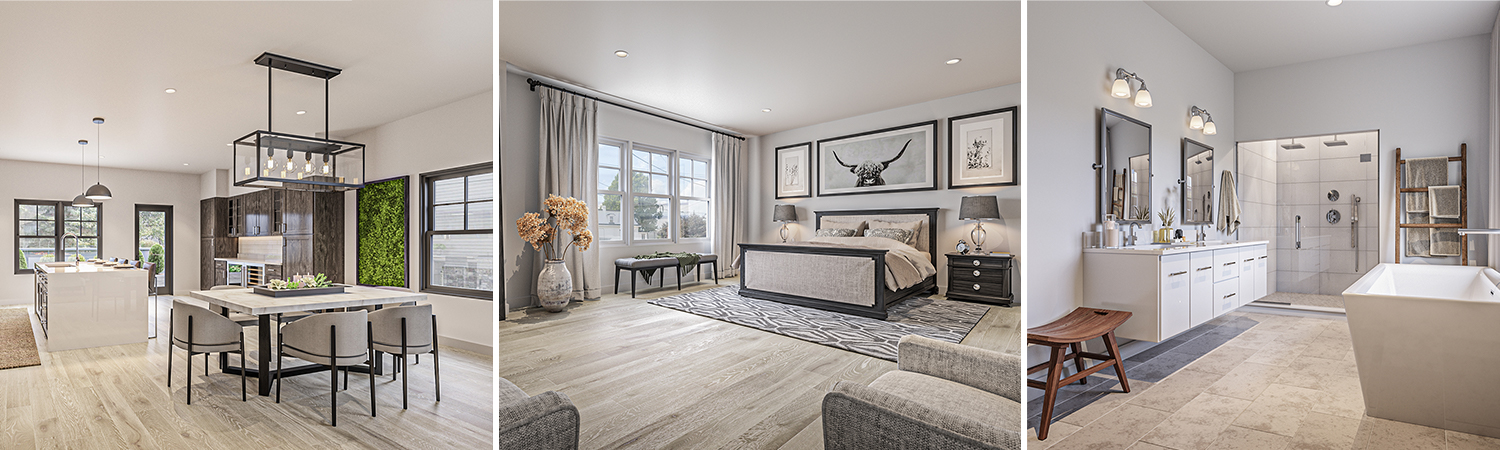
The interior design of an architecture project focuses on material and fixture selections, sourcing, and purchasing. The objective is to enhance and enrich spaces with materials, fixtures, and finishes to impact the end user. The interior of the building is the portion that is experienced up close, allowing designs to be experienced not only visually but with all the senses. One misconception of an interior designer is that they are focused on paint and furniture. That is more common of an interior decorator, whereas an interior designer is well-versed not only in paint colors and furniture but also has in-depth knowledge of interior details, material application, and constructability.
Not only do interior designers pitch ideas, colors, and other design options that many people couldn't imagine, they also know how to blend beautiful design with functionality that truly serves the needs of the users of the space. Interior designers also have deep knowledge of their sourced materials, timelines, and details. This assembly information is turned into buildable documents within the overall architecture plans.
Our Interior Design Process
1
Consultation Meeting
We work closely with owners to identify all the needs and objectives for the project.
2
Schematic Design
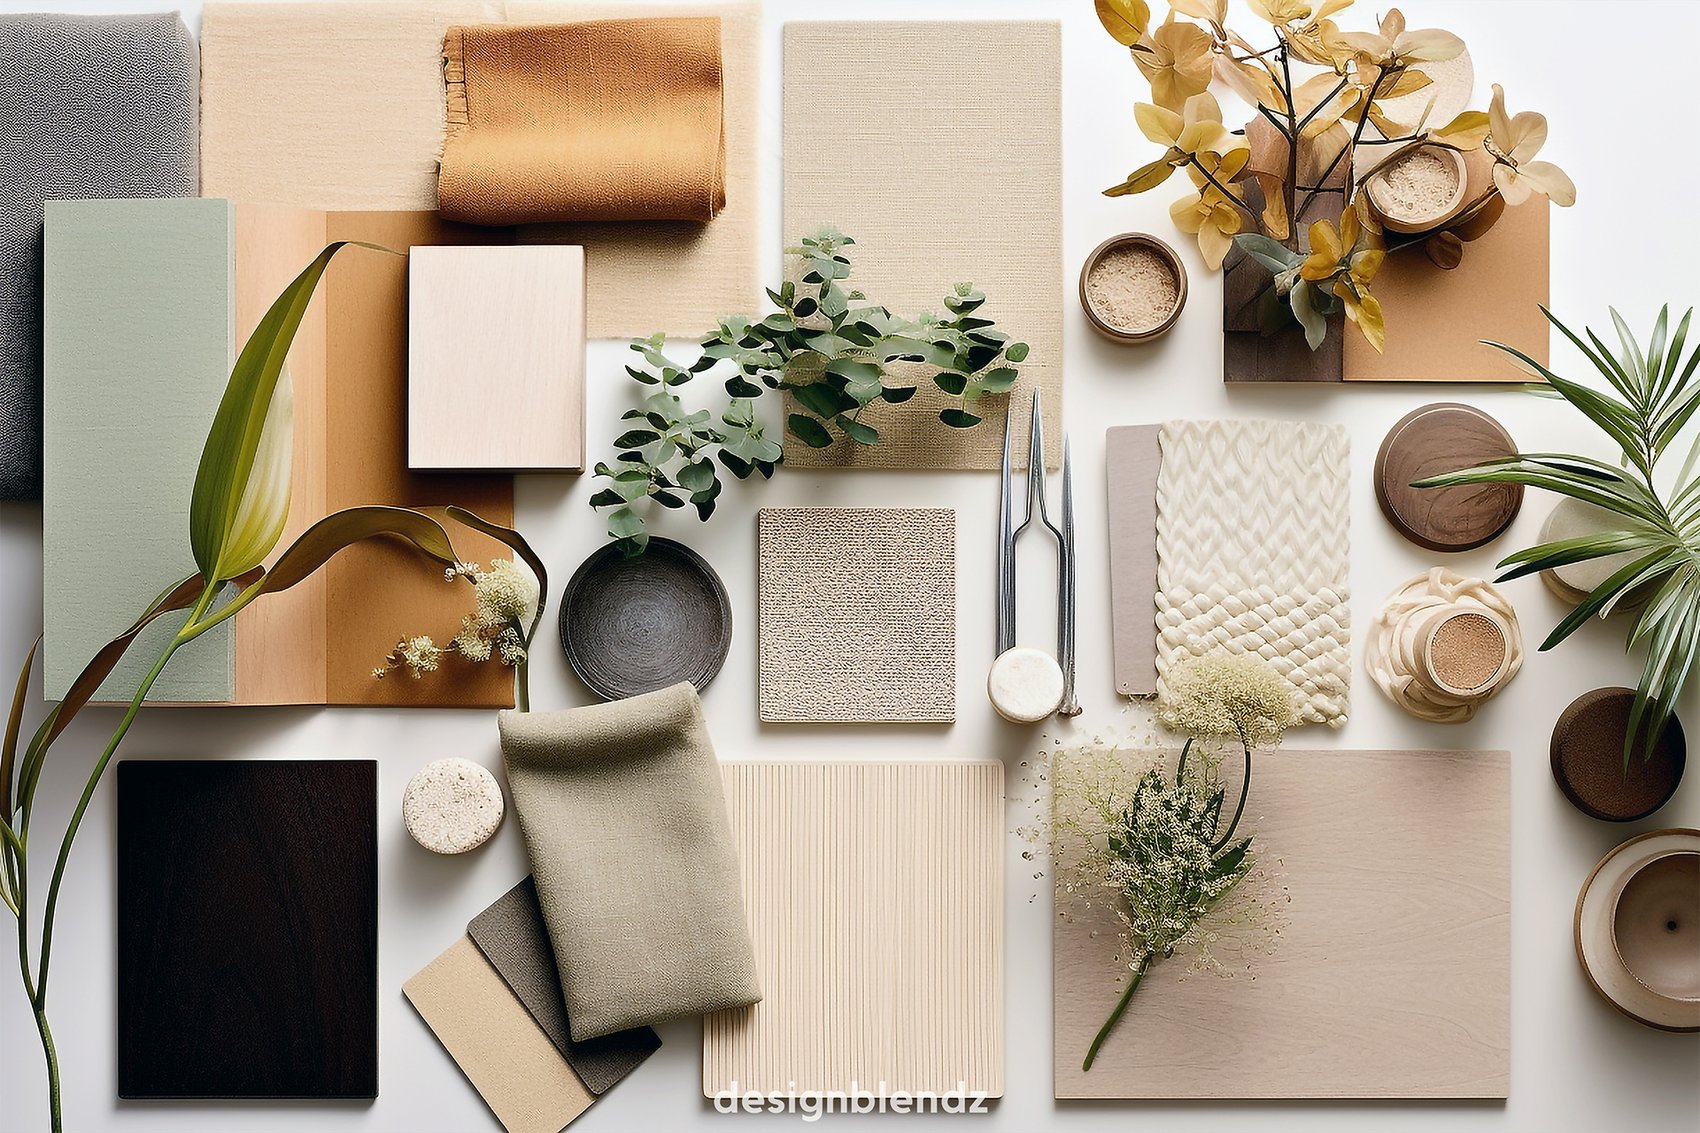
We create mood boards that showcase the interior design concept for each space.
3
Design Development
We produce the material selection and design drawings for owner review and approval.
4
Specifications & Drawings
We assemble the exact specifications, details, and schedules for the architect and contactor.
5
Orders & Installation
We purchase all materials & oversee the jobsite installation to ensure quality.
Ready to Get Started?
Our team is ready to help you design your next project.