

 The Peak at Scotts Lane
Multi-family development designed for connectivity and community—blending thoughtful architecture with walkable, amenity-rich living.
The Peak at Scotts Lane
Multi-family development designed for connectivity and community—blending thoughtful architecture with walkable, amenity-rich living.
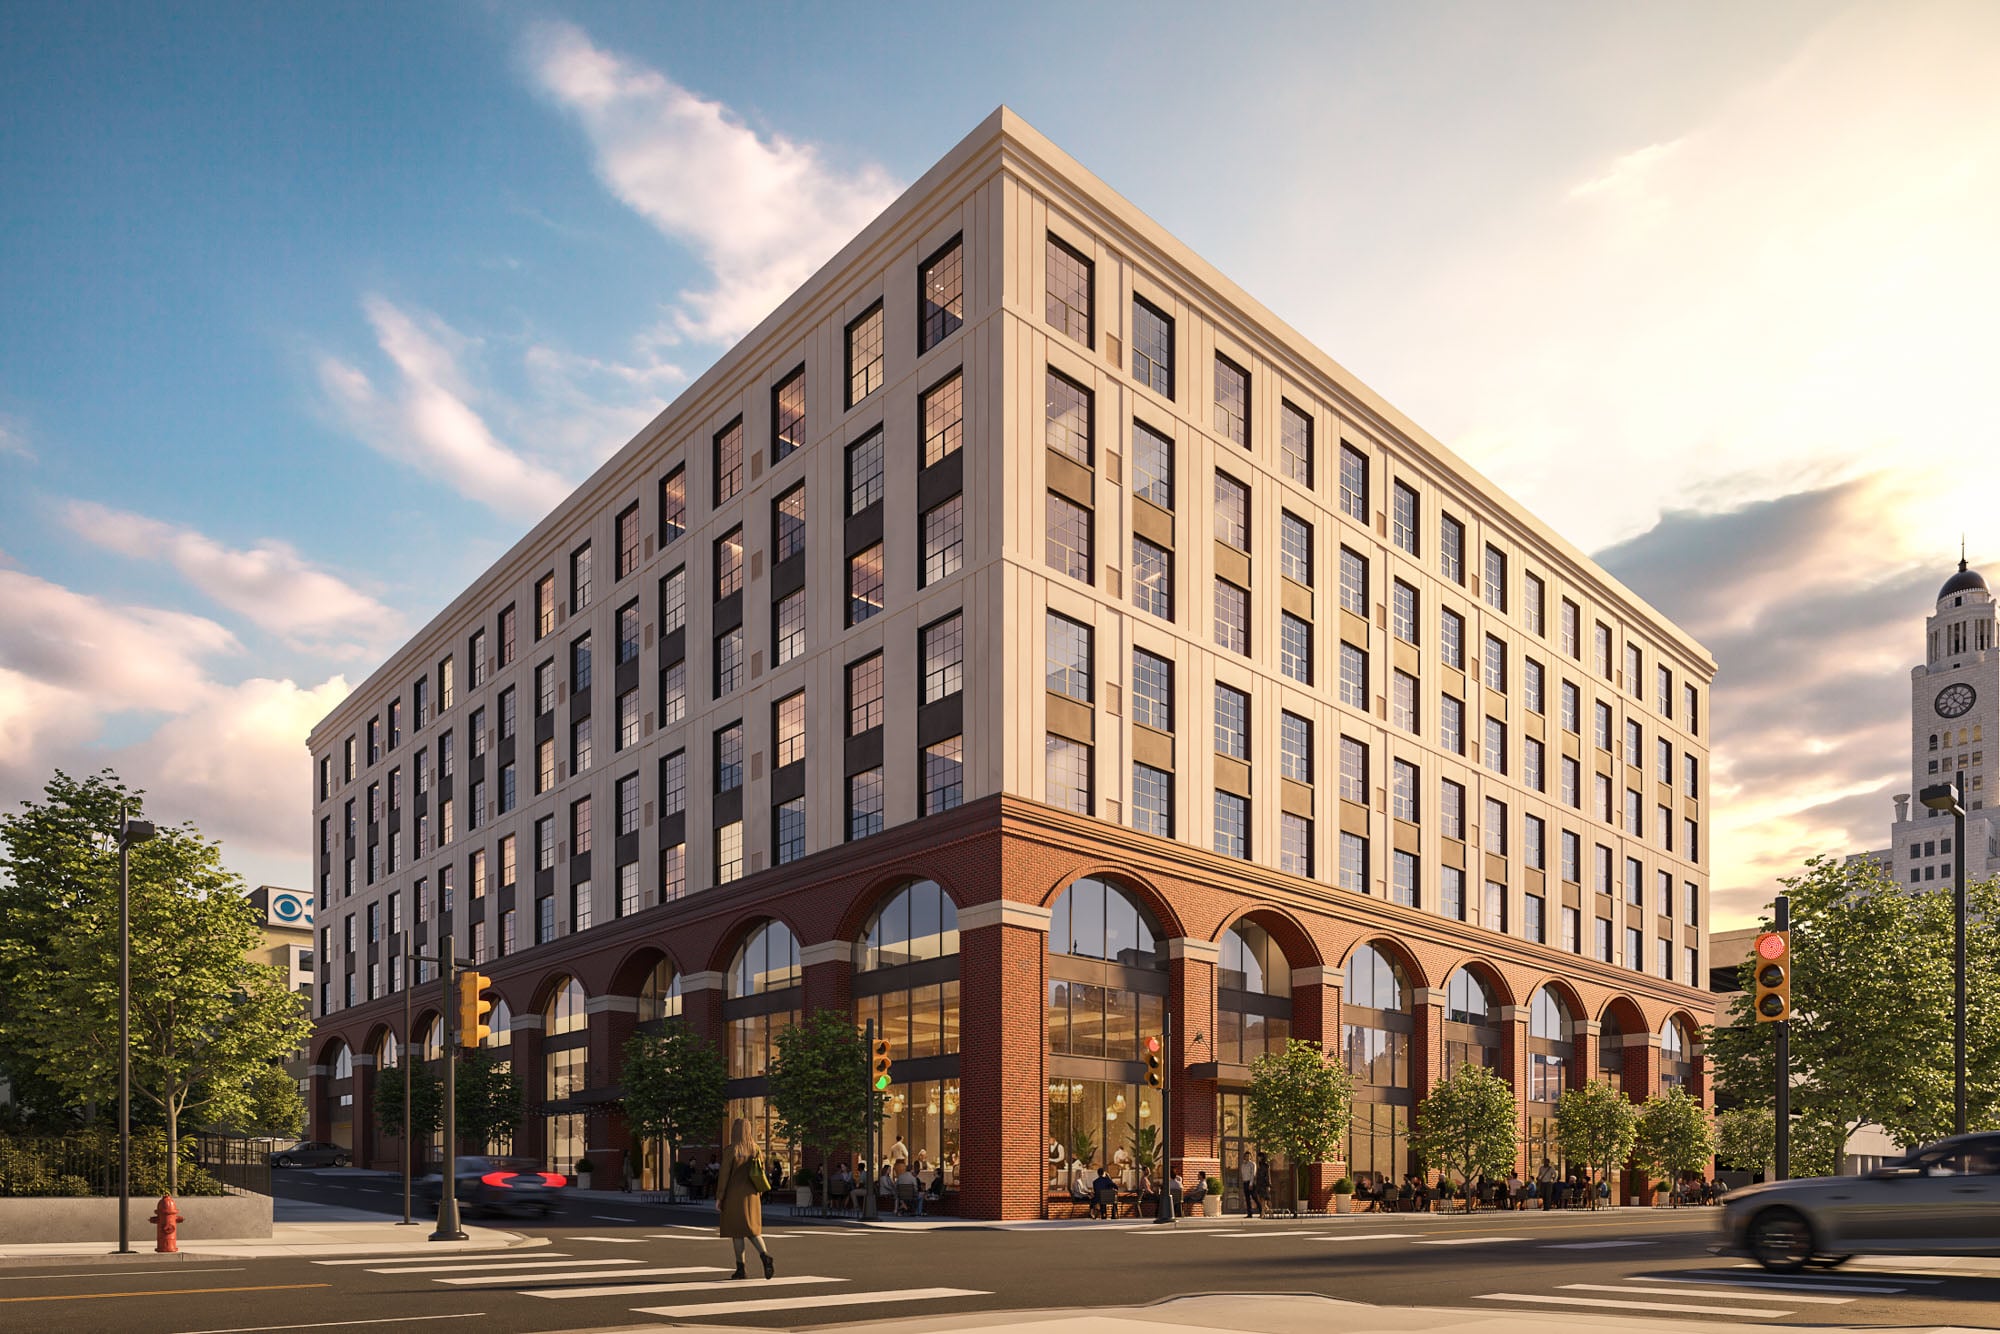
1527 Callowhill St
Overview
Designblendz is providing architectural services for a new eight-story, mixed-use development at 1527 Callowhill Street in Philadelphia. Developed by Omega Home Builders, the project will transform a former surface parking lot into 188 apartments with 13,300 square feet of commercial space.
The transit-oriented design emphasizes generously sized residences, including studios and one-, two-, and three-bedroom apartments. A green roof, new street trees, and ground-floor commercial space will help activate the site and strengthen its connection to the evolving North Broad Street corridor.
Statistics
- 208K SQFT
- Size
- 188
- Units
Planning something similar? Let’s talk.
Discuss your projectExplore more work
The Peak at Scotts Lane
Multi-family development designed for connectivity and community—blending thoughtful architecture with walkable, amenity-rich living.
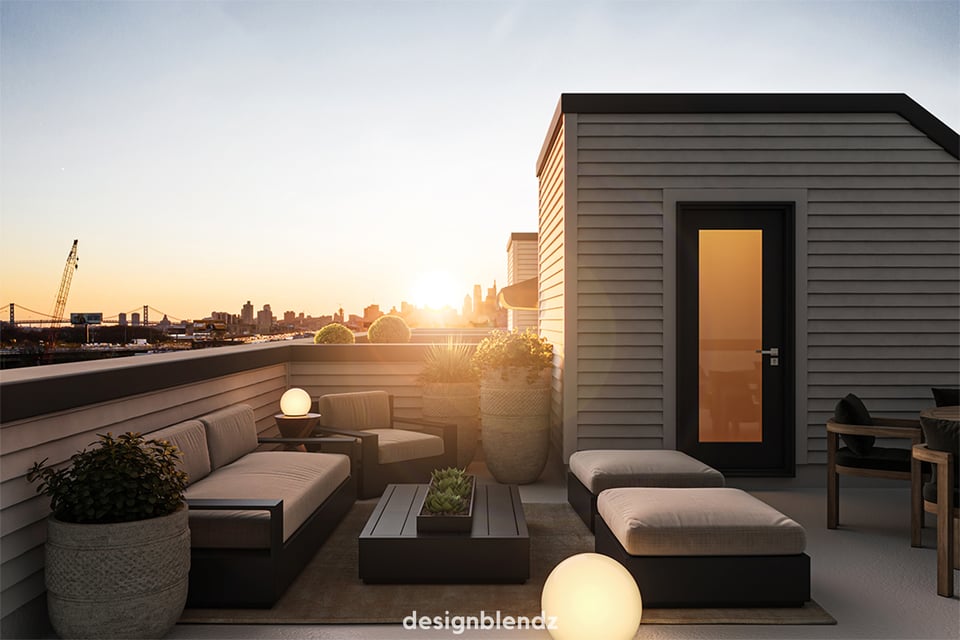 Schoolhouse Commons
Renderings, animation, and floor plans created to help buyers envision new homes in Port Richmond.
Schoolhouse Commons
Renderings, animation, and floor plans created to help buyers envision new homes in Port Richmond.
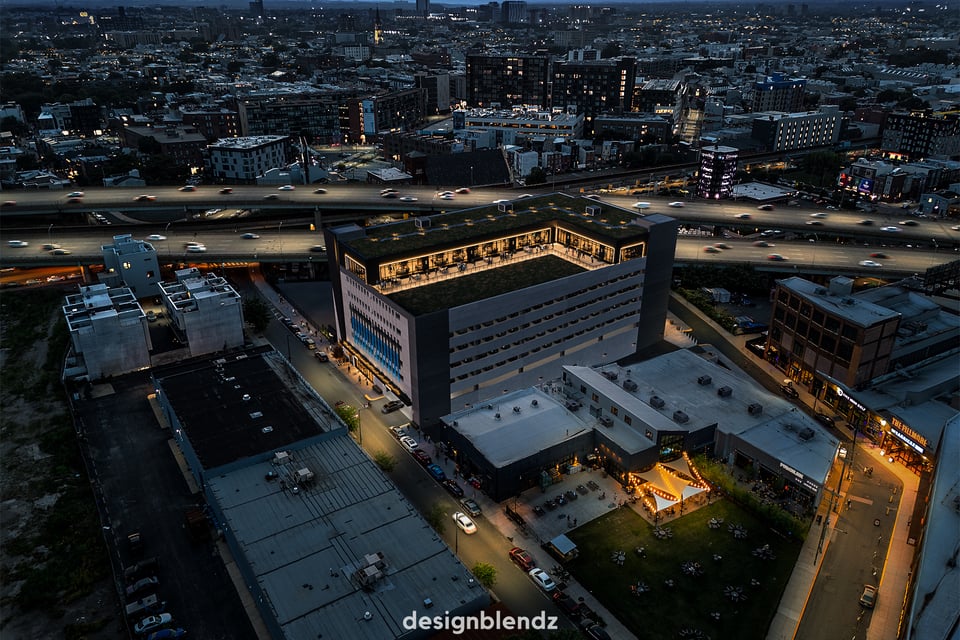 Laurel Street Garage
A seven-story mixed-use garage enhancing Fishtown’s urban fabric through design and community spaces.
Laurel Street Garage
A seven-story mixed-use garage enhancing Fishtown’s urban fabric through design and community spaces.
