

508 Mercer Street
Overview
Designblendz provided schematic design for this eight-unit, new-construction apartment building, addressing local regulations and zoning requirements while creating a contemporary addition to the neighborhood. Clean lines and a neutral exterior palette connect the building to its surroundings, while large windows fill the apartments with natural light.
Open floor plans maximize usable space and support everyday living and entertaining. High-end finishes and fixtures, advanced kitchen appliances, and ample storage pair modern style with practical convenience.
Smart home technology allows residents to control lighting, temperature, and security features from smartphones or other devices. Insulation, HVAC systems, and lighting selected for energy efficiency support reduced energy consumption. Together, these features create bright, comfortable homes that combine connected living with thoughtful design.
Statistics
- 9K SQFT
- Size
- 8
- Units
Project animation
Planning something similar? Let’s talk.
Discuss your projectExplore more work
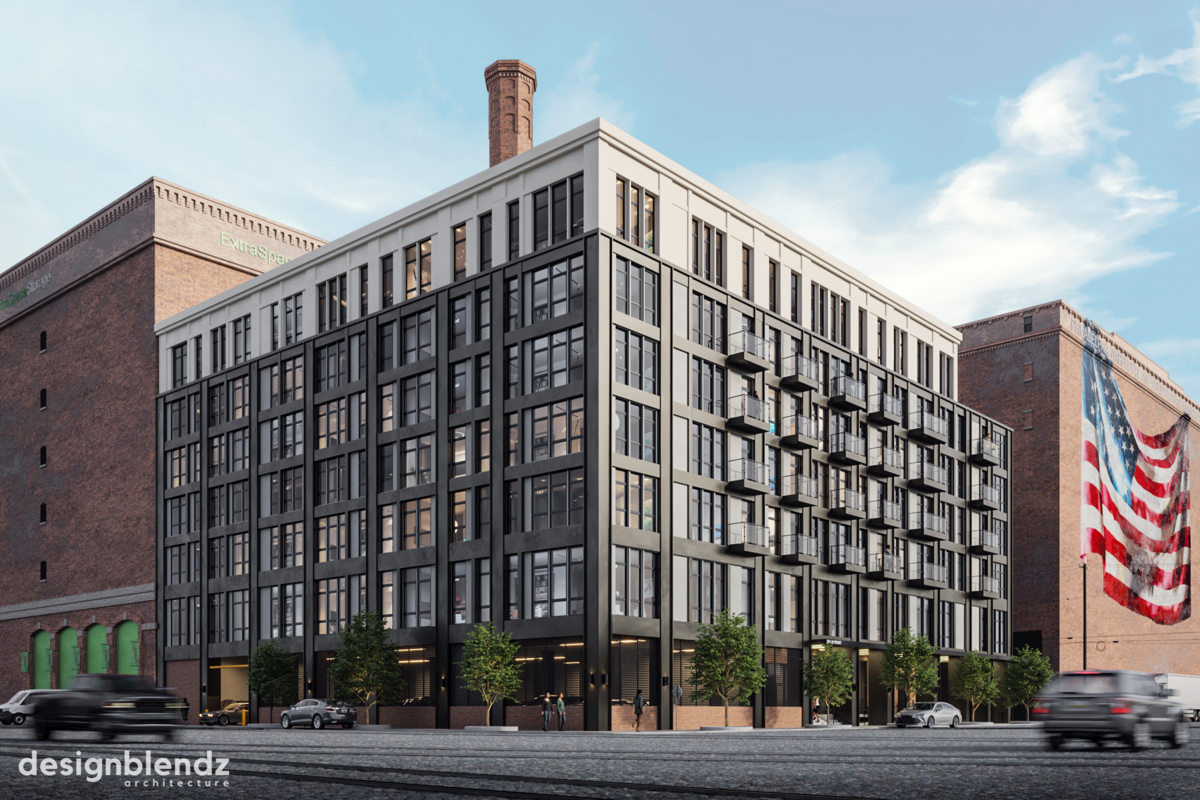 501 Front St Lofts
A seven-story riverfront development bringing 97 residences to a historic Philadelphia site.
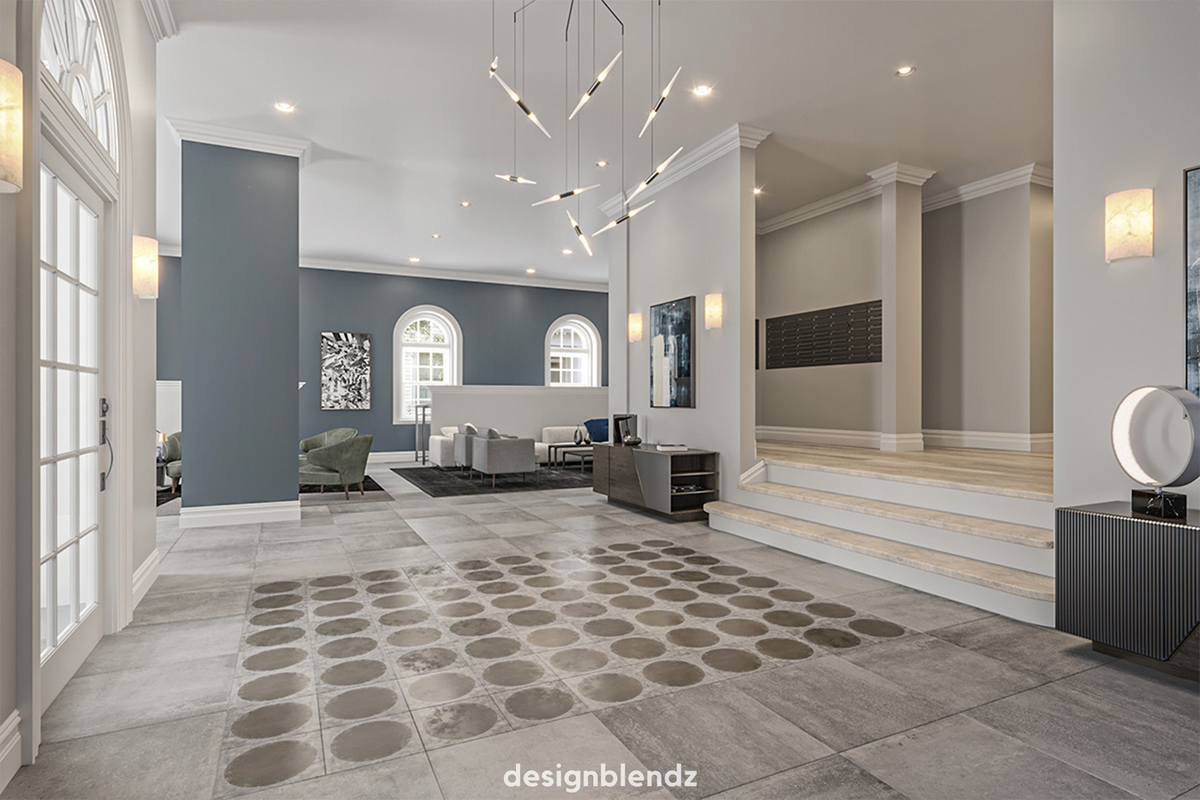 Penn Street Apartments
A former nursing school transformed into 35 bright, modern apartments through adaptive reuse.
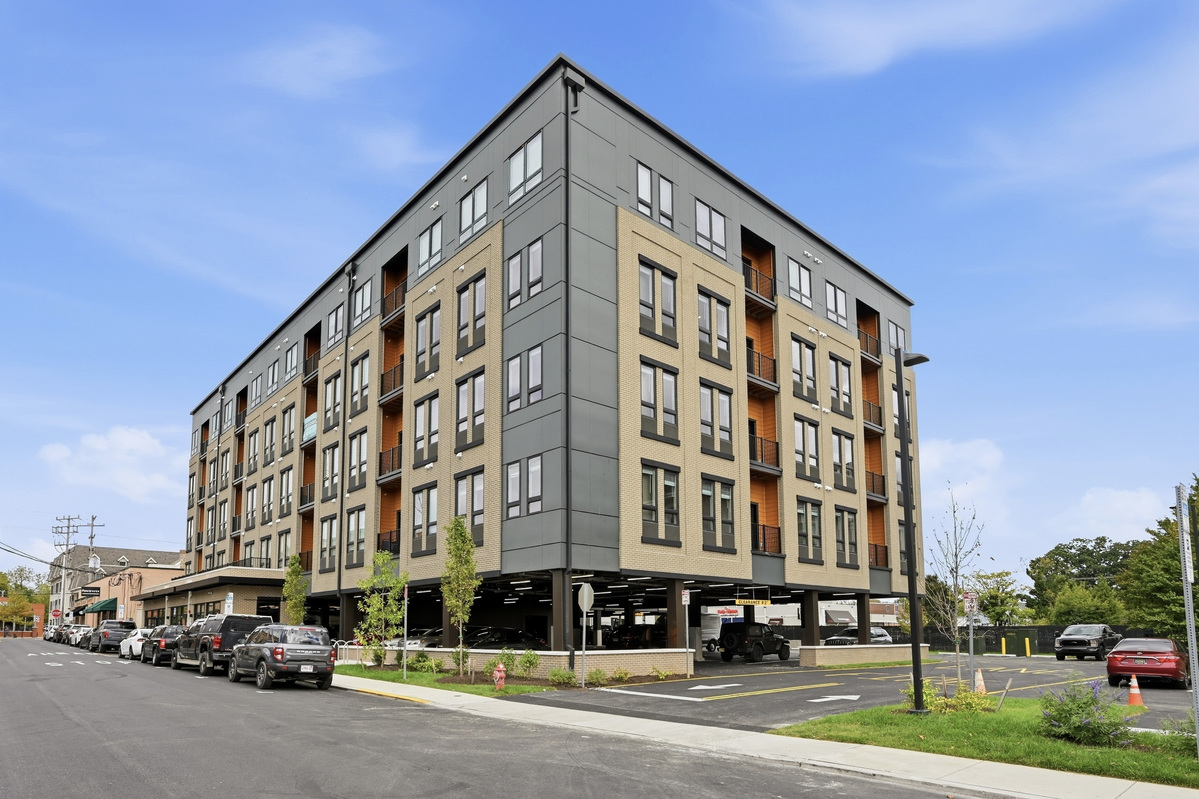 Main And Haines
A five-story Newark development pairing 52 student residences with ground-floor commercial space.
