
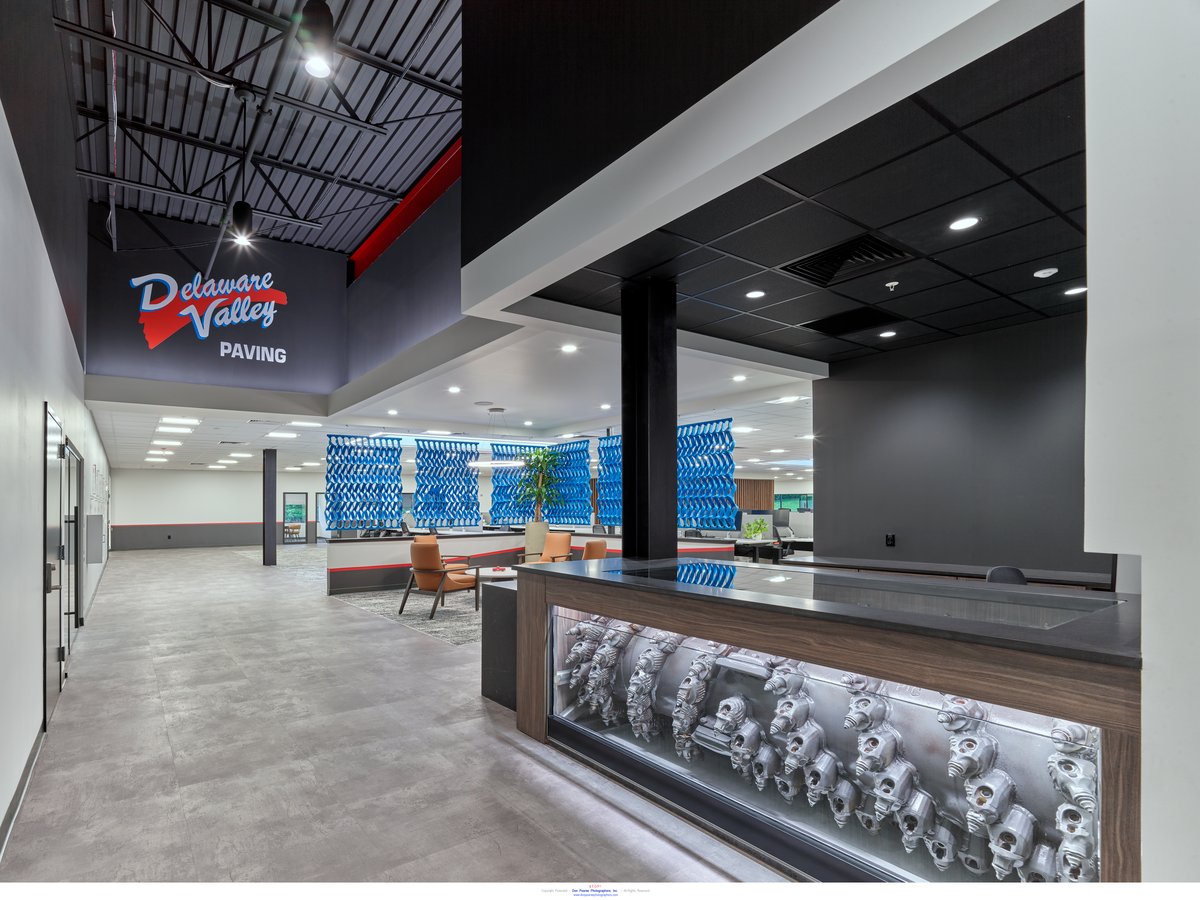
 Delaware Valley Paving Corporate Office
A dated office transformed into a modern, light-filled headquarters built for collaboration and growth.
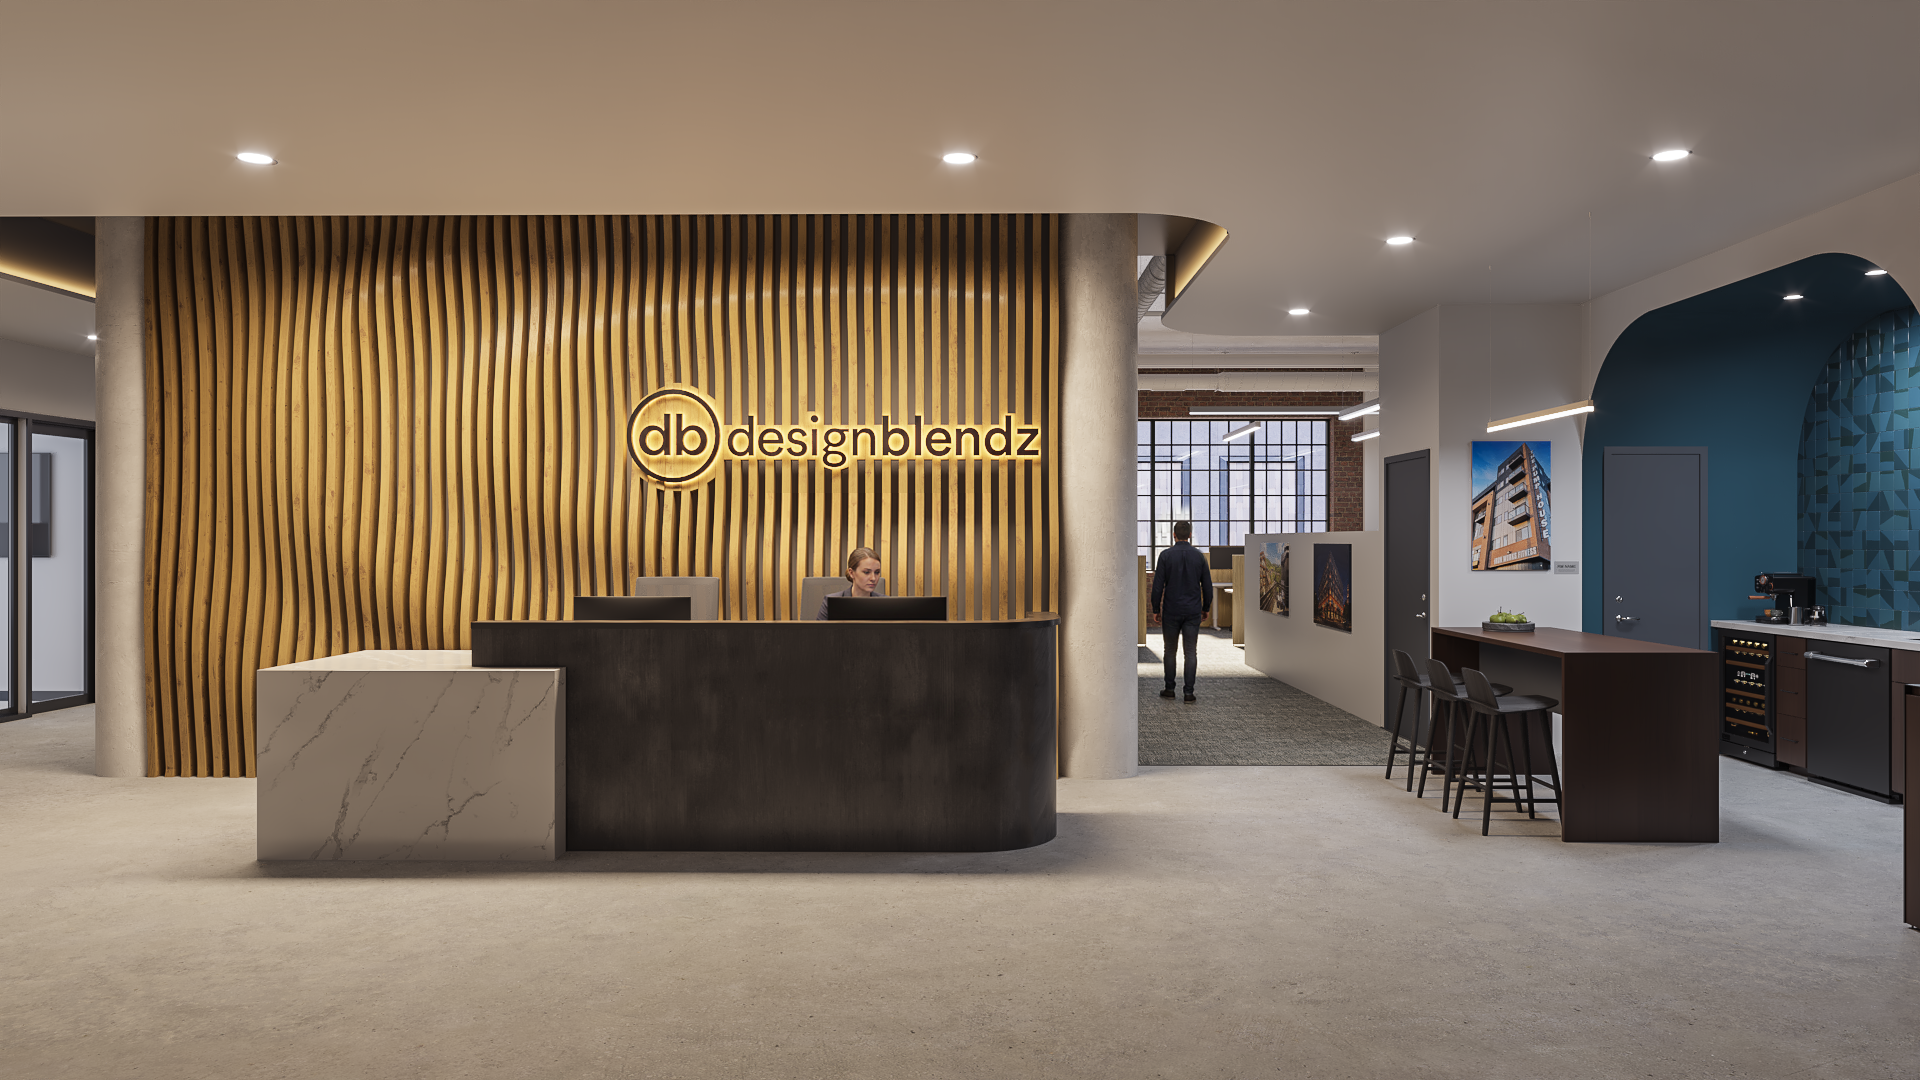
Designblendz Office
Overview
Designblendz transformed 10,000 square feet of existing coworking space across two floors of the historic Steele Building into its new Center City Philadelphia studio. Located at 15 S. 11th Street, the office pairs industrial character and expansive factory-style windows on three sides with a contemporary workplace built around collaboration, creativity, and flexibility. Open workstations with sit-to-stand MillerKnoll desks, collaborative studio tables, three smaller meeting rooms, and a 20-person conference room accommodate focused work, design reviews, virtual meetings, and team collaboration.
The arrival experience is a physical expression of the Designblendz brand. A custom reception installation, fabricated with Andulusia, uses parametrically modeled wood forms to create flowing curves representing the ripple effect and impact of the firm’s work. Curved soffits and integrated lighting carry this language through reception and gathering areas, contrasting with the building’s exposed structure.
At the studio’s center, a flexible team and event space welcomes internal gatherings, presentations, industry events, and client engagement. A motorized projection screen and integrated AV support presentations, while a custom CNC-carved wood map of Philadelphia celebrates the city where Designblendz was founded and continues to grow. An adjacent full kitchen with a kegerator and cold brew station supports everyday staff use and larger events.
The studio brings the firm’s culture to life: a place to design, collaborate, host, and share ideas.
Statistics
- 10K SQFT
- Size
- 2026
- Completion
Planning something similar? Let’s talk.
Discuss your projectExplore more work
Delaware Valley Paving Corporate Office
A dated office transformed into a modern, light-filled headquarters built for collaboration and growth.
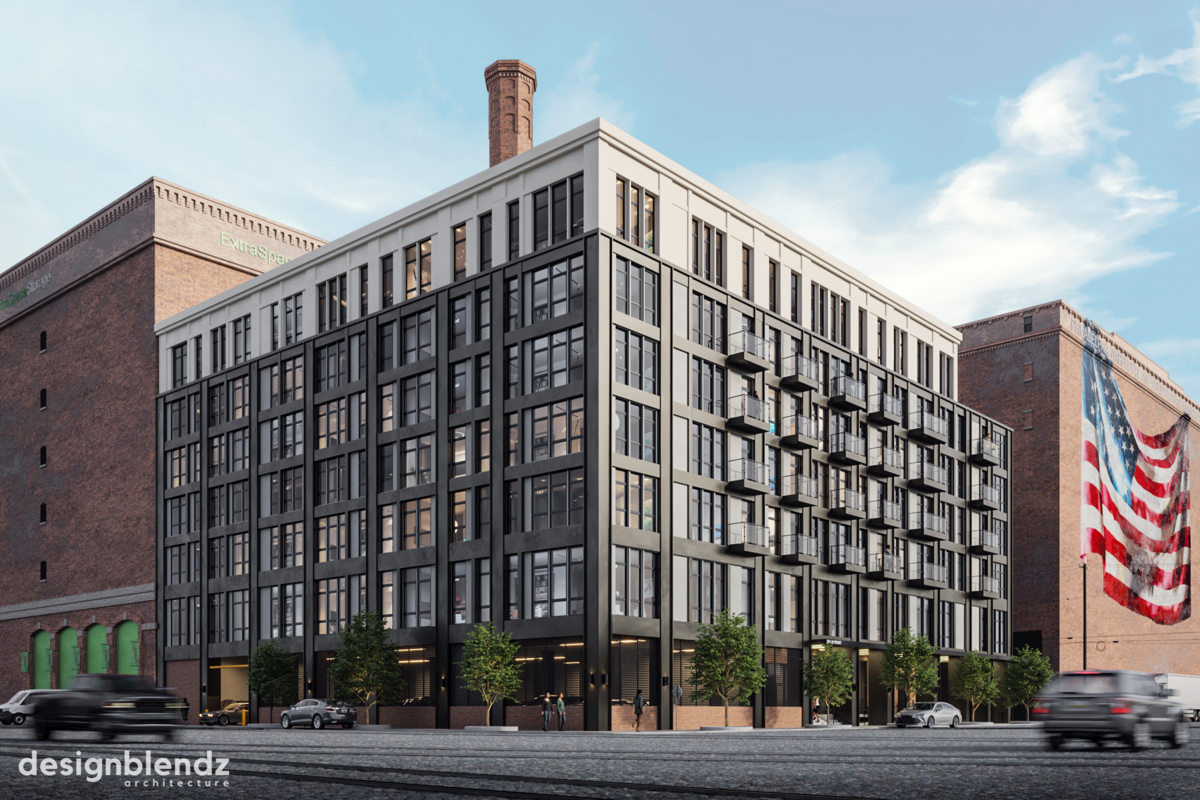 501 Front St Lofts
A seven-story riverfront development bringing 97 residences to a historic Philadelphia site.
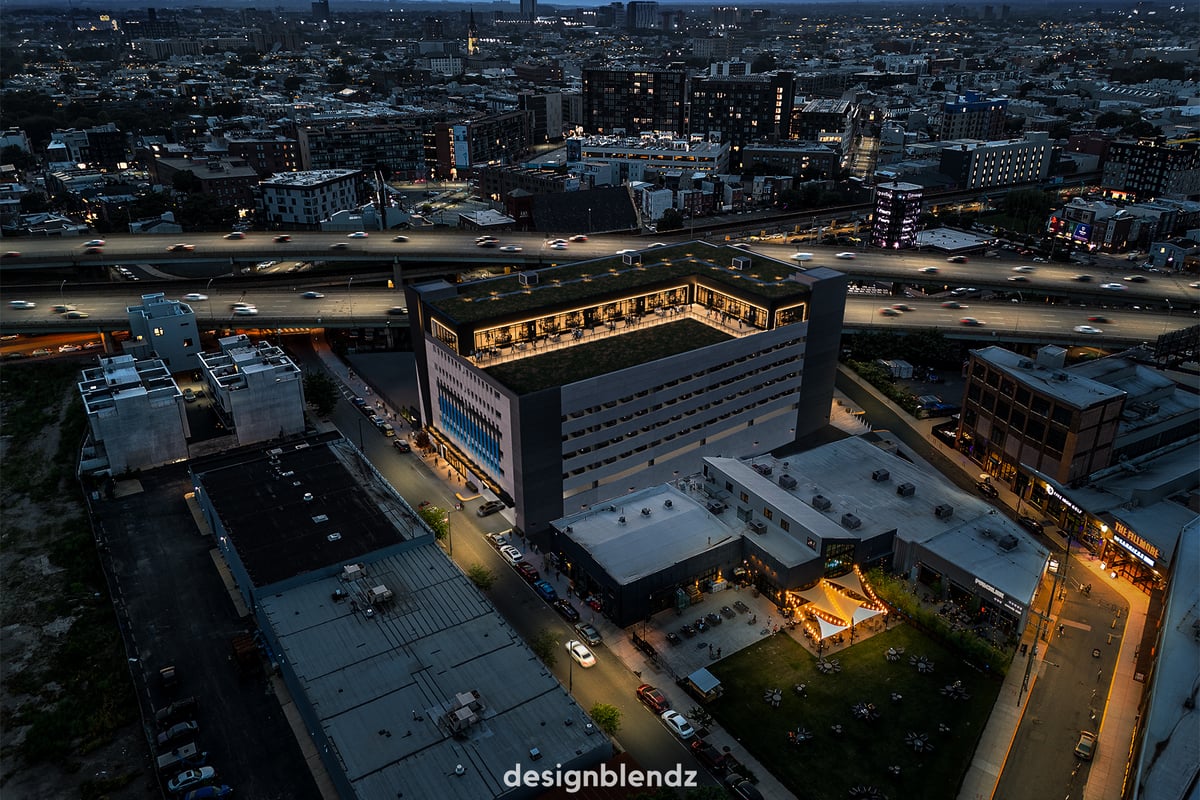 Laurel Street Garage
A mixed-use Fishtown garage pairing convenient parking with commercial and community spaces.
