You've probably seen a lot of hype about 3D renderings in the real estate industry lately. But this is more than just a trend— it's becoming essential to impressing your clients and beating the competition. Your competitors might already be using rendering floor plans to their advantage. Don't get left behind: it's time to learn how to use them for yourself.
What are 3D floor plans?
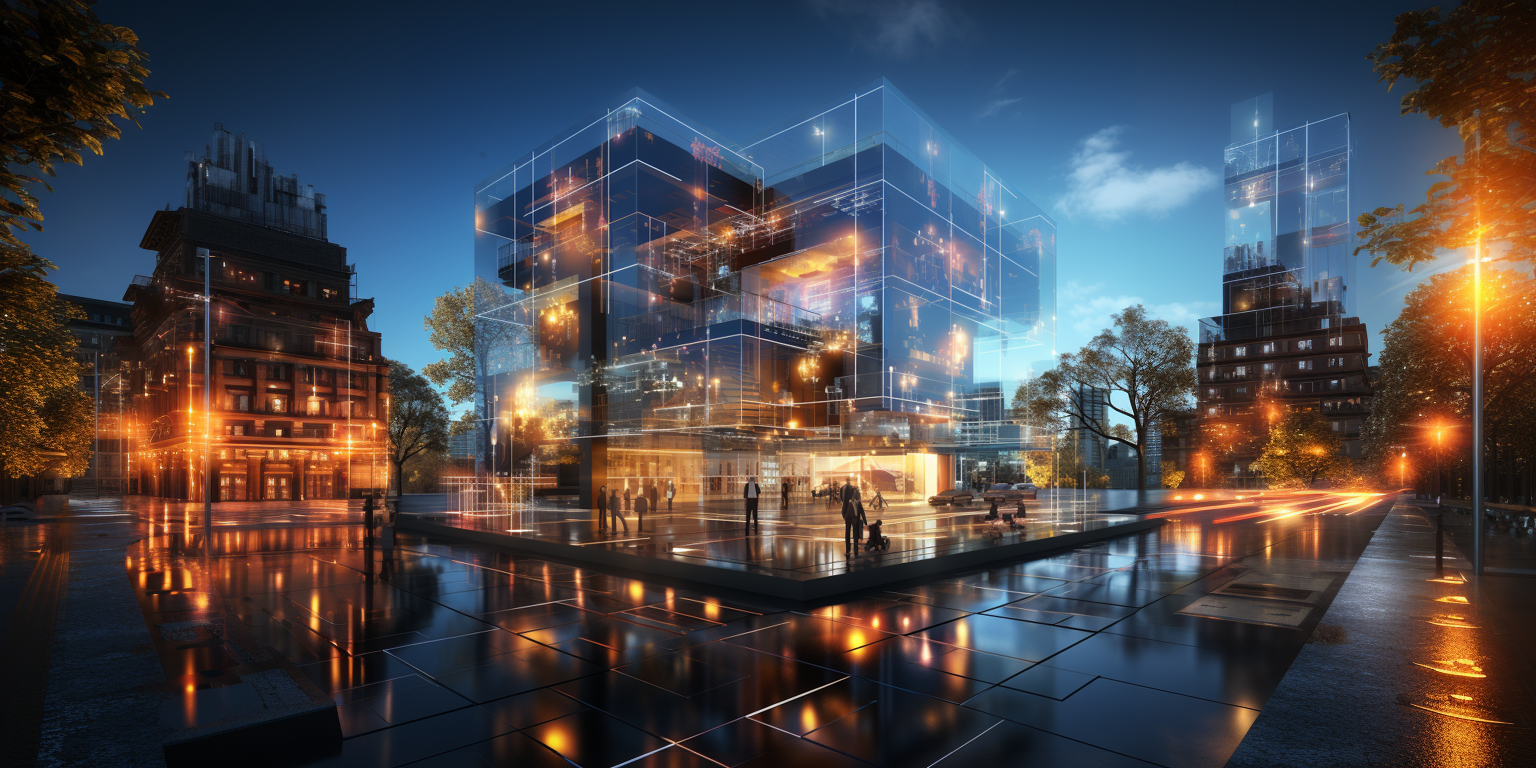
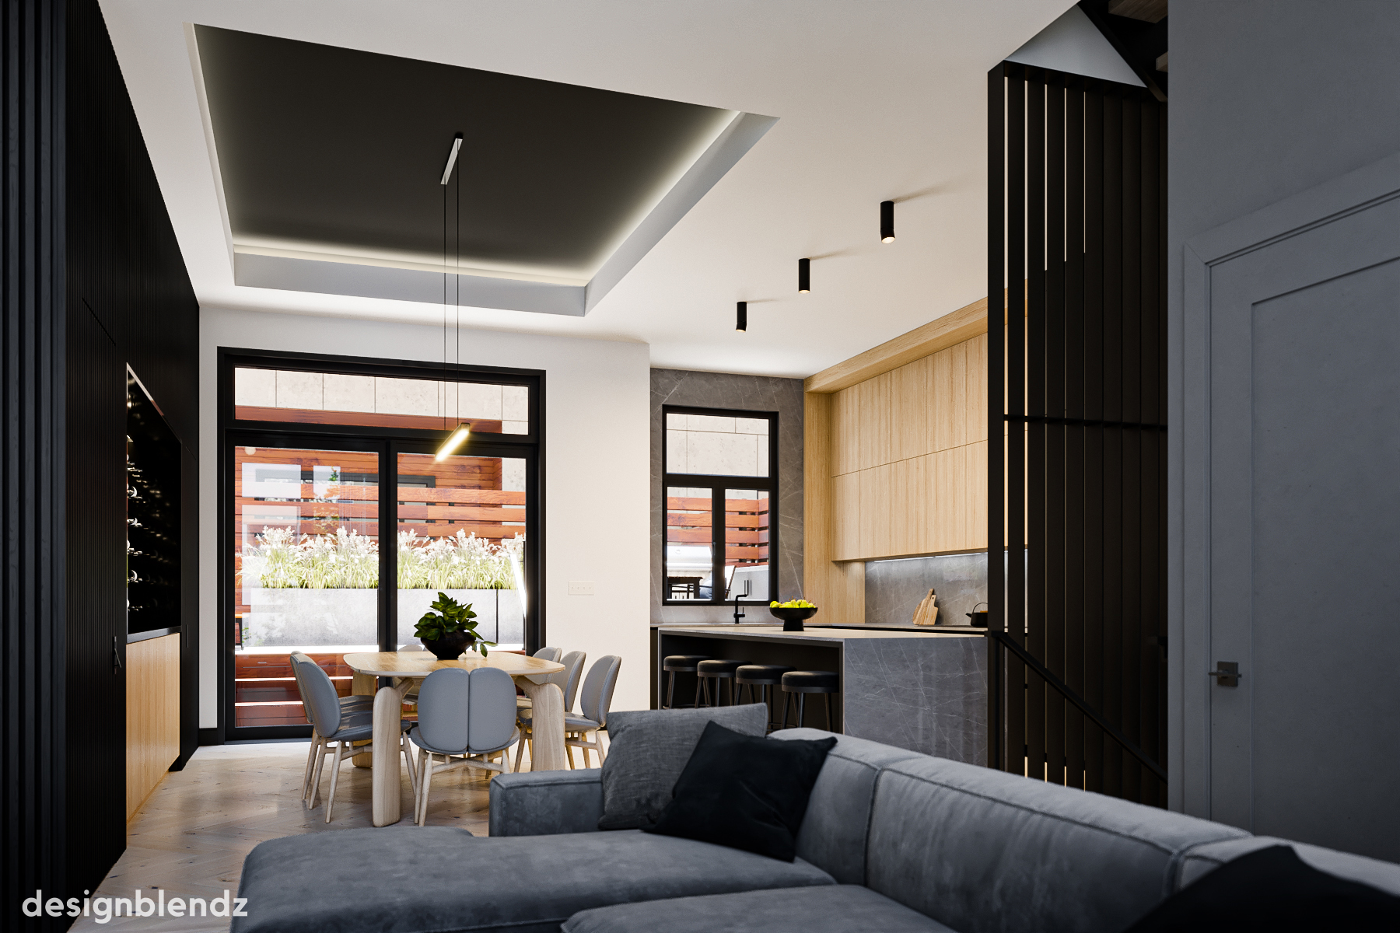
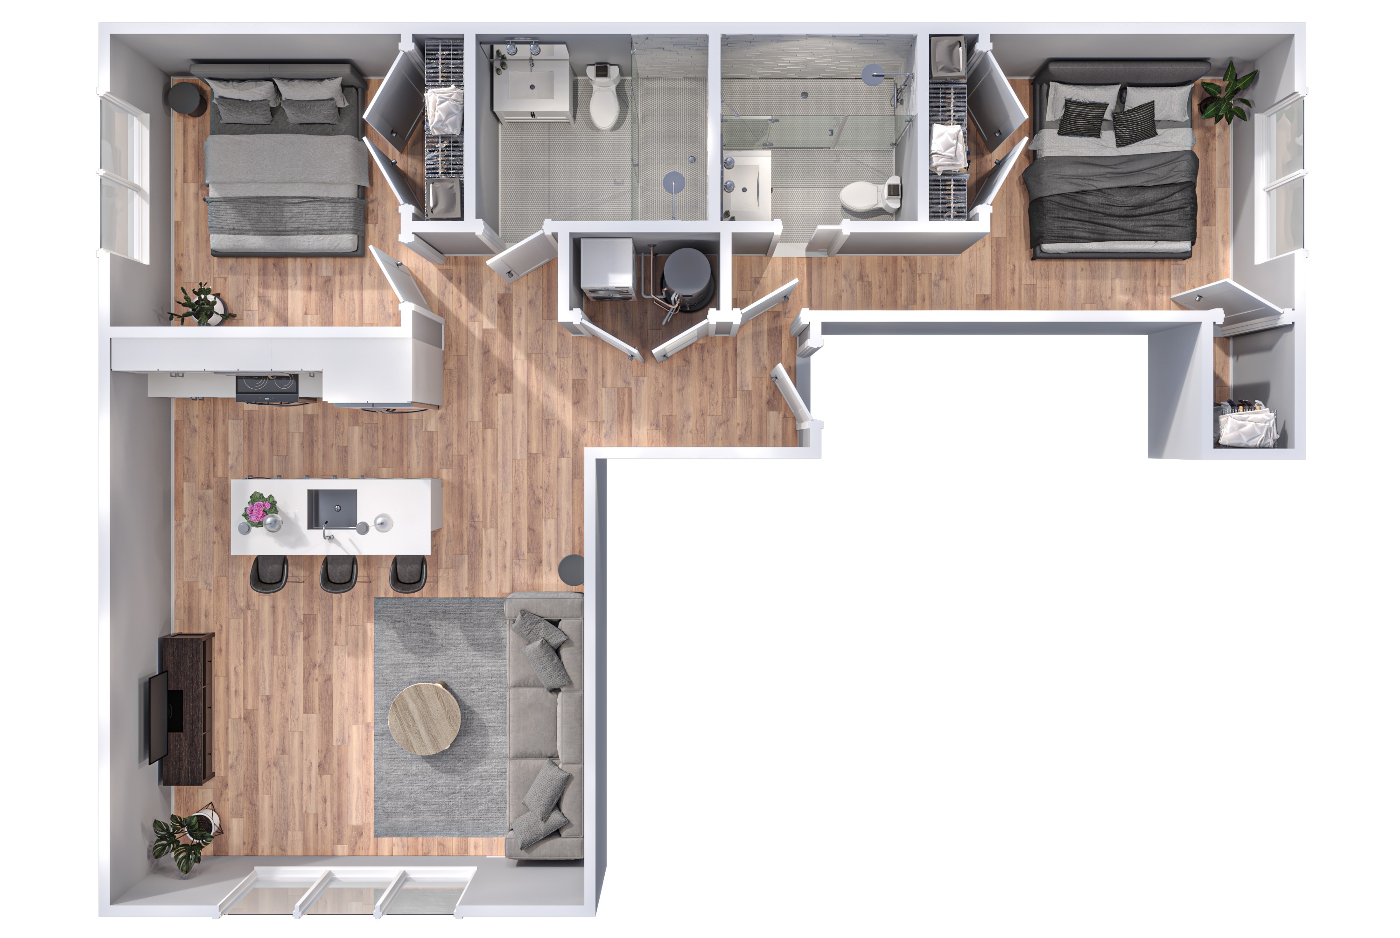
3D rendering uses advanced technology to bring a house to life in the eyes of your client —even when they can't see it in person. A 3D floor plan adds a layer of detail that helps potential buyers understand exactly what they are getting.
Help buyers visualize the space more easily
With 3D rendering floor plans, you get an image that looks just like what the design is in reality.
You may have spent years in the real estate industry, and still come across some floor plans that are hard to envision. Just think about how a customer will feel when they try to visualize a blueprint. Without industry knowledge, this 2D information can be practically useless.
However, 3D renderings require no professional knowledge to "see." They look like what they are in real life. When you hire rendering services, a professional artist who works in 3D will design a digital model. They'll use the dimensions of the finished product to make sure their model is accurate and proportional.
Improve customer expectations and satisfaction
Customers like to know what they're getting for their money. If you can give them a 3D floor plan before they spend anything, they'll know exactly what they're getting into. This can eliminate problems and dissatisfaction down the line.
As mentioned above, most customers won't be able to visualize a design based on 2D information very well. But if you have a 3D rendering available, your potential buyers can get an idea of how far their money will go and what they'll get at the end. They won't have to waste time and effort visiting a site in person if it isn't a good fit.
Customers appreciate real estate companies that invest in making the process easy for them. A 3D floor plan is impressive from a technological and artistic standpoint, but it also shows customers that you care. They'll be glad that you made an investment in a rendering that helps them see the space.
Ready to give 3D floor plans a try?
Once you start using this technology, even more benefits will become apparent. It can transform everything from your customer relations to your social media marketing success. So what are you waiting for? When you're ready to begin, contact us to get started.