Logo_Full_Outline_Black DB-2
  • Architecture + Interiors
    • View Projects
    • Services
      • Feasibility Study
      • Building Survey
      • Schematic Design
      • Zoning Documents
      • Design Development
      • Construction Documents
      • Building Permitting
      • Construction Administration
      • Building Assessments
      • Historic Restoration
      • LEED Consulting
      • Bidding + Negotiating
      • Interior Design
  • Visualization
    • View Projects
    • Architectural
      • 3D Rendered Images
      • 3D Interactive Tours
      • 3D Animated Videos
      • Rendered Floor Plans
    • RealTour
    • Trial Graphics
  • All Projects
  • Firm
    • About
    • Team
    • Careers
    • Case Studies
    • Blog
    • Podcast
Contact
Markets
Manufacturing
 
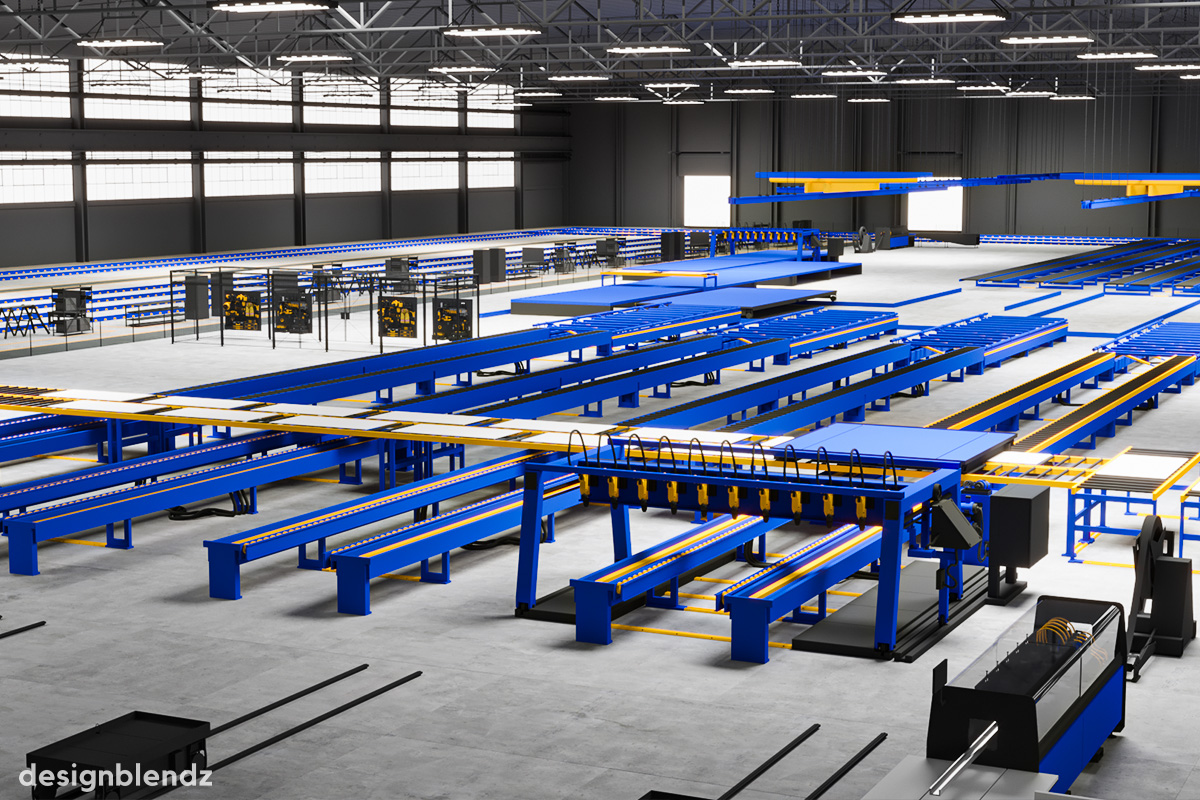
MLS Knox Factory_Animation Frame_Overall
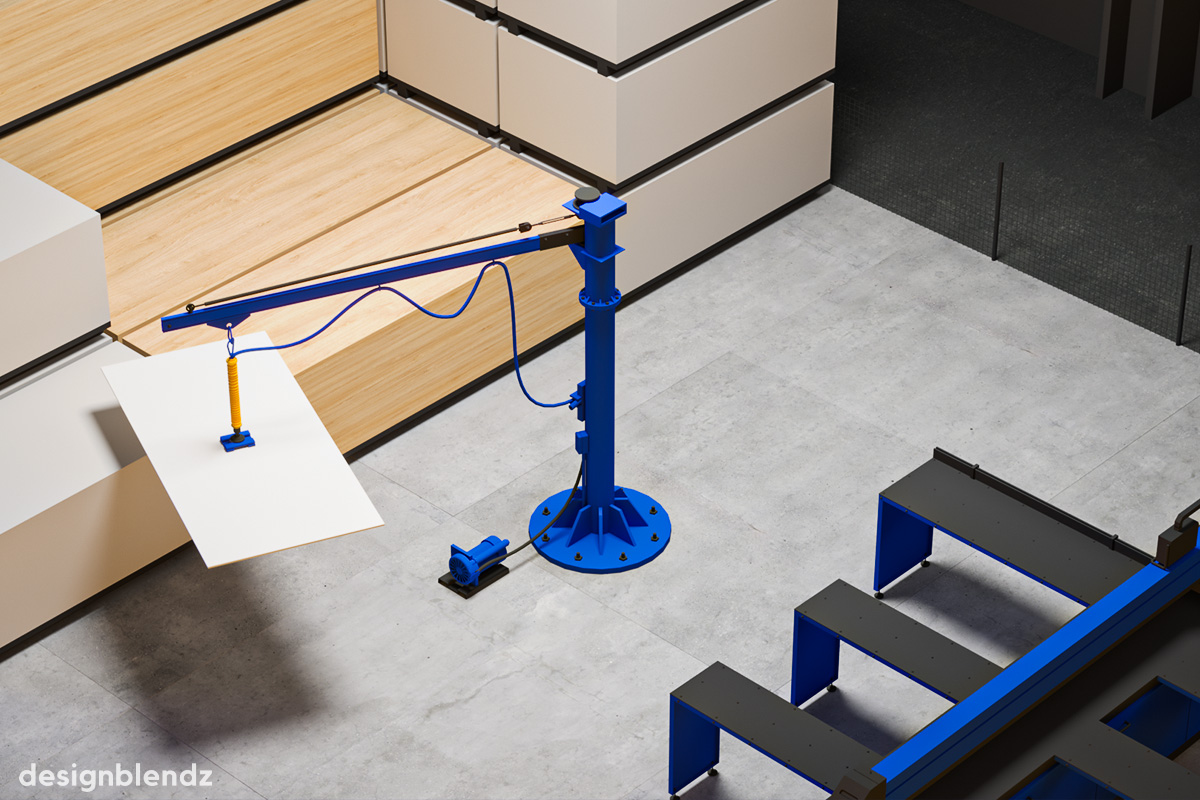
MLS Knox Factory_Animation Frame_Jib Crane

Designed for Precision and Performance

Designblendz’s design philosophy for manufacturing facilities focuses on creating environments that support precision, productivity, and long-term operational success. We approach manufacturing spaces with a deep understanding of workflow, machinery requirements, and safety standards—prioritizing layouts that streamline production processes while maintaining flexibility for future adaptation. From assembly lines to specialized production zones, every element is considered to enhance efficiency and support evolving manufacturing technologies. Our designs integrate sustainable materials, energy-efficient systems, and improved air circulation to reduce environmental impact and operating costs. In addition to performance, we also consider the workforce—designing spaces that promote safety, comfort, and well-being. Through this approach, Designblendz delivers manufacturing environments that are both highly functional and forward-looking, designed to support growth, innovation, and resilience in an ever-changing industrial landscape.

Explore Our Work

MLS Knox Factory

A pre-fabrication facility building modular architecture.

Ready to Get Started?

Our team is ready to help you design your next project.

Contact Us
Logo_Circle_Mark_White DB

info@designblendz.com
215-995-0228

4001 Main Street, Suite 203
Philadelphia, PA 19127

Architecture
  • Feasibility Study
  • Building Survey
  • Schematic Design
  • Zoning Documents
  • Design Development
  • Construction Documents
  • Building Permitting
  • Construction Administration
  • Historic Restoration
  • LEED Consulting
  • Bidding + Negotiating
Firm
  • Company Overview
  • Meet the Team
  • Career Opportunities
3D Visualization
  • 3D Rendered Images
  • 3D Interactive Tours
  • 3D Animated Videos
  • Rendered Floor Plans
  • E-Commerce

©2026 Designblendz | Privacy Policy | Terms and Conditions