Logo_Full_Outline_Black DB-2
  • Architecture + Interiors
    • View Projects
    • Services
      • Feasibility Study
      • Building Survey
      • Schematic Design
      • Zoning Documents
      • Design Development
      • Construction Documents
      • Building Permitting
      • Construction Administration
      • Building Assessments
      • Historic Restoration
      • LEED Consulting
      • Bidding + Negotiating
      • Interior Design
  • Visualization
    • View Projects
    • Architectural
      • 3D Rendered Images
      • 3D Interactive Tours
      • 3D Animated Videos
      • Rendered Floor Plans
    • RealTour
    • Trial Graphics
  • All Projects
  • Firm
    • About
    • Team
    • Careers
    • Case Studies
    • Blog
    • Podcast
Contact
Markets
Multi-Family / Mixed Use
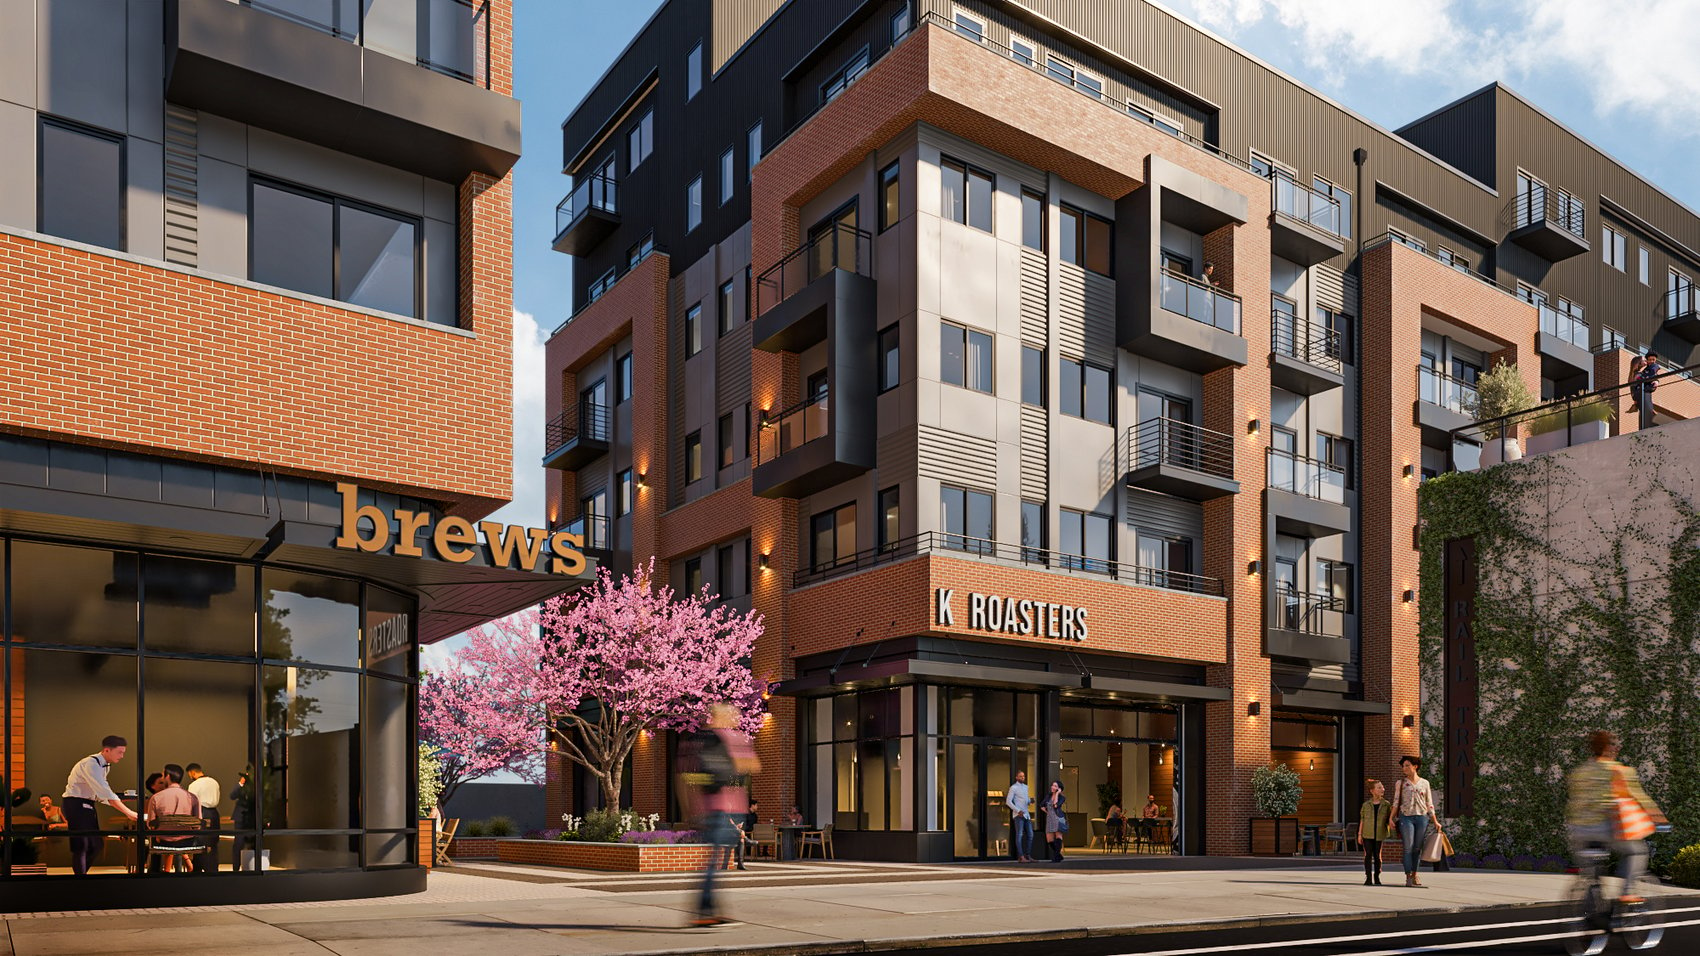
Pump House - Banner
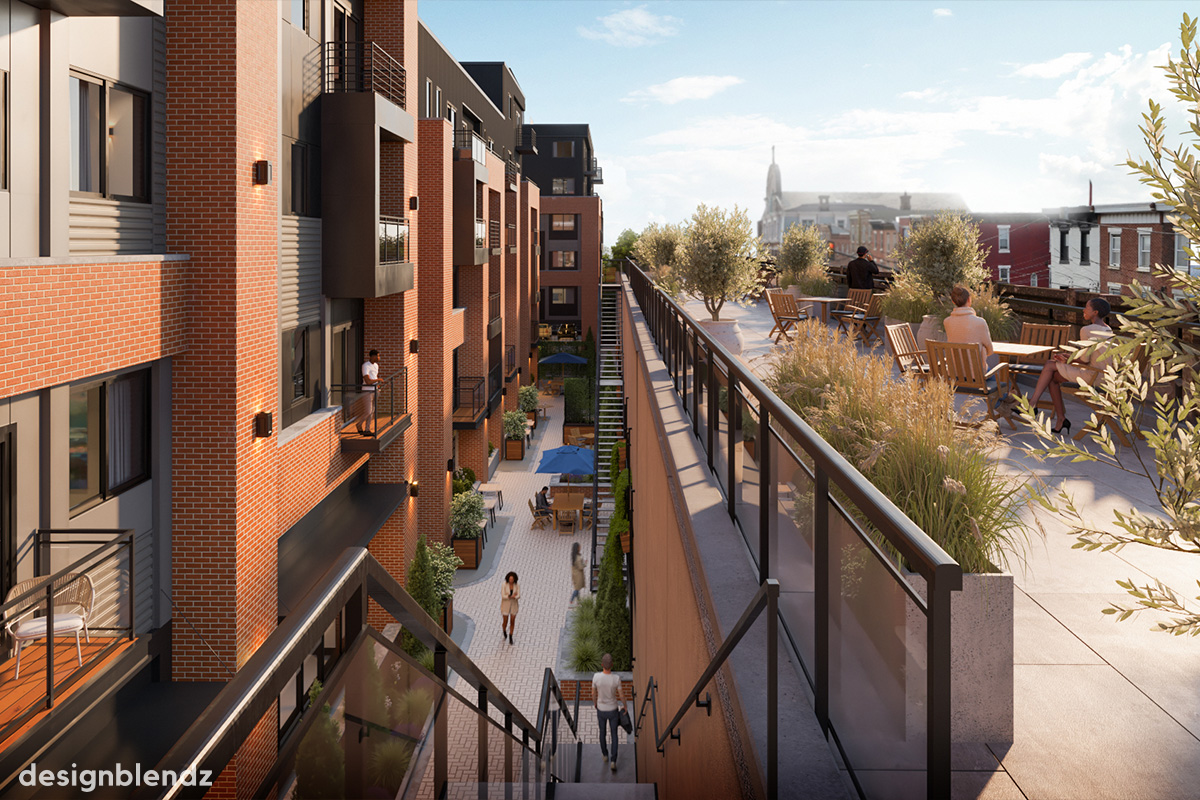
Pump House - 02

Harmonizing Urban Living

Designblendz’s design philosophy for mixed-use and multi-family architecture and interior design is anchored in the creation of vibrant, sustainable communities that enrich urban life. Our approach focuses on fostering connectivity, diversity, and a sense of belonging among residents and users by integrating residential, commercial, and public spaces in a harmonious way. By emphasizing walkability, communal areas, and accessibility, we aim to enhance interaction and convenience, making daily life more enjoyable and efficient. Our designs are characterized by innovative use of space, where private and public areas are seamlessly blended to encourage community engagement while respecting individual privacy. Sustainability is a key consideration, with eco-friendly materials and energy-efficient systems incorporated to reduce environmental impact and promote long-term resilience. Through thoughtful planning and design, we strive to create mixed-use and multi-family projects that are not just places to live and work, but vibrant communities that offer a rich, integrated experience of urban living.

Explore Our Work

Viking Mill Apartments

Revitalizing the community and blending history with modernity.

The Pump House at Lehigh Avenue

A community of apartment units with large-scale commercial tenants on the site.

The Peak at Scotts Lane

Four multi-family structures, each four stories tall, with a total of 220 dwelling units.

Ready to Get Started?

Our team is ready to help you design your next project.

Contact Us
Logo_Circle_Mark_White DB

info@designblendz.com
215-995-0228

4001 Main Street, Suite 203
Philadelphia, PA 19127

Architecture
  • Feasibility Study
  • Building Survey
  • Schematic Design
  • Zoning Documents
  • Design Development
  • Construction Documents
  • Building Permitting
  • Construction Administration
  • Historic Restoration
  • LEED Consulting
  • Bidding + Negotiating
Firm
  • Company Overview
  • Meet the Team
  • Career Opportunities
3D Visualization
  • 3D Rendered Images
  • 3D Interactive Tours
  • 3D Animated Videos
  • Rendered Floor Plans
  • E-Commerce

©2026 Designblendz | Privacy Policy | Terms and Conditions