Logo_Full_Outline_Black DB-2
  • Architecture + Interiors
    • View Projects
    • Services
      • Feasibility Study
      • Building Survey
      • Schematic Design
      • Zoning Documents
      • Design Development
      • Construction Documents
      • Building Permitting
      • Construction Administration
      • Building Assessments
      • Historic Restoration
      • LEED Consulting
      • Bidding + Negotiating
      • Interior Design
  • Visualization
    • View Projects
    • Architectural
      • 3D Rendered Images
      • 3D Interactive Tours
      • 3D Animated Videos
      • Rendered Floor Plans
    • RealTour
    • Trial Graphics
  • All Projects
  • Firm
    • About
    • Team
    • Careers
    • Case Studies
    • Blog
    • Podcast
Contact

Visualization

3D renderings for wedding venues

By Designblendz Team
November 22, 2019


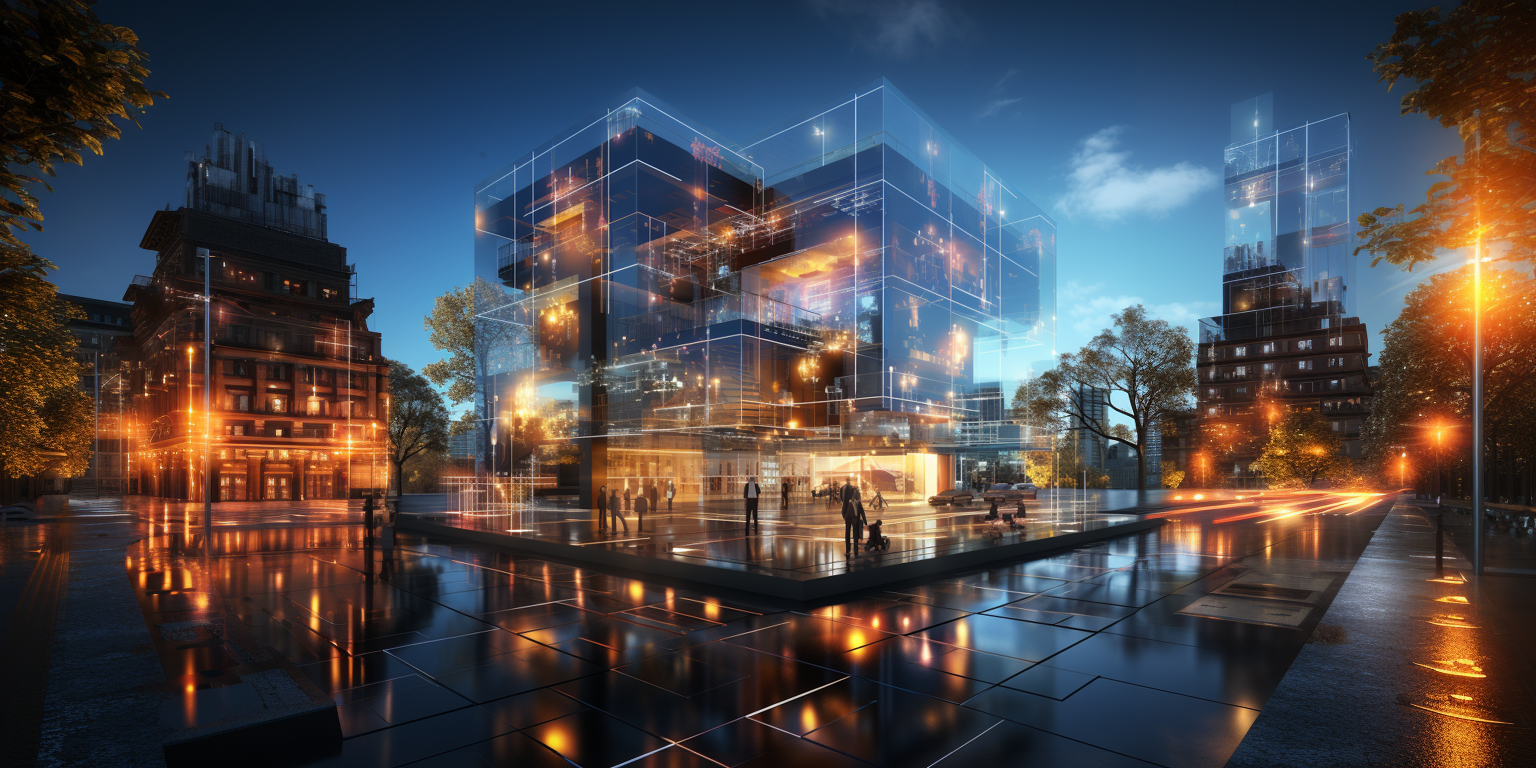
Your prospective clients want a one-of-a-kind, unique event in your event space. To help them visualize this hypothetical, highly personalized experience—or just show off your venue's capabilities in general—you should consider commissioning photorealistic 3D renderings. 

What is a 3D rendering?

A 3D rendering is an imagined scene captured as a realistic-looking image. This digitally created model displays the scenes you or your client have in mind so that you can plan your initial design, finetune the project before its completion, or market your ideas to prospective clients. You'll no longer need to rely on word of mouth or limited 2D designs to explain your space

Composing 3D renderings for your venue

Interested in a 3D rendering of your event space, but not sure where to begin? Here's how the process works if you engage a firm like ours:

After talking to you about your project needs, we would compile your current ideas, files, and floorplans, we'll put together a complete virtual vision with state-of-the-art technology and high-quality camera angles. Our 3D rendering process includes these phases:

  1. Selecting Camera Angles and Building the Environment: First, we'll recreate your building environment using preview scenes. We can toy with different lighting scenarios and camera angles to find what works best for you.
  2. Coordinating Materials: We'll then furnish your virtual space and scenes with the materials and models you choose. After implementing lighting to the design, we'll check with you to make sure everything matches your ideal vision of the space so far.
  3. Staging and Constructing the Final Product: With the building environment and materials solidified, we'll stage the virtual site with all of your desired details, including decor, furniture and interior design assets.
  4. Completing the Scene: From the sky in the background to lifelike color adjustments, we'll add the intricate final touches needed to transform your design into a realistic representation.

If you're interested in exploring 3D renderings for your venue, feel free to get in touch.
All posts
About Author
Designblendz Team

The Designblendz team raises the standard of how the built environment is designed, visualized, and constructed. Read our blogs here.

You might also like
Harnessing AI in Architectural Design
November 22, 2019
What Is Photo Matching in Architectural Visualization?
November 22, 2019
The Latest Trends in Architectural Design for 2023 | Designblendz
November 22, 2019

Subscribe

Subscribe to our newsletter & stay updated

Logo_Circle_Mark_White DB

info@designblendz.com
215-995-0228

4001 Main Street, Suite 203
Philadelphia, PA 19127

Architecture
  • Feasibility Study
  • Building Survey
  • Schematic Design
  • Zoning Documents
  • Design Development
  • Construction Documents
  • Building Permitting
  • Construction Administration
  • Historic Restoration
  • LEED Consulting
  • Bidding + Negotiating
Firm
  • Company Overview
  • Meet the Team
  • Career Opportunities
3D Visualization
  • 3D Rendered Images
  • 3D Interactive Tours
  • 3D Animated Videos
  • Rendered Floor Plans
  • E-Commerce

©2026 Designblendz | Privacy Policy | Terms and Conditions