When trying to determine the best lot size for your next building project, there's no place for mistakes.
Depending on your client's needs or your own vision, lot sizes should be carefully measured to fit the purpose of the object and the furnishings that go with it.
For example, choosing a lot for a residential home may take more planning than picking the right lot for a commercial building. You need to consider the surroundings, property use restrictions and site limitations.
Regardless of the type of building you're developing on the lot, you need to double-check everything to avoid losses.
Keep reading to learn how to choose the right lot type and size and what to avoid.
Decide on the Type of Object You'll Be Building
The lot size you select for your project is directly related to the actual purpose of the building.
For example, if you're building a residential home for a client, think about the use of the property. Is this their dream home? Will they be renting the place? Will it be used to work from home or run a business?
A big family home, for instance, may need additional acreage for a pool, patios, playground or a backyard cabin. If the client wants a home for renting purposes only, you can choose medium to a smaller-sized lot.
On the other hand, for a commercial building in an urban area, you'll probably need more height than width for added floors, so you won't need a lot as big.
Look Around the Neighborhood
To choose the correct size for your building project, you should take a look around the neighborhood. Visit the site in person to see how far you can stretch the lot. Check the surroundings, the type of land in the area or any hidden problems you may encounter during building.
View the lot from up above using a drone, Google Maps or Google Earth. This is the best way to see how the entire area looks like and what's nearby. These are also good tools to spot anything that might be an issue, like streams that may overflow in heavy rain.
Consider Property Lines
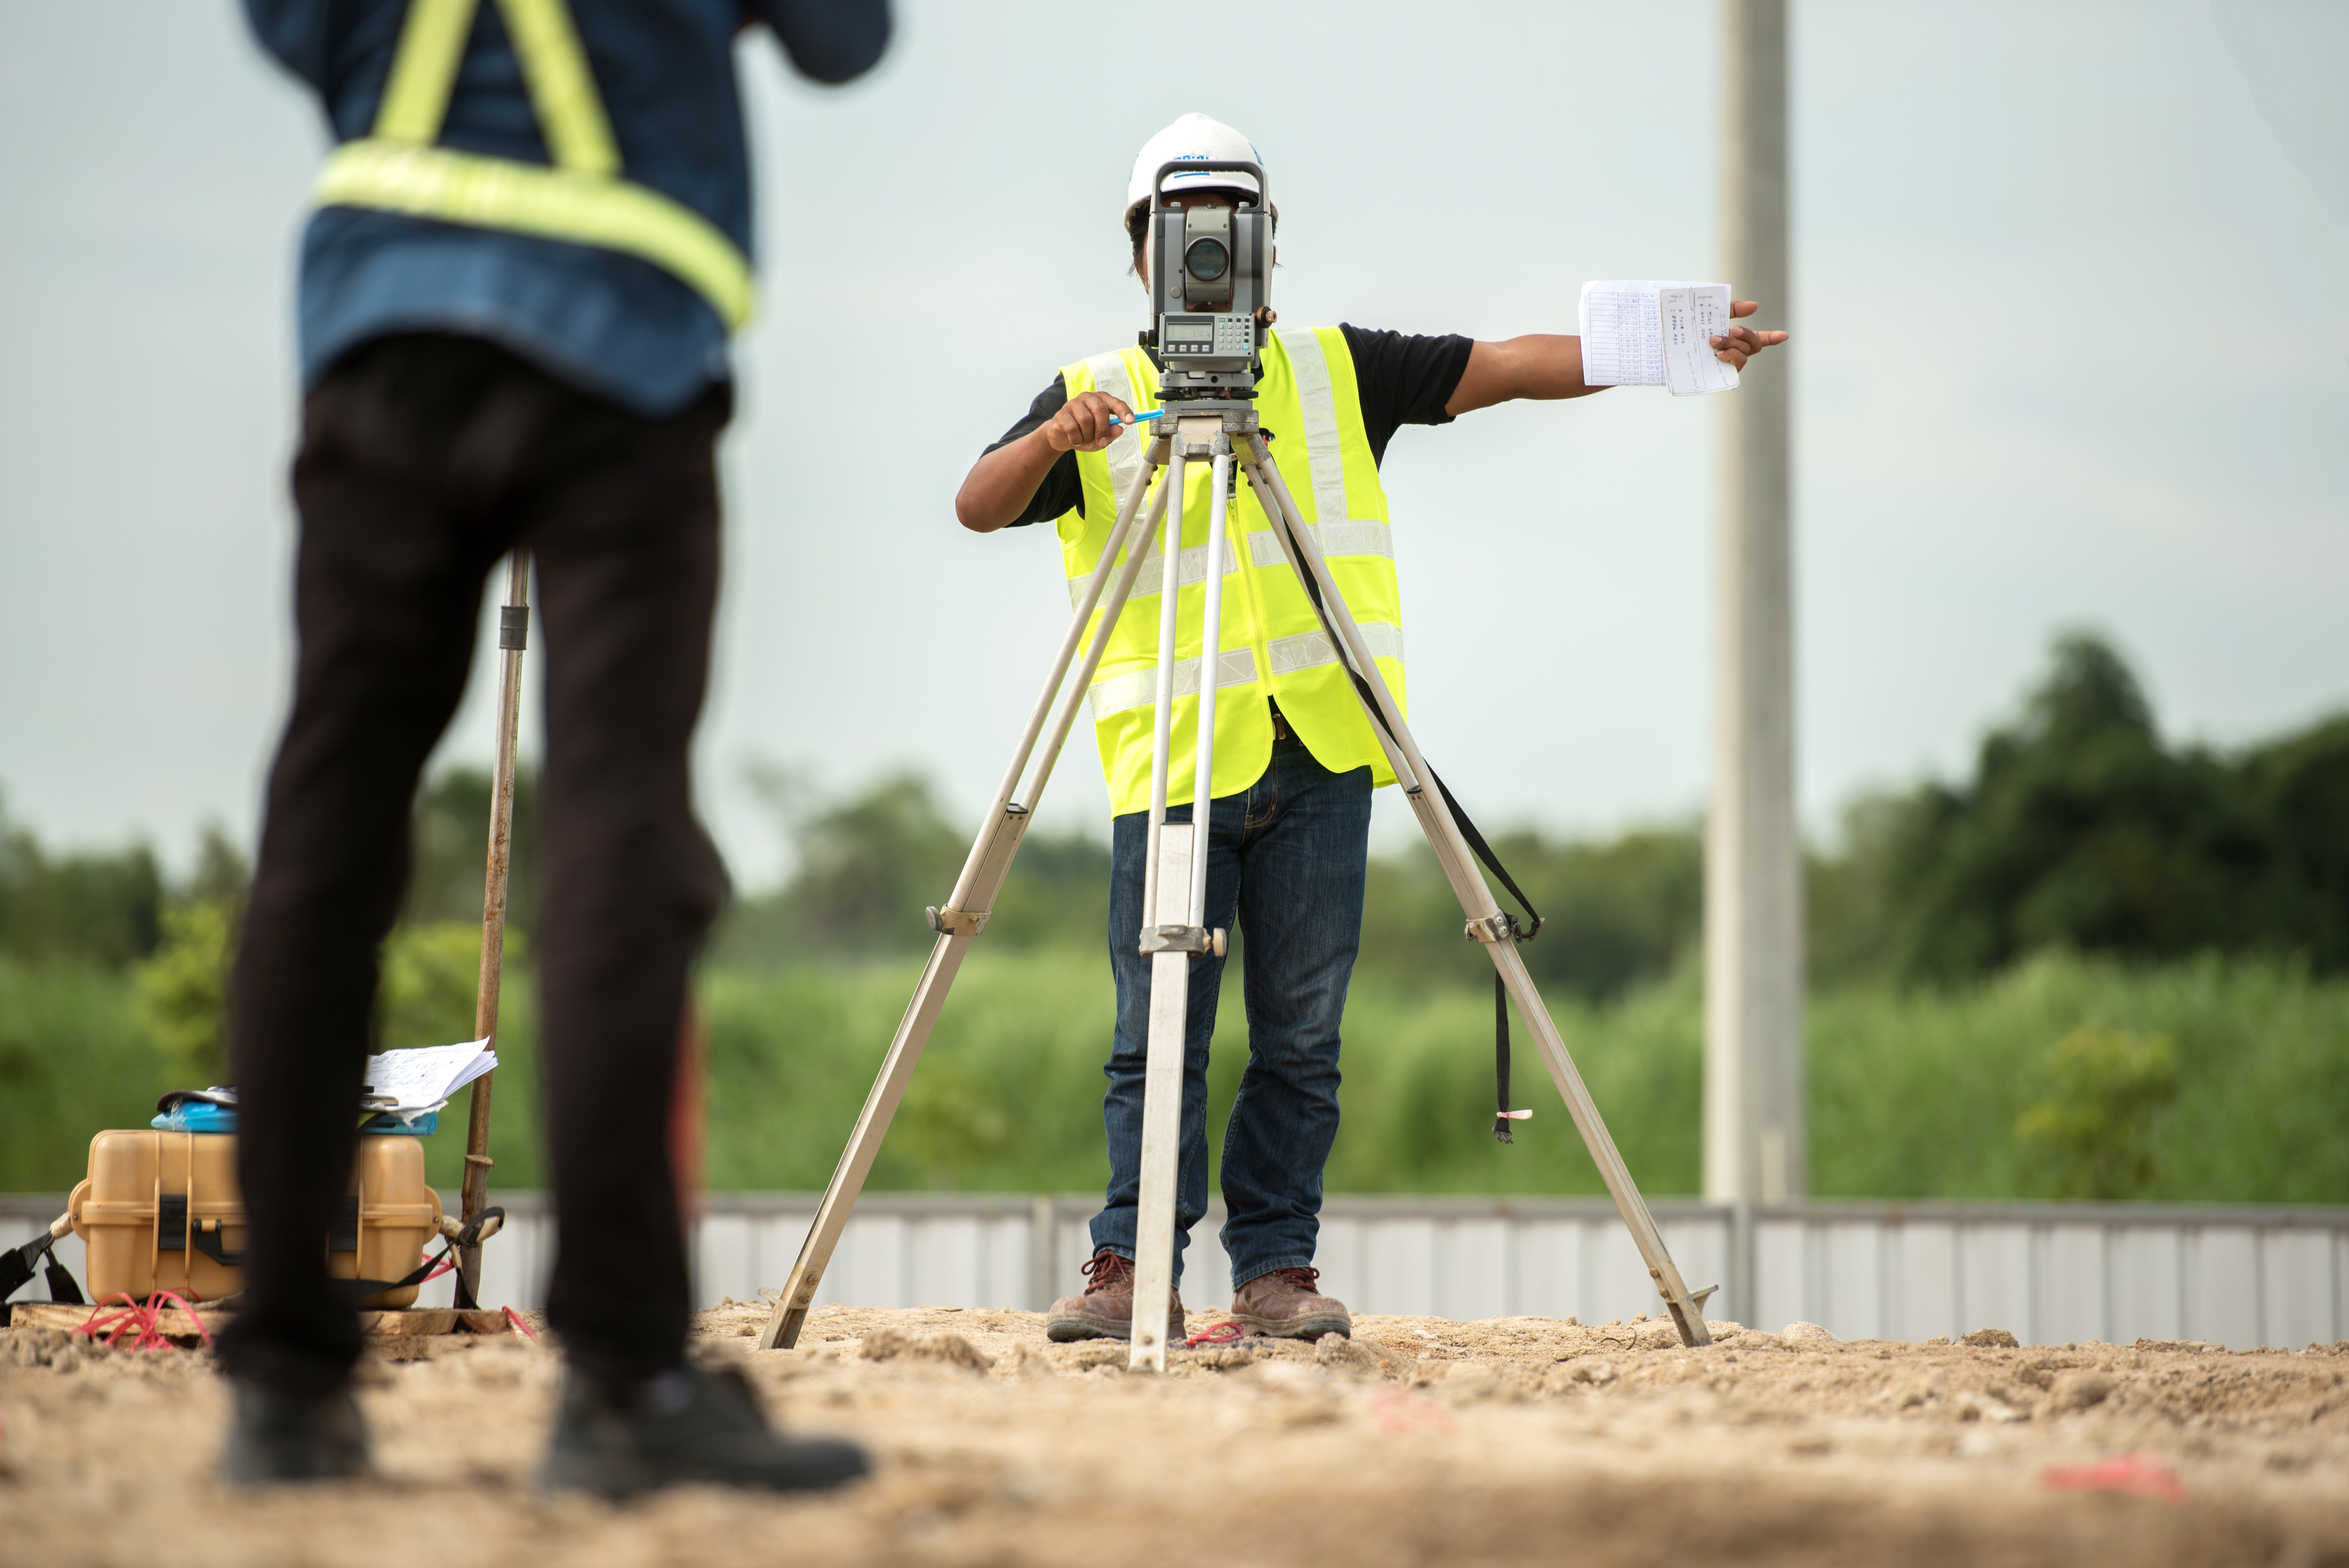
If you have a specific lot in mind, before you settle in on the size, define the property lines. This is where your lot ends and another one, i.e. your neighbor's, begins.
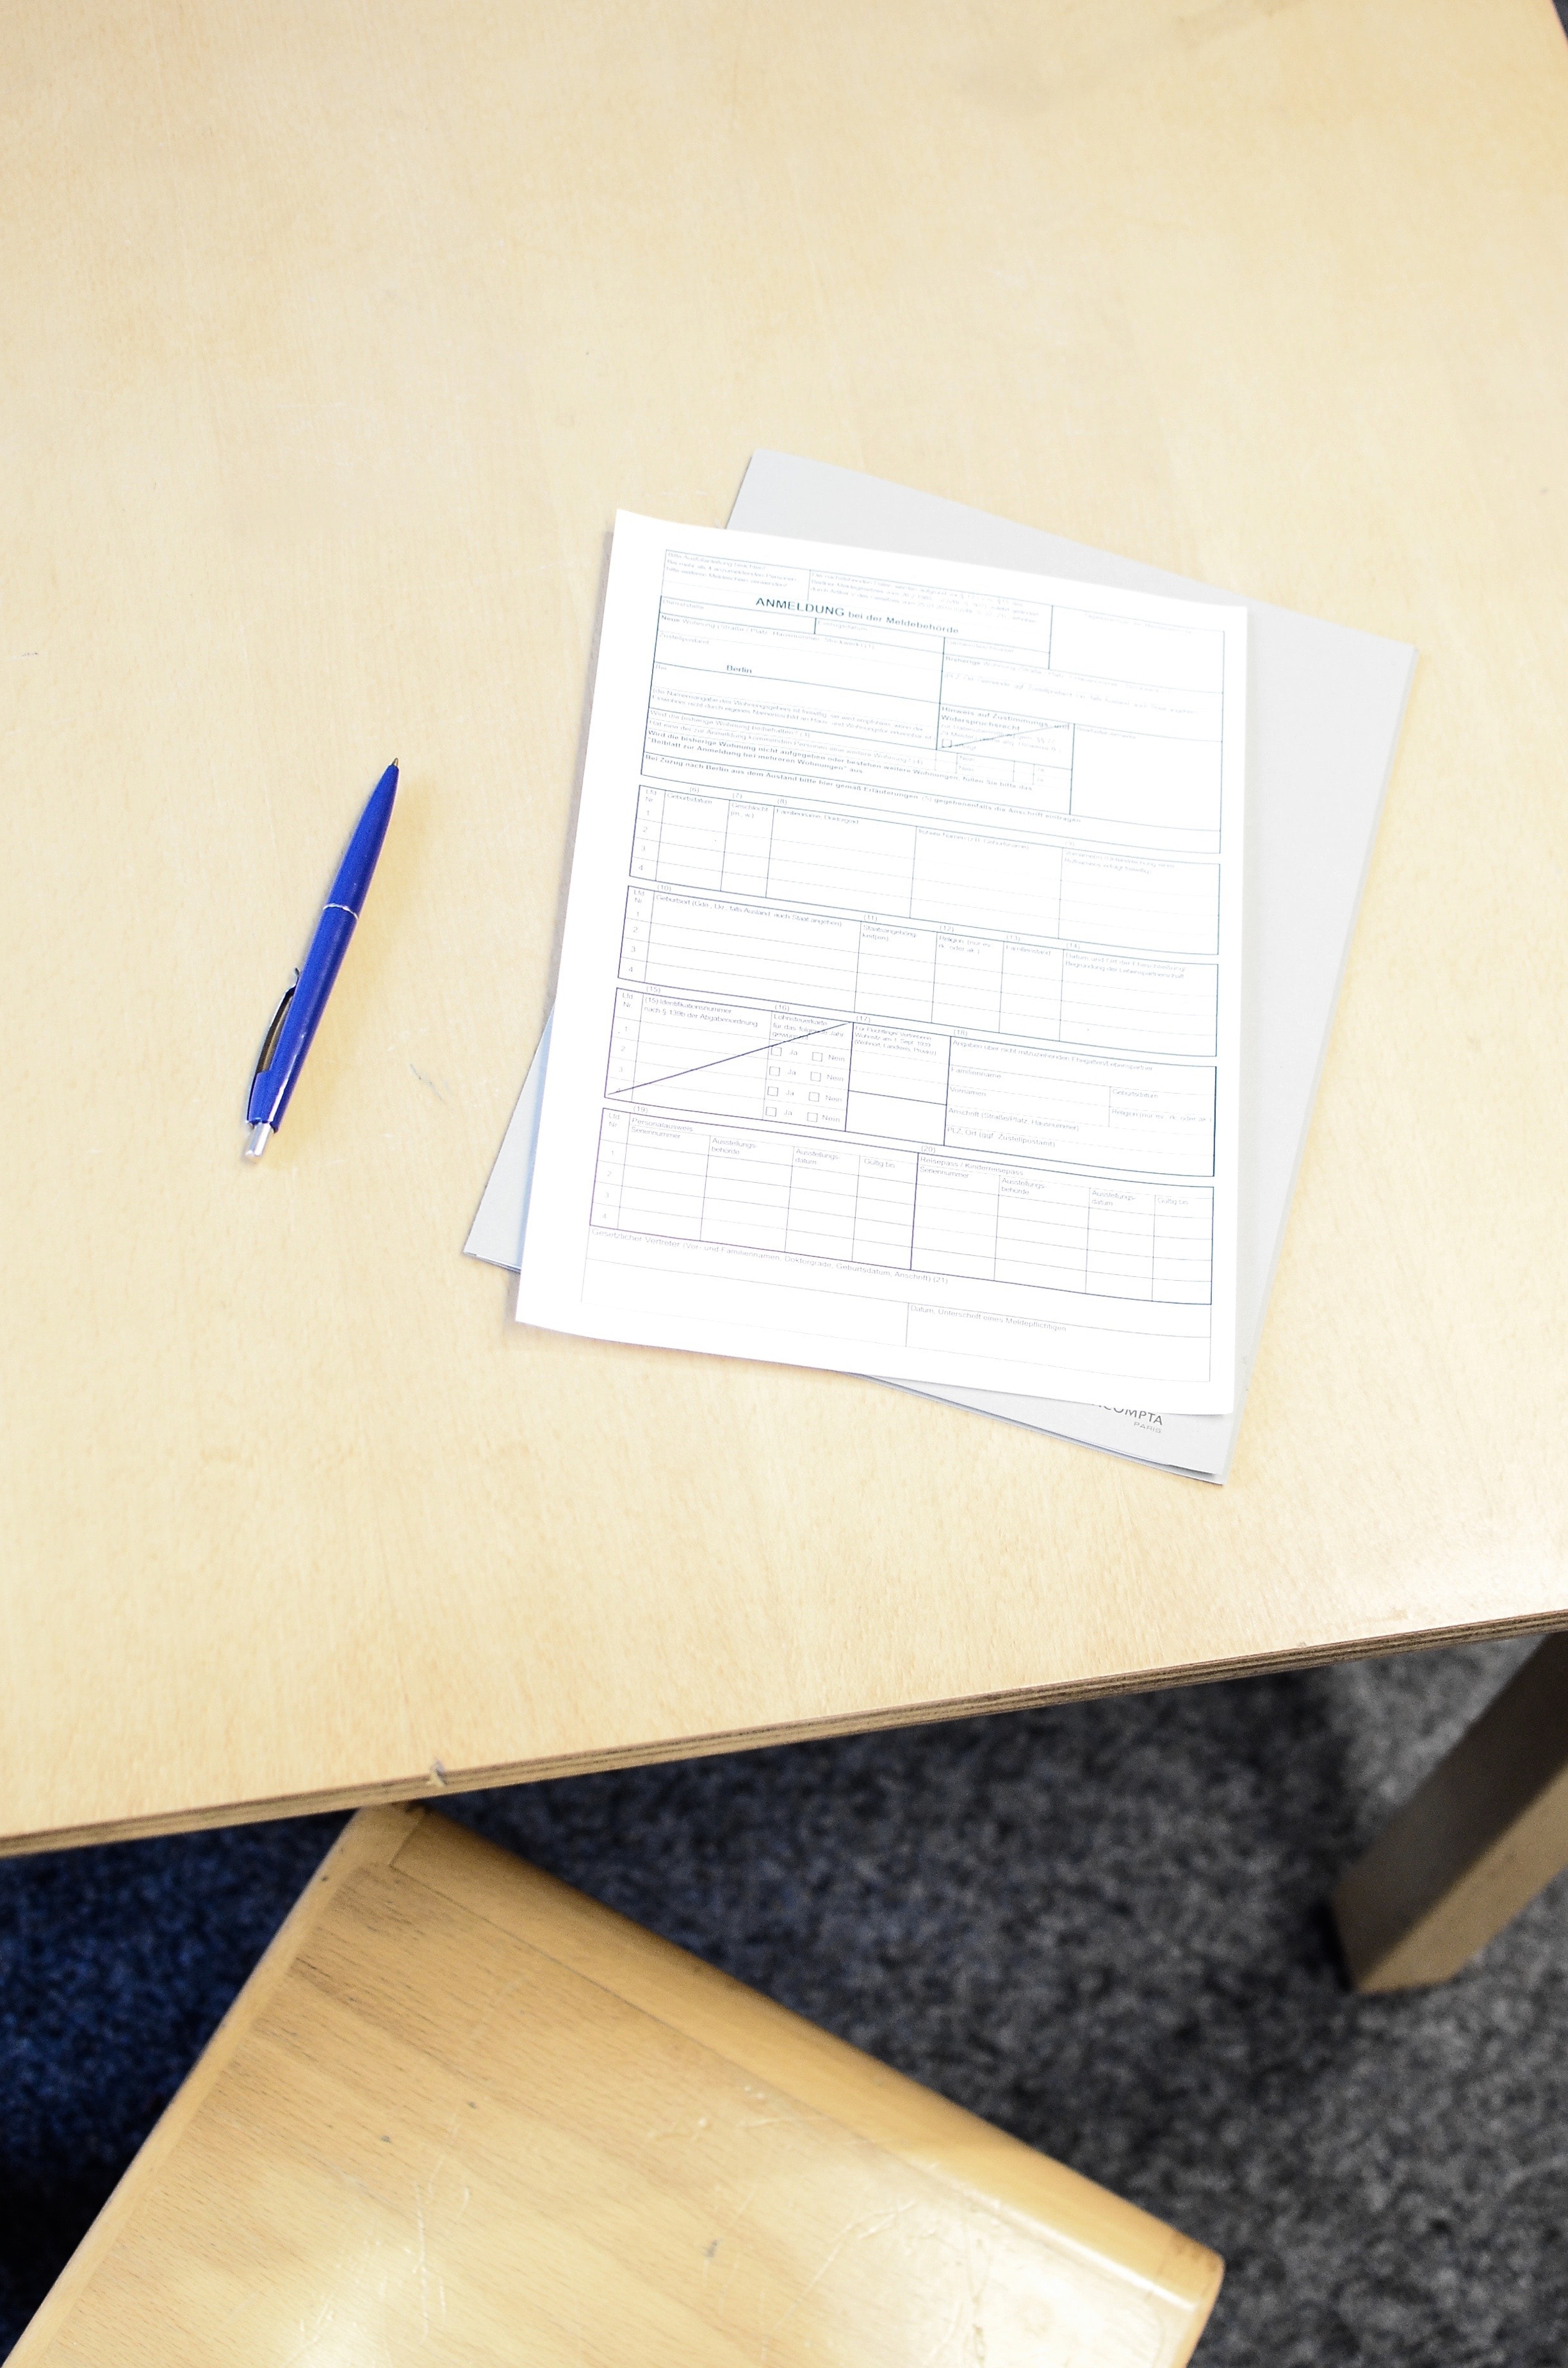
Also, see if there are any property restrictions. Depending on the area, municipality and surrounding buildings, you may need to obtain additional permits or limit the size of your lot.
For example, lots in historic districts, wetlands, or in the vicinity of public roads may cost you a downsize if you don't check with the authorities first. You may also encounter additional limitations and not be allowed to build a smaller object than the specified square footage, have a detached garage or a shed, rent the place or run a business.
Choose the Perfect Lot Size
Now you know that successful building projects are the perfect mix of proper planning and professional knowledge.