Variances in Real Estate Development
Variances are defined as deviations from the standards set in a city's building codes or zoning ordinances. They may be granted by a city's planning commission or board of zoning appeals to allow a property owner or developer to deviate from certain requirements in the zoning ordinance or building code to proceed with a proposed development project.
For instance, a city's zoning ordinance may specify that all buildings in a certain number of feet from the property line. Although, a property owner may request a variance if they would like to build closer to the property line because of constraints on the property, such as a steep slope or the presence of a mature tree that cannot be removed. In this case, the planning commission or board of zoning appeals would consider the request for a variance and decide whether to grant it based on the unique circumstances of the property.
Why would a variance be granted?
Variances are granted for a variety of reasons, to accommodate a disability, preserve a historically significant structure, or allow for a unique design feature that does not meet the city's standard requirements, for instance. However, variances should not be granted simply to allow a developer to avoid complying with the city's zoning ordinances or building codes.
How do I request a variance?
- Determine the reason for the variance: As previously stated earlier in the article, variances may be granted for a variety of reasons such as accommodating a disability or preserving a historic structure.
- Research your city's zoning ordinances and building codes: It is important to thoroughly review the city's zoning ordinances and building codes to understand the standards that must be met. This will also aid you in determining if a variance is necessary and what specific requirements you are seeking to deviate from.
- Consult with the city's planning department: It is often helpful to consult with the city's planning department to discuss the specific details of your project and the reason for the variance. They may be able to provide guidance on the process and what documentation will be required.
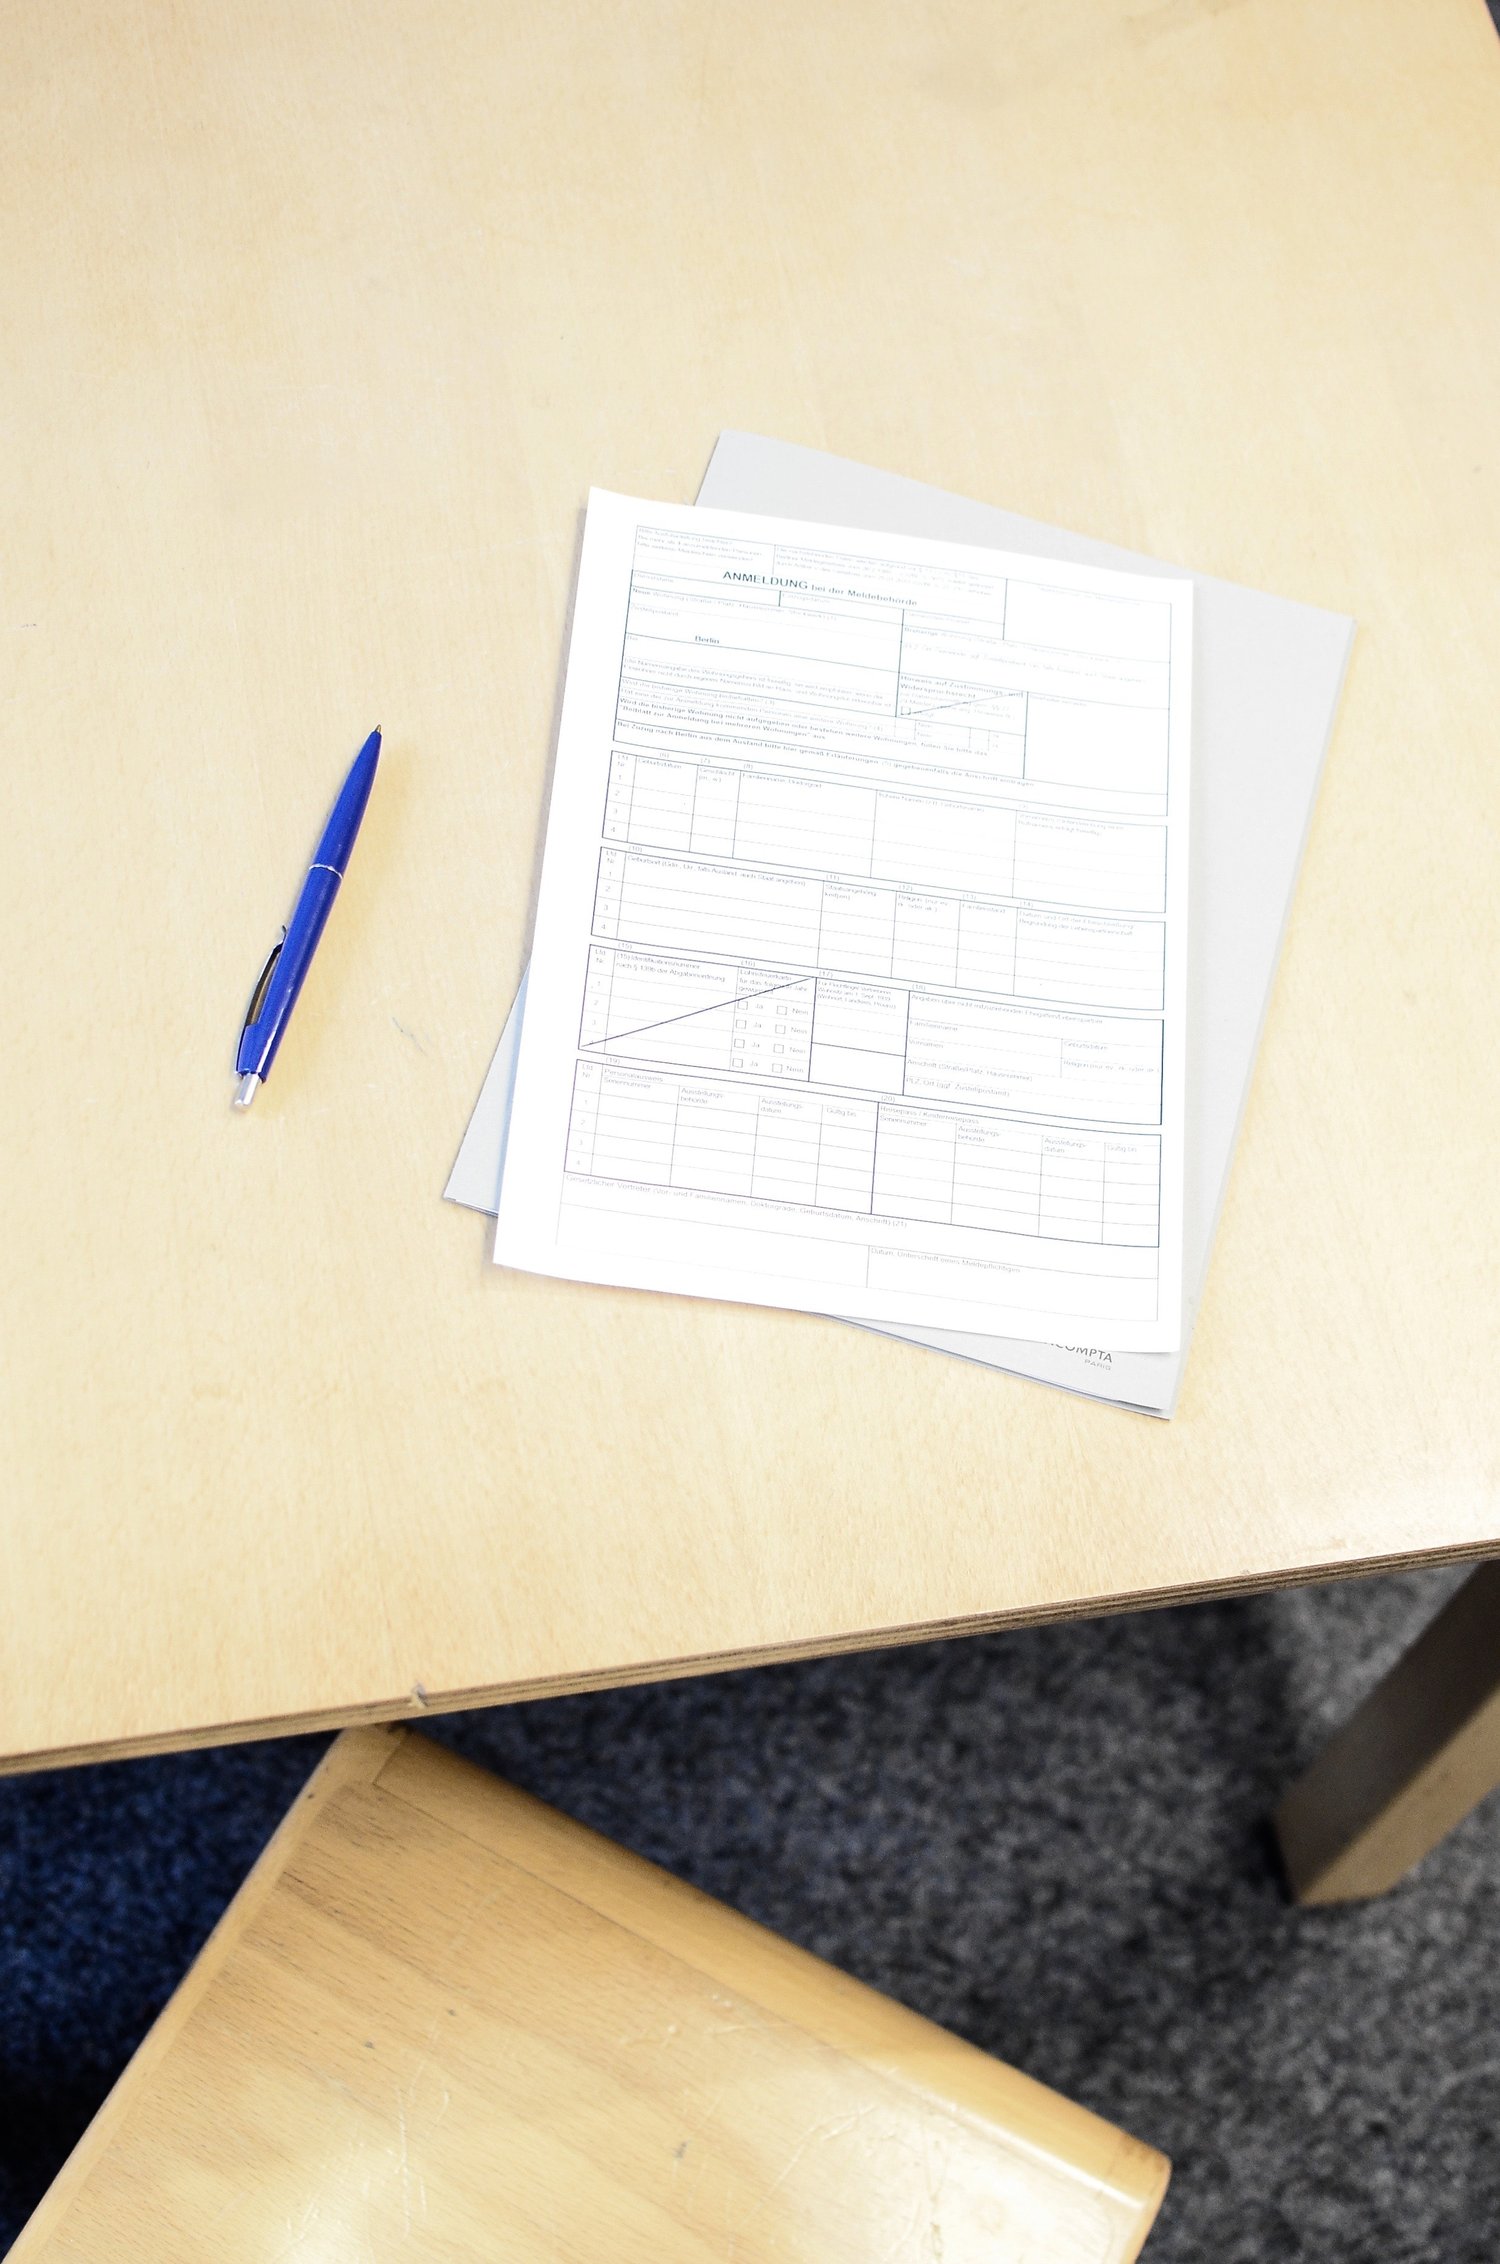
- Submit a variance application: Most cities have a specific application form that must be completed and submitted to request a variance. The application should include detailed plans and supporting documentation, such as surveys, architectural drawings, and any other relevant materials.
- Attend a public hearing: Many cities require a public hearing to gather input from the community on the proposed variance. The hearing may be held by the city's planning commission or board of zoning appeals.
- Wait for a decision: The planning commission or board of zoning appeals will review the application and supporting documentation, and consider input from the community before deciding on the request for a variance. The decision may be granted, denied, or approved with conditions.
Examples of reasons why a property owner or developer may request a variance:
- To build closer to the property line than the city's zoning ordinance allows due to constraints on the property, such as a steep slope or the presence of a mature tree that cannot be removed.
- To construct a building with a unique design feature, such as a curved roof or irregularly shaped windows, that does not meet the city's standard requirements.
- To allow for the conversion of a historic building into a different use, such as turning a church into a residence.
- To build a larger or taller structure than the city's zoning ordinance allows, such as a multi-story apartment building in an area zoned for single-family homes.
- To allow for the construction of a driveway or parking area closer to the street than the city's ordinance allows, due to the property's topography or the presence of mature trees.
- To allow for the installation of a wheelchair ramp or other accessibility features that do not meet the city's standard requirements.
- To allow for the operation of a home-based business or other non-residential use in a residential zone.

In summary, variances allow for flexibility in the application of zoning ordinances and building codes, but they must be granted based on unique circumstances and should not be used to circumvent the city's standards. It is important to remember that the specific process for requesting a variance may vary from city to city, so it is advisable to check with the city's planning department for specific requirements and guidelines. If you are considering a development project and need guidance on the variance request process, our architecture team can help. Our group of experienced professionals can assist with all aspects of the construction process, from navigating the variance request process to bringing your project to fruition.