Logo_Full_Outline_Black DB-2
  • Architecture + Interiors
    • View Projects
    • Services
      • Feasibility Study
      • Building Survey
      • Schematic Design
      • Zoning Documents
      • Design Development
      • Construction Documents
      • Building Permitting
      • Construction Administration
      • Building Assessments
      • Historic Restoration
      • LEED Consulting
      • Bidding + Negotiating
      • Interior Design
  • Visualization
    • View Projects
    • Architectural
      • 3D Rendered Images
      • 3D Interactive Tours
      • 3D Animated Videos
      • Rendered Floor Plans
    • RealTour
    • Trial Graphics
  • All Projects
  • Firm
    • About
    • Team
    • Careers
    • Case Studies
    • Blog
    • Podcast
Contact
ARCHITECTURE · INTERIORS · VISUALIZATION

Markets

Spaces we shape

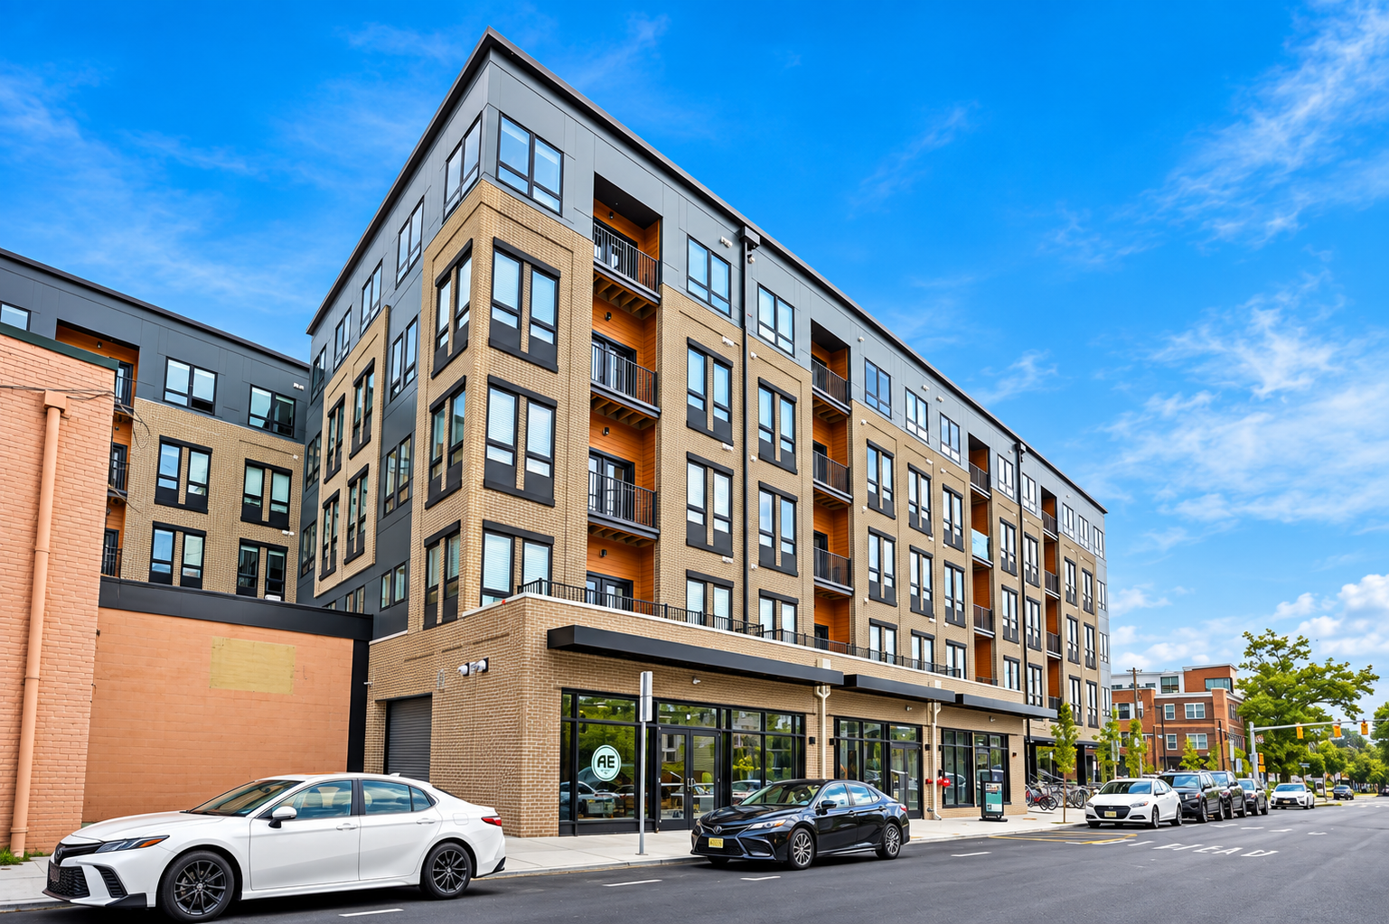
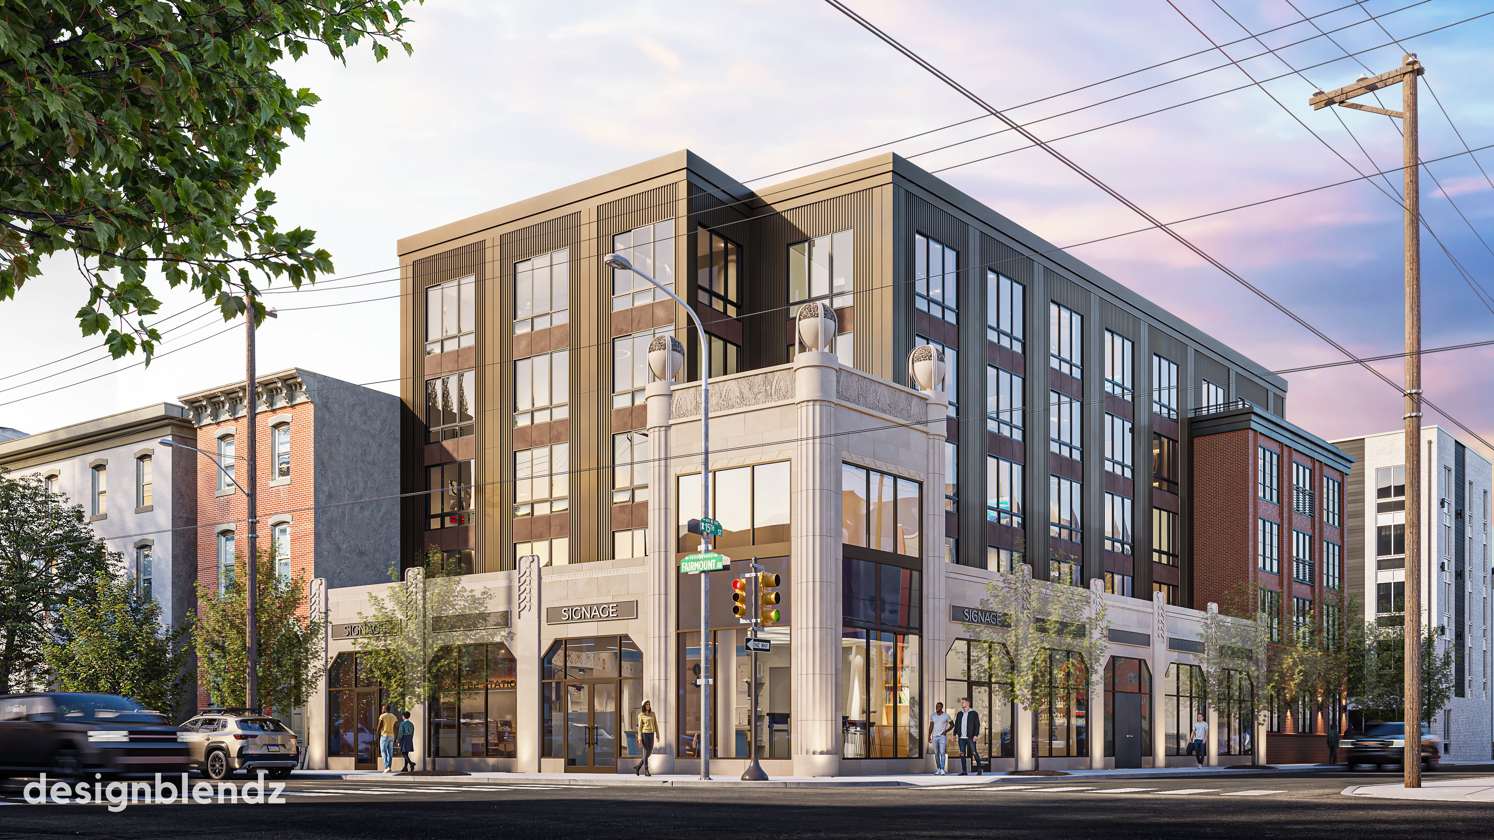
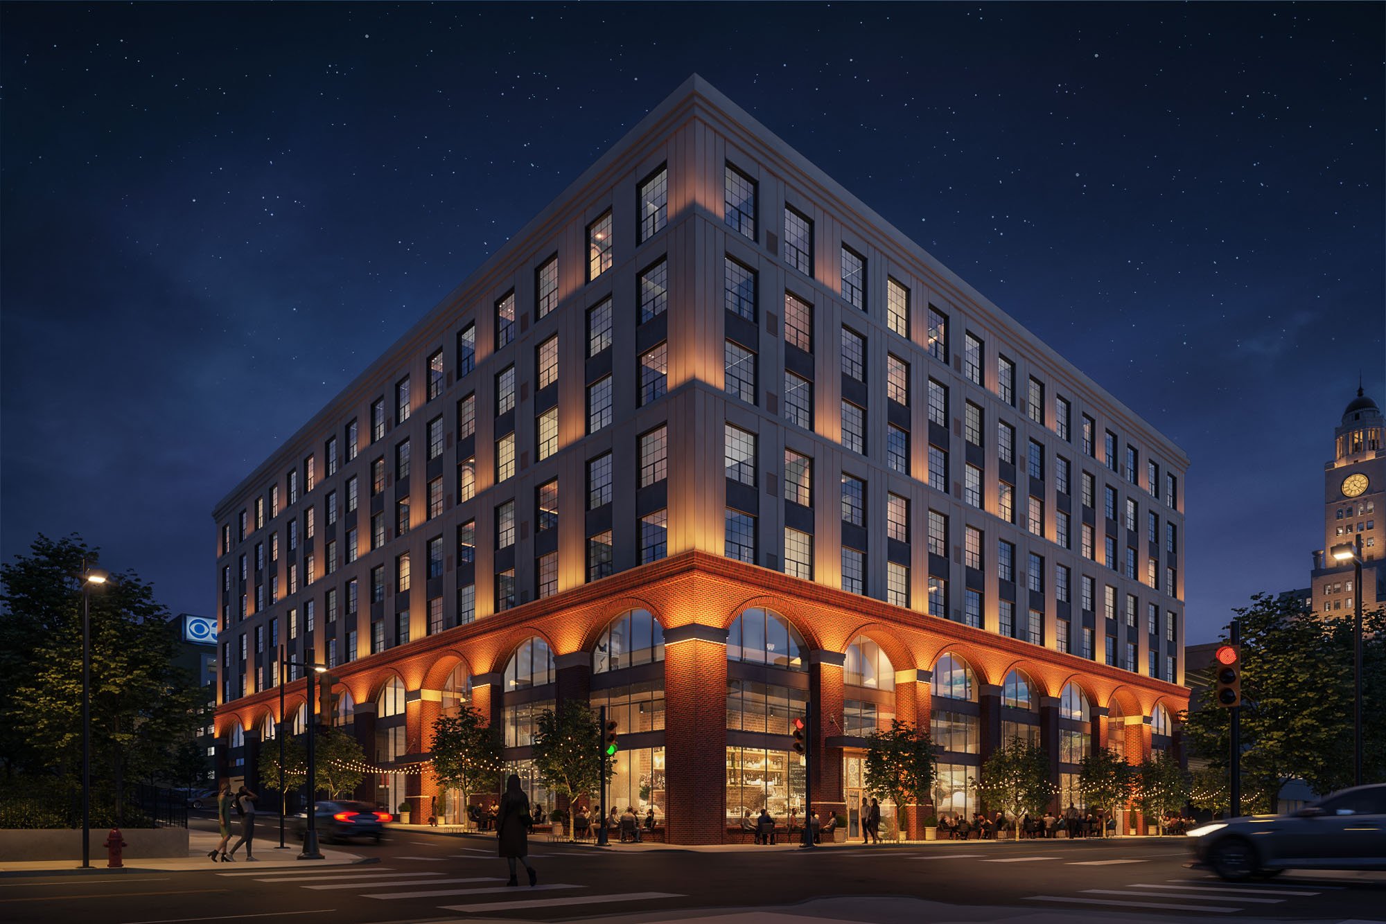
Multi-Family + Mixed-Use

Homes, shared spaces, and street-level uses should work together. We design developments that balance resident experience with the needs of the surrounding neighborhood.

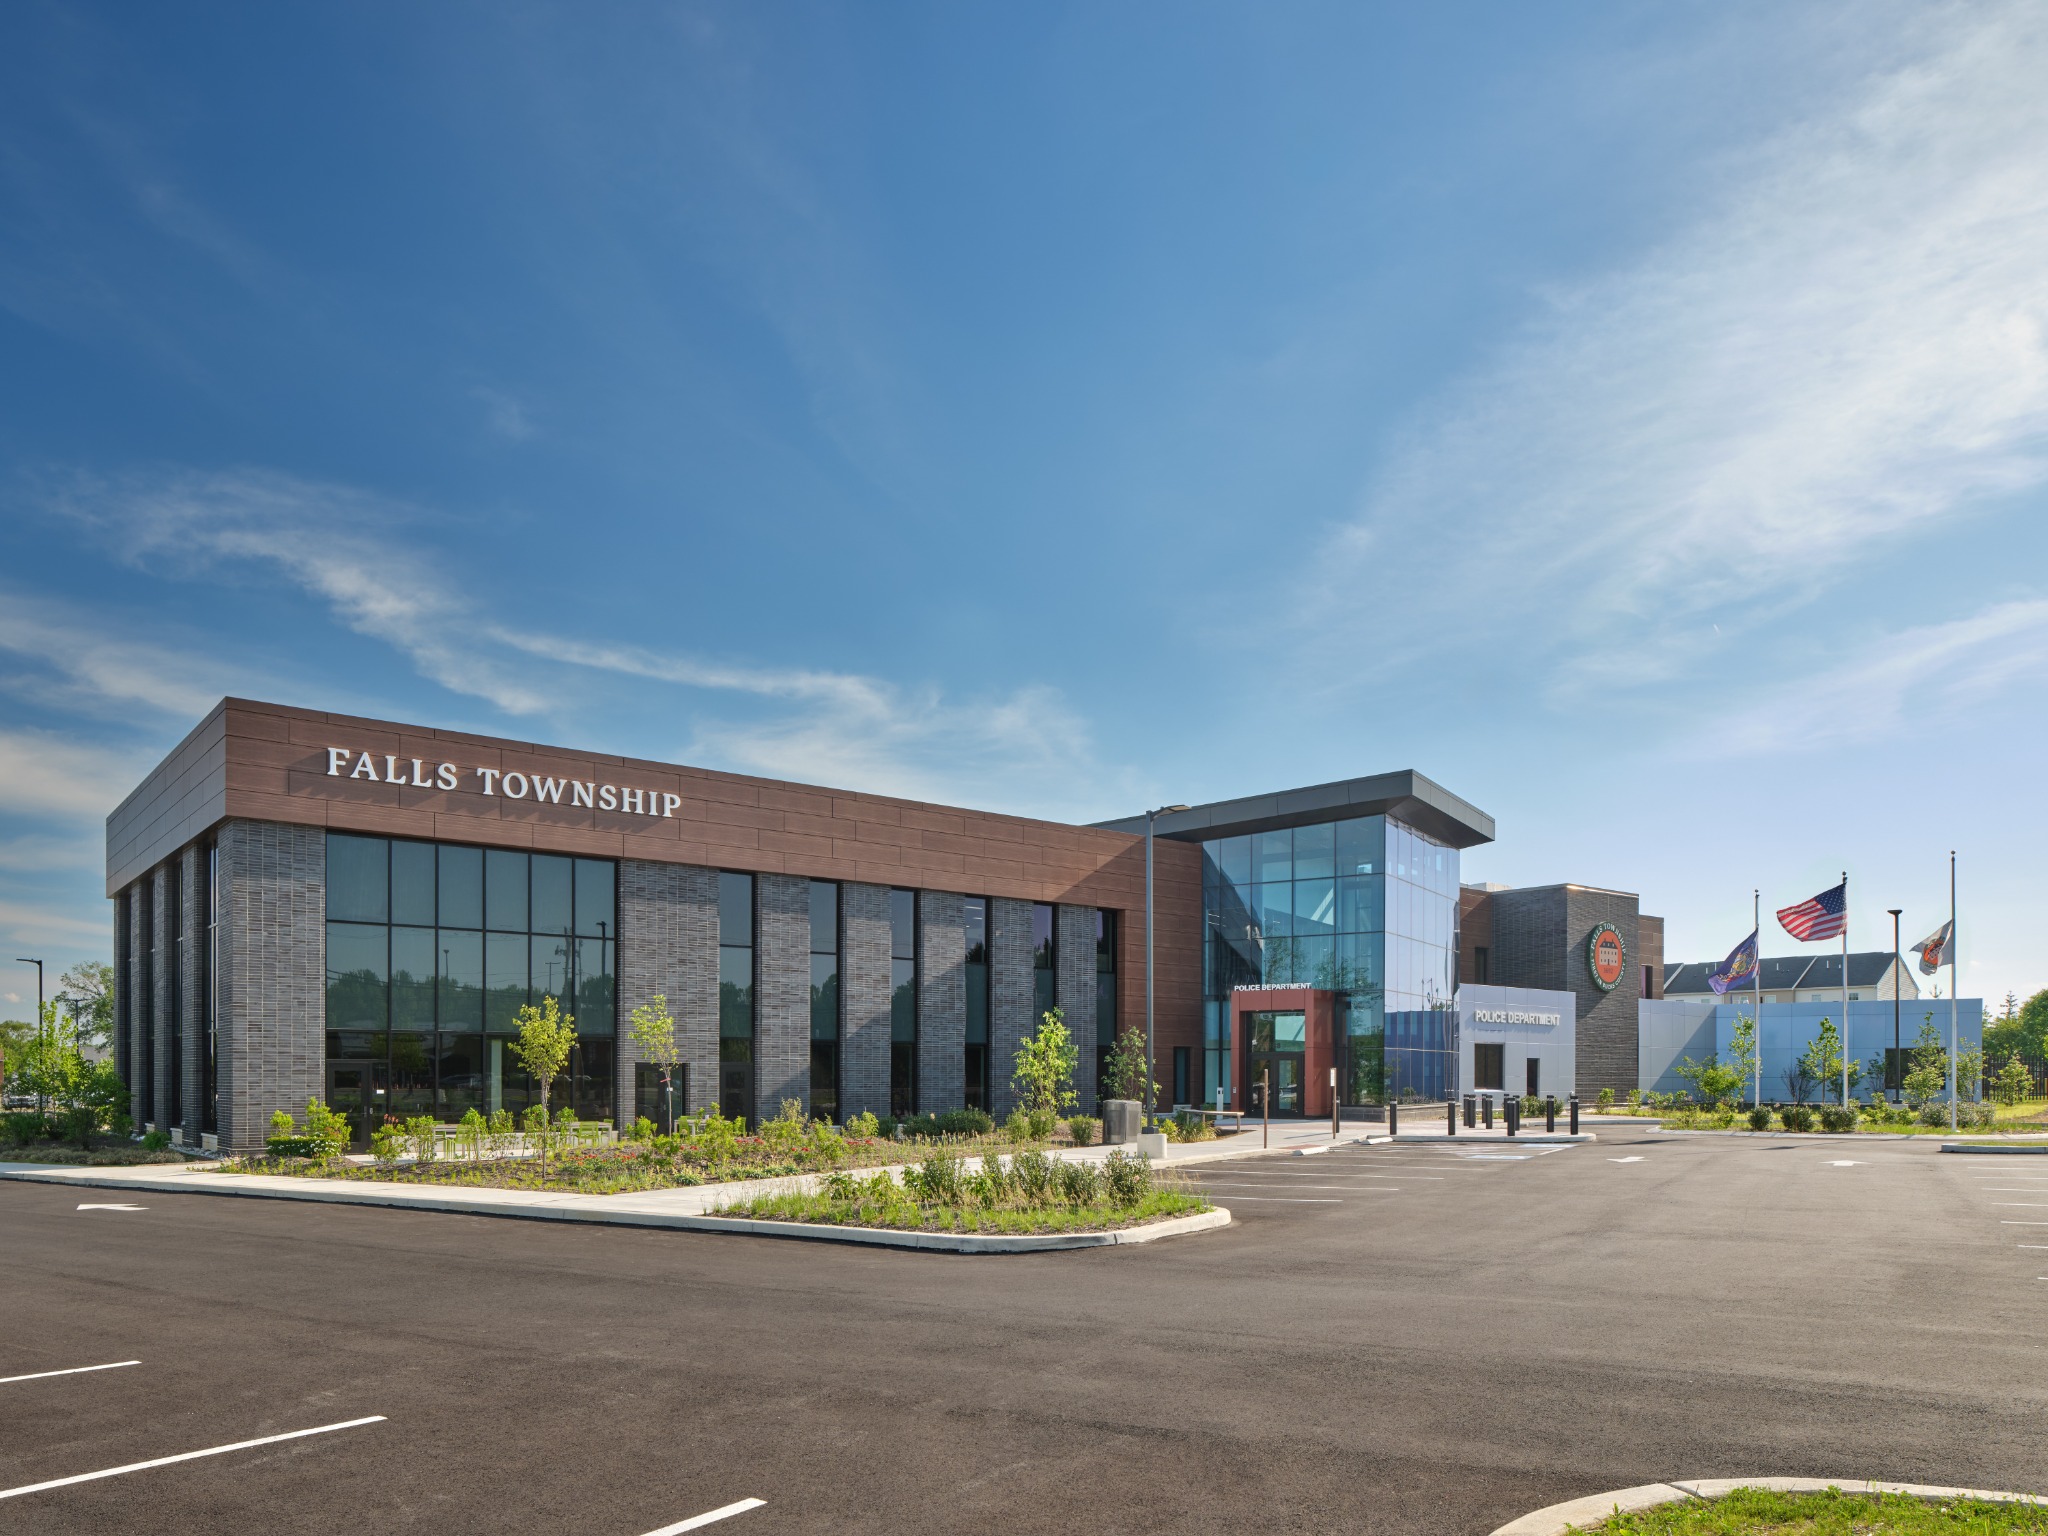
Municipal + Government

Civic spaces need to be welcoming, accessible, and ready for everyday public use. We design around the people who rely on them and the agencies that operate them.

Residential

We design homes around the way people actually live, bringing together personal style, practical needs, and room for life to change.

Senior Living + Active Adult

We create communities that support independence, make daily life easier, and offer natural opportunities for connection.

Hotels + Hospitality

From arrival to checkout, we shape spaces that express a property’s character while making the guest experience feel effortless.

Retail

We design retail spaces around how customers move, discover products, and connect with a brand.

Education

Learning spaces need to adapt to different ways of teaching, gathering, and working. We design environments that support all three.

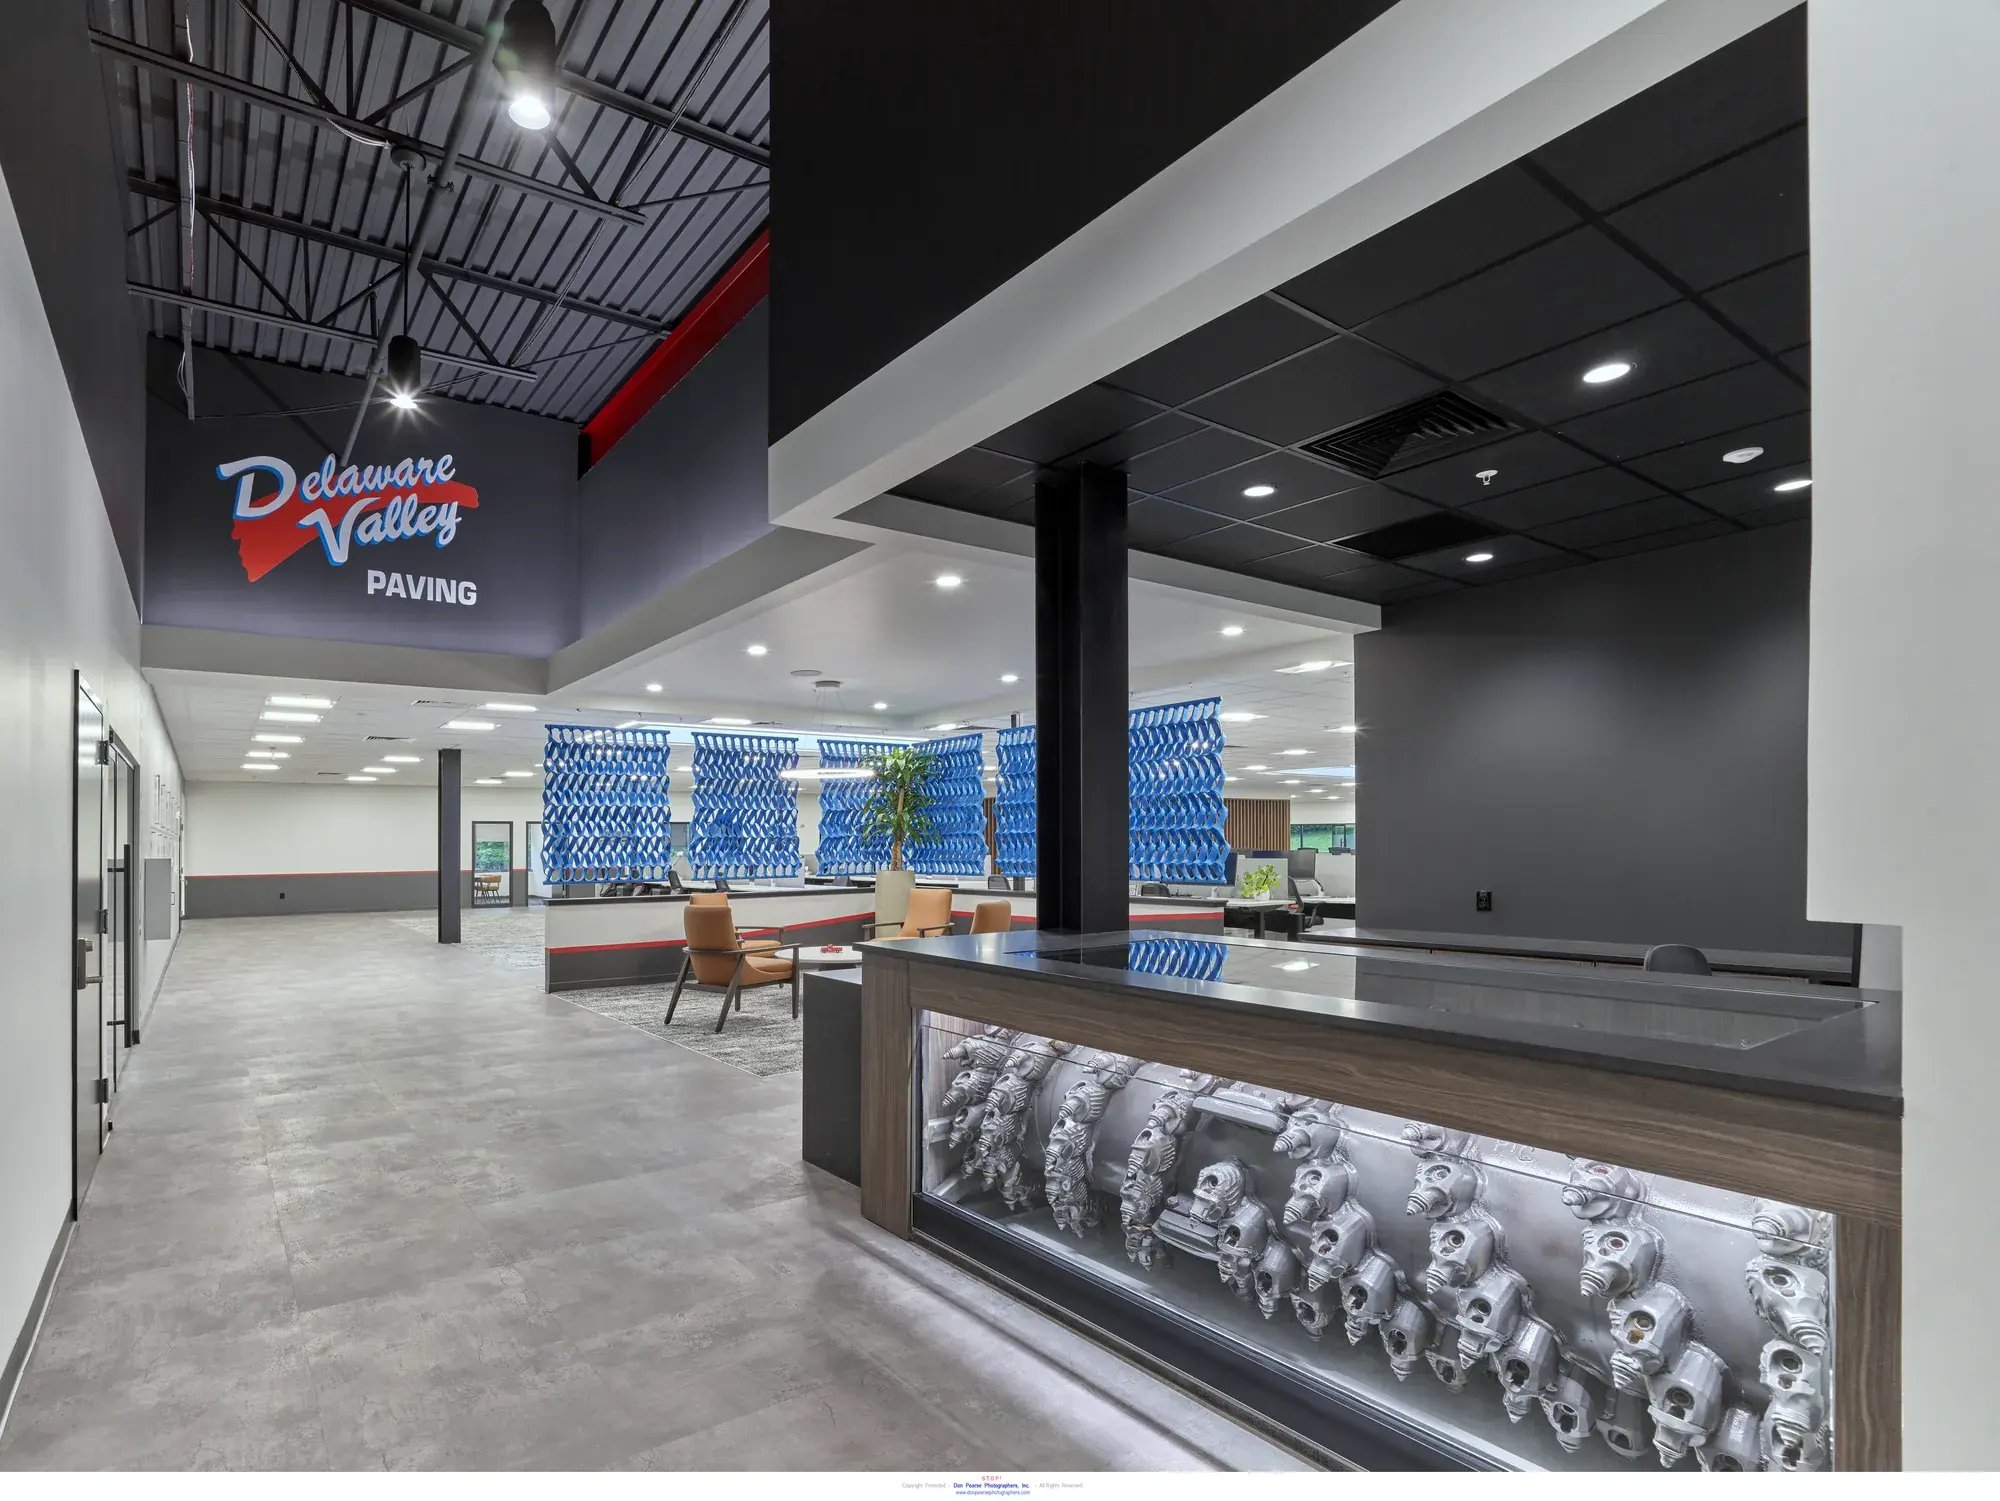
Corporate

We translate an organization’s identity and goals into spaces that bring its people together and make its work visible.

Office

We plan workplaces for the practical rhythms of a workday, from focused tasks and team meetings to the moments in between.

Restaurants

We bring together atmosphere, guest flow, and service needs to create dining spaces that feel distinctive and work behind the scenes.

Healthcare /
Life Sciences

We design around the distinct needs of care, research, and technical work, with close attention to the people using each space.

Cultural /
Religious

These spaces carry meaning beyond their walls. We design for gathering, reflection, and the traditions each community wants to sustain.

Manufacturing

We plan facilities around production flow, safety, and the flexibility to adapt as processes and equipment change.

Warehousing

We organize storage, movement, and access so facilities can handle daily operations efficiently and adapt as demand changes.

Storage

We make the most of usable area while keeping circulation clear, access straightforward, and stored items secure.

News

Making headlines

01 R

Philadelphia Business JOurnal — September 2026

Designblendz signs Center City Lease, looks to double workforce

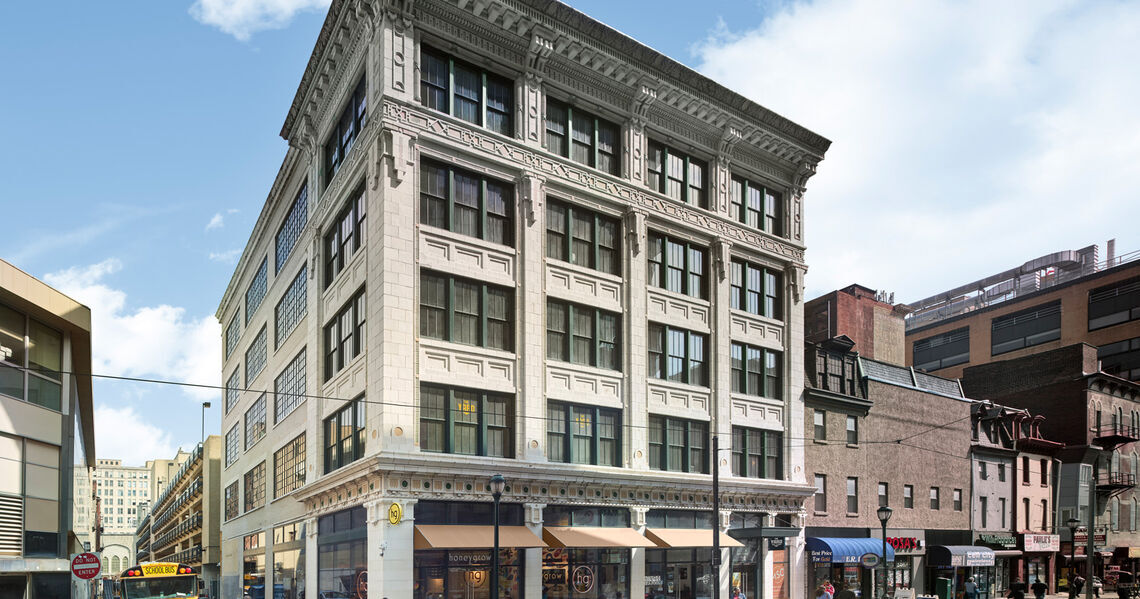
After a two-year search for space in Center City, Designblendz will relocate to the top two floors of the Steele Building at 15-21 S. 11th St. in December.

Read the story↗
02 multifamily_1527-callowhill_philadelphia-pa_rendering_008_1

Philadelphia Inquirer — August 2026

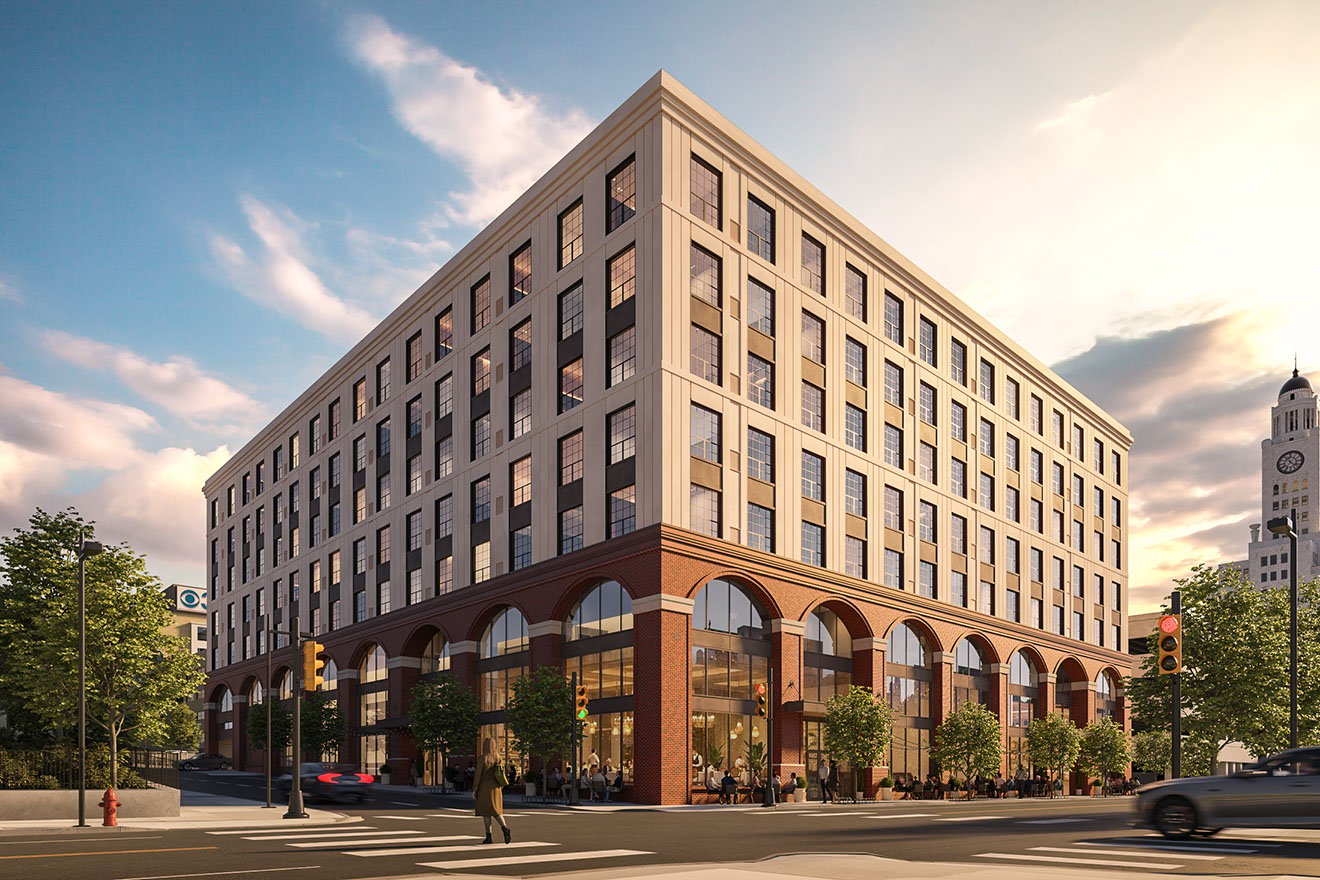
A 188-apartment building is latest slated for North Broad Street Area

The eight-story building at 1527 Callowhill St. is being developed by Omega Home Builders and designed by Designblendz Architecture

Read the story↗
03 22022105-2001 East Lehigh Avenue_Still Rendering_Exterior View1_V4.2

Philadelphia Inquirer — January 2026

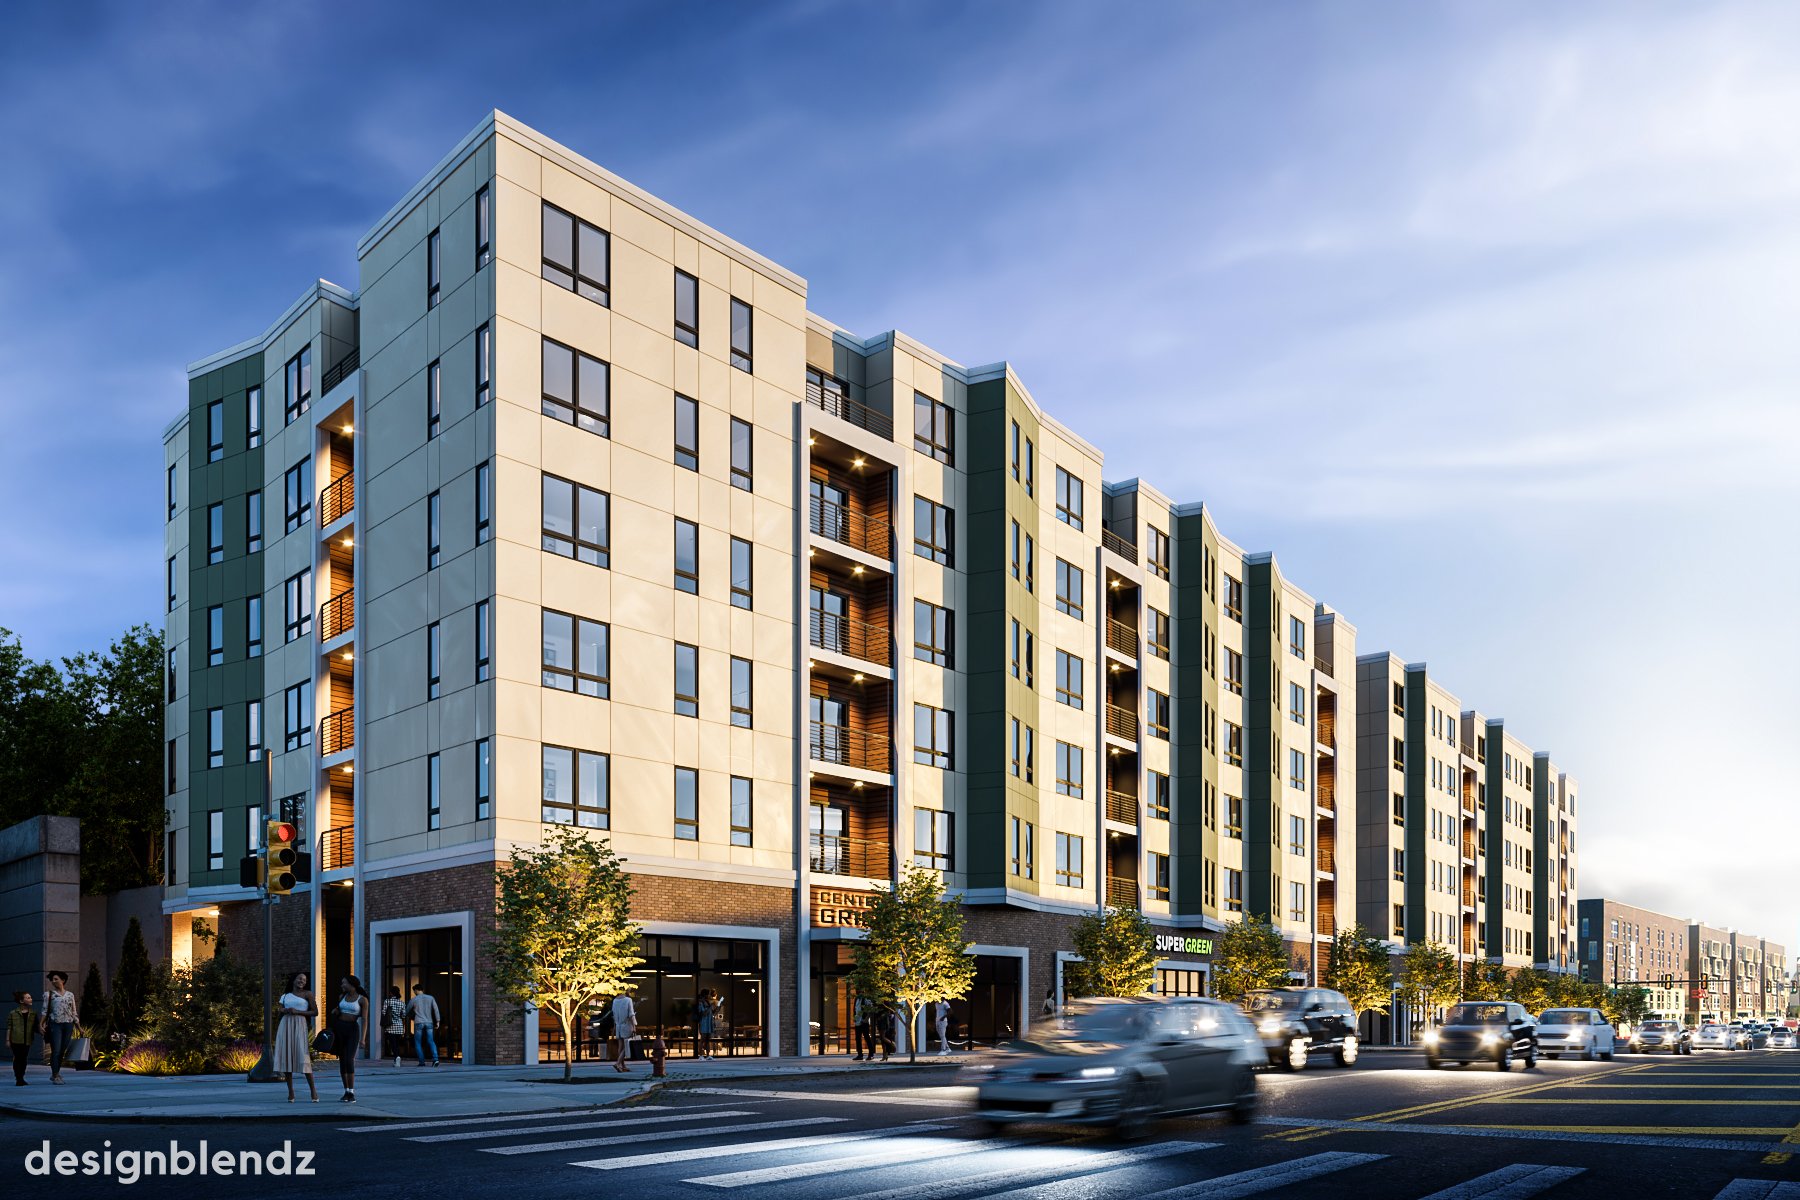
Lehigh Avenue apartent project is ready to begin construction under a new owner

Designed by Designblendz, the complex will consist of four buildings ranging from 60 to 75 feet in height.

Read the story↗
Clients

You're in good company

Springpoint_900x900_centered
Abrams Realty Logo Mark
Santuccis_900x900_centered
PGA
Township of Bordentown NJ
Odin_900x900_centered
GoPuff
VaynerMedia
LF Driscoll
Delaware County Pennsylvania Seal Logo
4th_Street_Cookie_900x900_centered
Greystar
Keller Williams
Southern Land Company
Township of Falls PA b
  • Designblendz has a strong understanding of how to design within budget while maintaining build efficiency. Their plans are practical, detailed, and directly contribute to faster construction timelines and smoother execution in the field.”
    Aron Cohen
    Full Court Construction
  • As a Senior Living executive, I have relied on Brian and his team of incredible professionals to create vibrant, vivid, and creative renderings to bring our products to life for our customers. They are incredibly quick to get the work done, and they communicate fluidly during the process, always going above and beyond at moments notice to make the smallest changes.
    Jimmy Tavormina
    Springpoint Senior Living
  • I have been incredibly impressed with the caliber of this firm - from the quality of the renderings to the personal, collaborative service. I have worked with many firms like Designblendz over the span of my career. They stand head and shoulders above the others. I recommend them without reservation.
    Diane Beecher
    The Brand Consultancy
  • These guys are awesome. I had the pleasure of working with them on a number of projects, from marketing packages to renderings to architectural blueprints. On time, on budget, and beautiful. They know how to deliver.
    Clifford Lasky
    Ben Franklin Residences
  • The team at Designblendz was great to work with—great skills, quality work, right price, and on time. They know the real estate industry, what buyers want, and how to capture it in renderings for the web and in print. They have it all.
    Nicholas Allen
    Radnor Property Group
  • I have had the opportunity to work with the Designblendz team on several real estate marketing projects, and I have been thrilled with the results. The renderings and design work that they did helped us showcase our new construction projects in their best light. They were very responsive to our frequent changes and are always great to work with.
    Jesse Johnston
    The HOW Group

New from Designblendz

Explore a space before it exists.

RealTour turns future buildings into interactive 3D walkthroughs you can share with a single link.

Ready to Get Started?

Our team is ready to help you design your next project.

Contact Us
Logo_Circle_Mark_White DB

info@designblendz.com
215-995-0228

4001 Main Street, Suite 203
Philadelphia, PA 19127

Architecture
  • Feasibility Study
  • Building Survey
  • Schematic Design
  • Zoning Documents
  • Design Development
  • Construction Documents
  • Building Permitting
  • Construction Administration
  • Historic Restoration
  • LEED Consulting
  • Bidding + Negotiating
Firm
  • Company Overview
  • Meet the Team
  • Career Opportunities
3D Visualization
  • 3D Rendered Images
  • 3D Interactive Tours
  • 3D Animated Videos
  • Rendered Floor Plans
  • E-Commerce

©2026 Designblendz | Privacy Policy | Terms and Conditions