Logo_Full_Outline_Black DB-2
  • Architecture + Interiors
    • View Projects
    • Services
      • Feasibility Study
      • Building Survey
      • Schematic Design
      • Zoning Documents
      • Design Development
      • Construction Documents
      • Building Permitting
      • Construction Administration
      • Building Assessments
      • Historic Restoration
      • LEED Consulting
      • Bidding + Negotiating
      • Interior Design
  • Visualization
    • View Projects
    • Architectural
      • 3D Rendered Images
      • 3D Interactive Tours
      • 3D Animated Videos
      • Rendered Floor Plans
    • RealTour
    • Trial Graphics
  • All Projects
  • Firm
    • About
    • Team
    • Careers
    • Case Studies
    • Blog
    • Podcast
Contact
Architecture & Design

Building Surveys & As-Built Modeling

What is an architectural building survey?

Anyone looking to renovate, restore, or rehabilitate must have a thorough understanding of their property, as it is necessary to document the most current condition of a building before making any design decisions.

An architectural building survey will document all of the conditions that are within the existing structure. This will include all walls, floors, roofs, building structure, and major building elements. 

Experienced surveyors record the dimensions of every corner in a building. They look critically at odd conditions and diligently document their findings. This practice ensures a true understanding of a building when the original architectural plan may cease to be accurate due to the passage of time.

After collecting all of the information, these teams will deliver photographic documentation, architectural drawings, and, when applicable, 3D models.

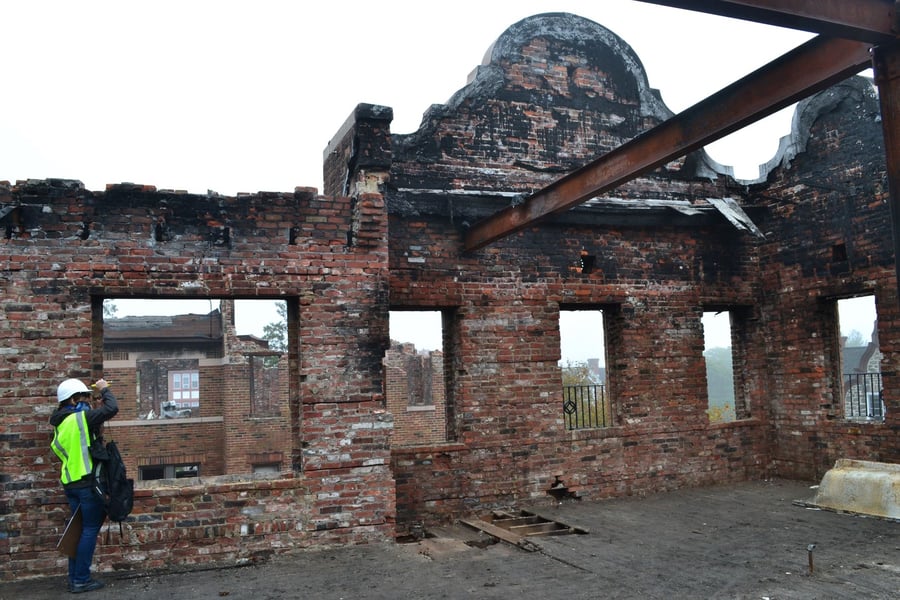
Building survey 1

Our team surveying a building that was once ablaze

Our Process
1
Schedule

We dispatch our team to the property at a scheduled time.

2
Measure

We measure all the spaces within the work scope.

3
Photograph
We photograph all the spaces within the work scope.
4
Model
We confirm dimensions and create an accurate digital model.

Ready to get started?

Get in touch with our team to start planning your next real estate project.

Contact Us
Logo_Circle_Mark_White DB

info@designblendz.com
215-995-0228

4001 Main Street, Suite 203
Philadelphia, PA 19127

Architecture
  • Feasibility Study
  • Building Survey
  • Schematic Design
  • Zoning Documents
  • Design Development
  • Construction Documents
  • Building Permitting
  • Construction Administration
  • Historic Restoration
  • LEED Consulting
  • Bidding + Negotiating
Firm
  • Company Overview
  • Meet the Team
  • Career Opportunities
3D Visualization
  • 3D Rendered Images
  • 3D Interactive Tours
  • 3D Animated Videos
  • Rendered Floor Plans
  • E-Commerce

©2026 Designblendz | Privacy Policy | Terms and Conditions