Logo_Full_Outline_Black DB-2
  • Architecture + Interiors
    • View Projects
    • Services
      • Feasibility Study
      • Building Survey
      • Schematic Design
      • Zoning Documents
      • Design Development
      • Construction Documents
      • Building Permitting
      • Construction Administration
      • Building Assessments
      • Historic Restoration
      • LEED Consulting
      • Bidding + Negotiating
      • Interior Design
  • Visualization
    • View Projects
    • Architectural
      • 3D Rendered Images
      • 3D Interactive Tours
      • 3D Animated Videos
      • Rendered Floor Plans
    • RealTour
    • Trial Graphics
  • All Projects
  • Firm
    • About
    • Team
    • Careers
    • Case Studies
    • Blog
    • Podcast
Contact
Fortune 500 HQ_Break 01_HiRes
Portfolio
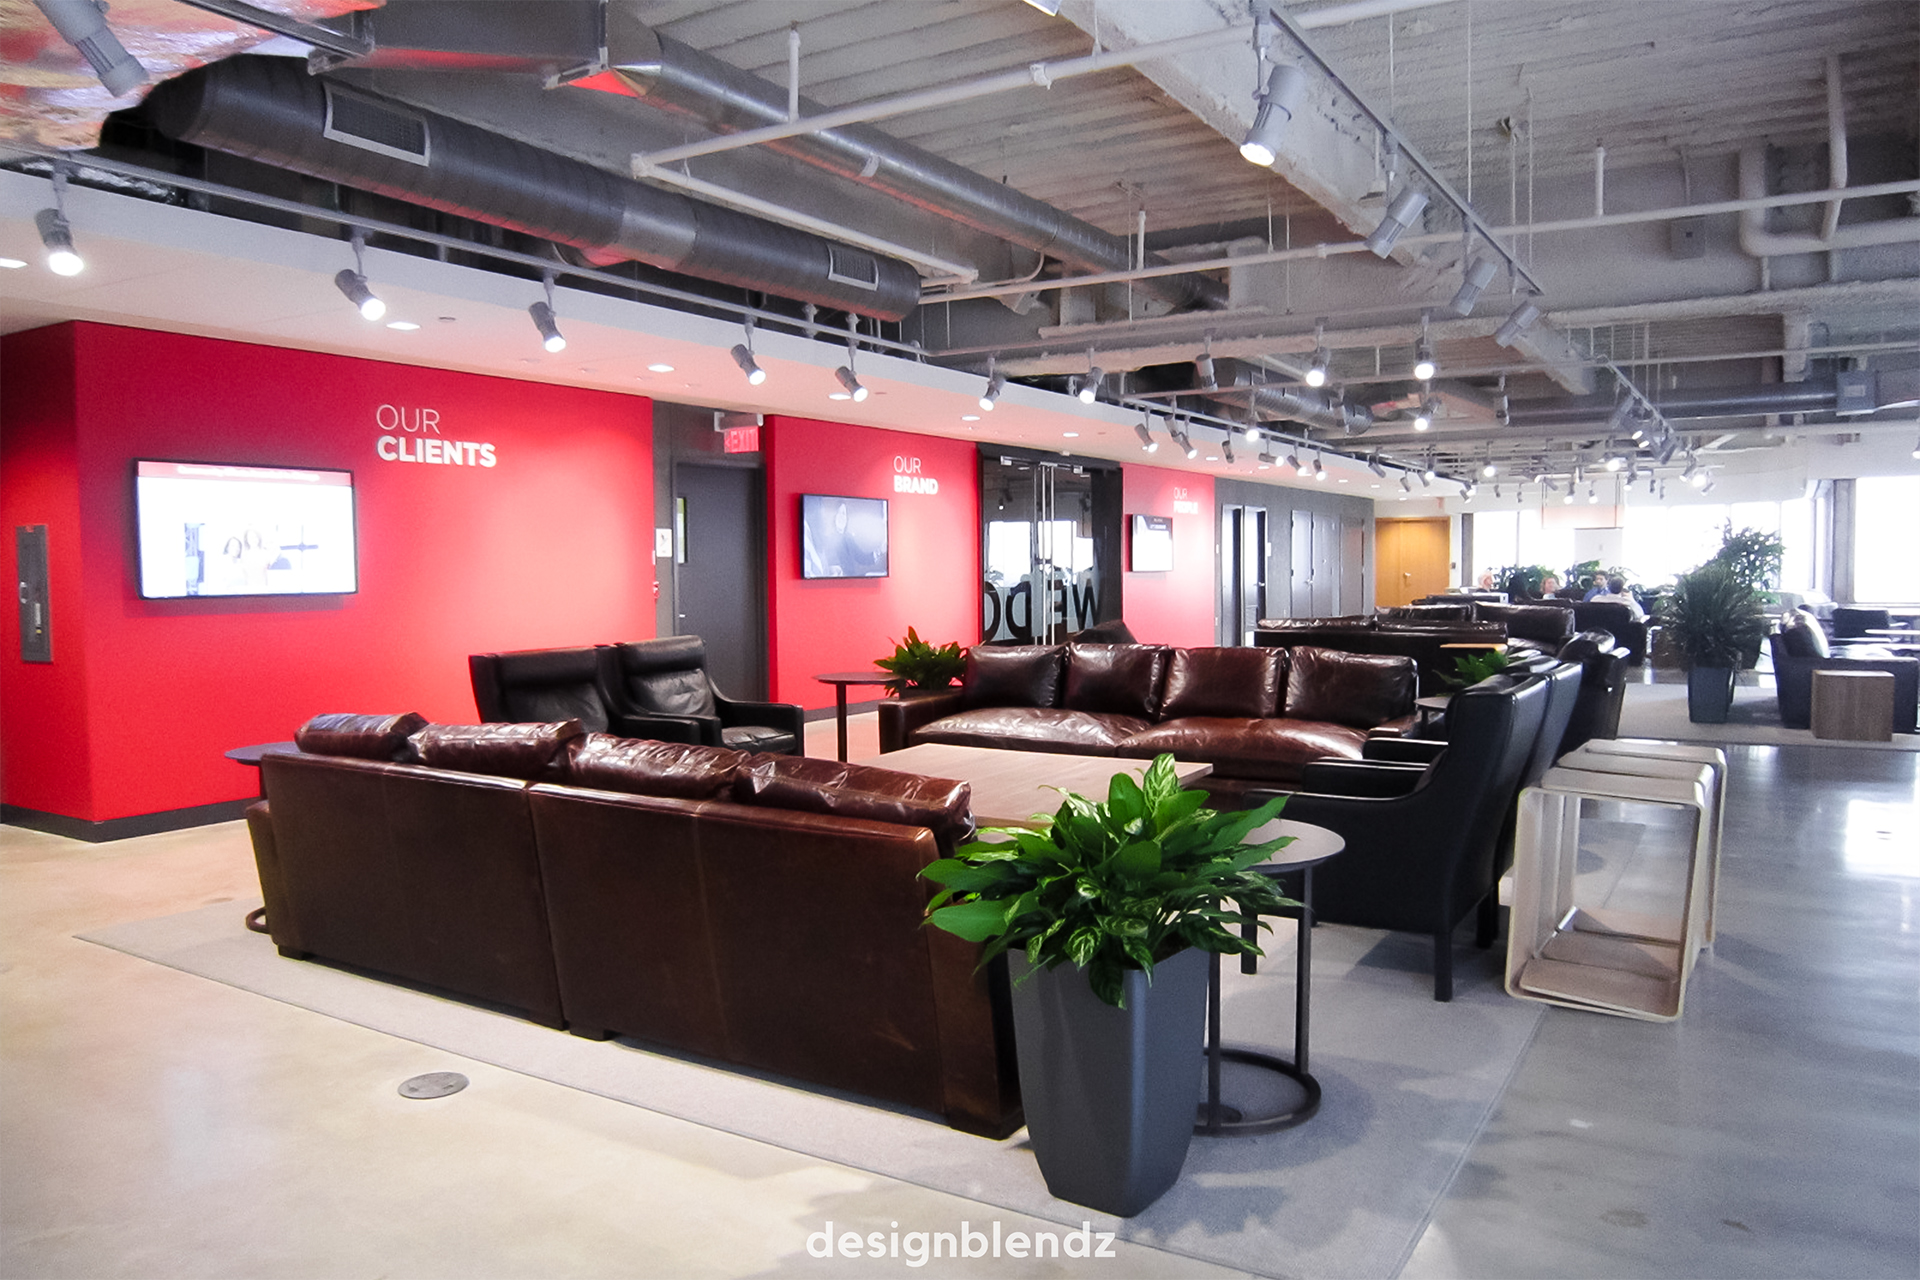
Fortune 500 Headquarters
On-call interior design services for a confidential Fortune 500 client headquarters building.
Fortune 500 HQ_Fitness 01_HiRes

Project Overview

Our team has been entrusted with on-call design and project management services for a confidential Fortune 500 client for over 15 years. During that time we have overseen a vast portfolio spanning over 750,000 square feet across multiple locations in Philadelphia and Illinois. Juggling numerous projects simultaneously, our responsibilities encompassed new construction, extensive renovations, and conversions of existing spaces, alongside intricate programming and space analysis. With a focus on enhancing workplace strategies, we facilitated the consolidation of groups and devised comprehensive phasing plans for seamless execution, including move coordination services. Notably, our expertise was evident in successfully completing renovations within occupied spaces totaling as much as 500,000 square feet, where we managed the balance of construction and occupant relocation. Our versatile approach extended to designing various spaces tailored to the client's needs, ranging from offices and conference centers to employee amenities like cafeterias, fitness centers, and lounges, as well as executive and IT facilities, test kitchens, and public spaces.

Fortune 500 HQ_Conference 02_LoRes
Fortune 500 HQ_Hall 01_LoRes
Fortune 500 HQ_Cafe 01_LoRes
Fortune 500 HQ_Office 01_LoRes
Fortune 500 HQ_Lounge 01_LoRes
Statistics
0
K
Square Feet
0
Years Engaged
0
Completed
Details

Client

Confidential

Team

IEI Group

Services

Architecture

Design

Project Management

Facility Management Consulting

Sustainable/LEED Services

Markets

Corporate

This project was completed by IEI Group prior to merging it's operations with Designblendz.

Fortune 500 HQ_Break 02_HiRes

Ready to Get Started?

Our team is ready to help you raise the standard of design and marketing.

Contact Us
Logo_Circle_Mark_White DB

info@designblendz.com
215-995-0228

4001 Main Street, Suite 203
Philadelphia, PA 19127

Architecture
  • Feasibility Study
  • Building Survey
  • Schematic Design
  • Zoning Documents
  • Design Development
  • Construction Documents
  • Building Permitting
  • Construction Administration
  • Historic Restoration
  • LEED Consulting
  • Bidding + Negotiating
Firm
  • Company Overview
  • Meet the Team
  • Career Opportunities
3D Visualization
  • 3D Rendered Images
  • 3D Interactive Tours
  • 3D Animated Videos
  • Rendered Floor Plans
  • E-Commerce

©2026 Designblendz | Privacy Policy | Terms and Conditions