Logo_Full_Outline_Black DB-2
  • Architecture + Interiors
    • View Projects
    • Services
      • Feasibility Study
      • Building Survey
      • Schematic Design
      • Zoning Documents
      • Design Development
      • Construction Documents
      • Building Permitting
      • Construction Administration
      • Building Assessments
      • Historic Restoration
      • LEED Consulting
      • Bidding + Negotiating
      • Interior Design
  • Visualization
    • View Projects
    • Architectural
      • 3D Rendered Images
      • 3D Interactive Tours
      • 3D Animated Videos
      • Rendered Floor Plans
    • RealTour
    • Trial Graphics
  • All Projects
  • Firm
    • About
    • Team
    • Careers
    • Case Studies
    • Blog
    • Podcast
Contact
Vernon Lofts Exterior Final
Portfolio
Vernon Lofts
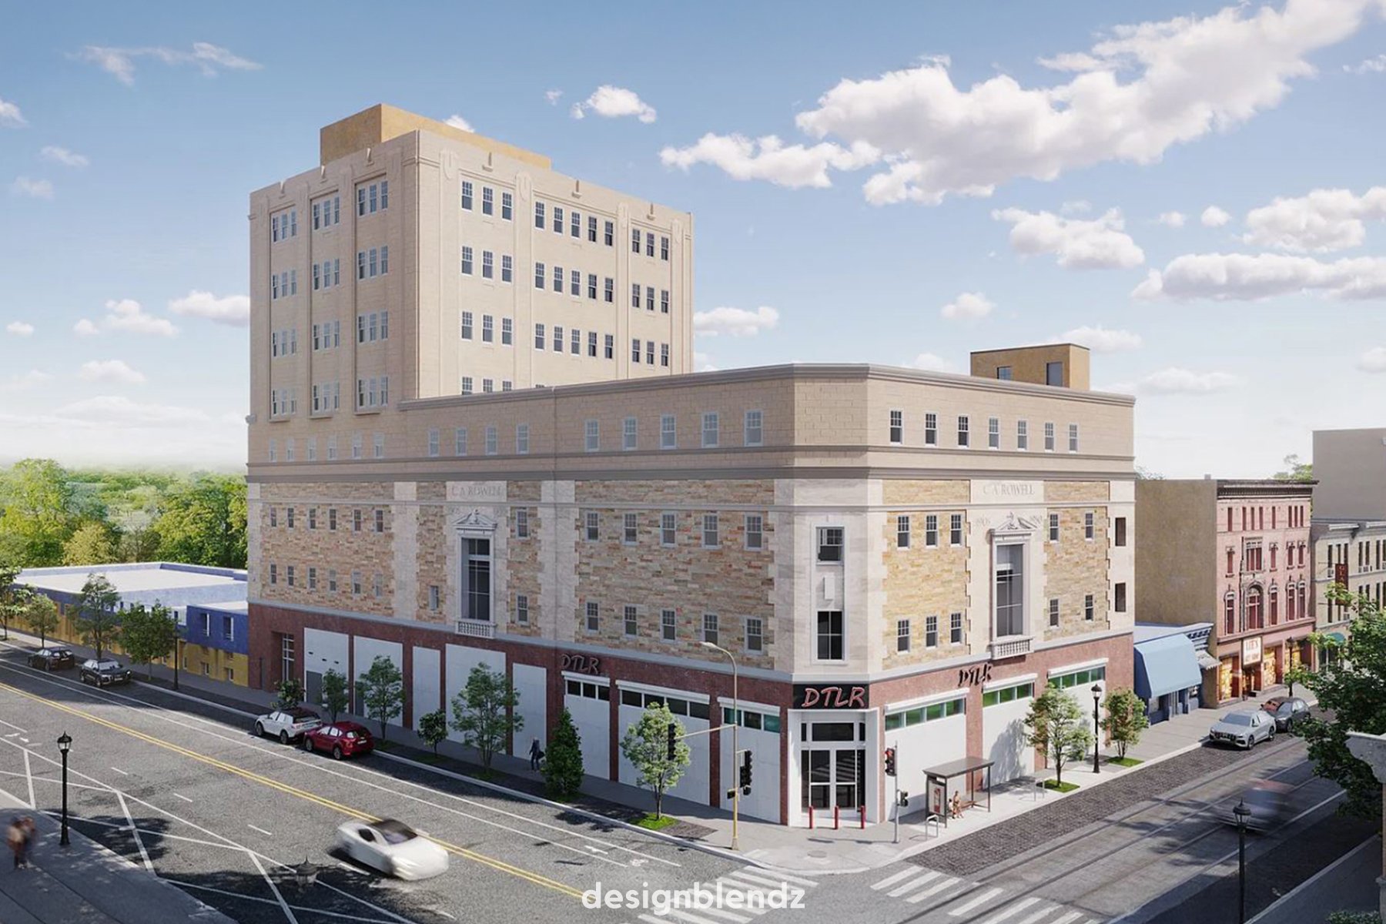
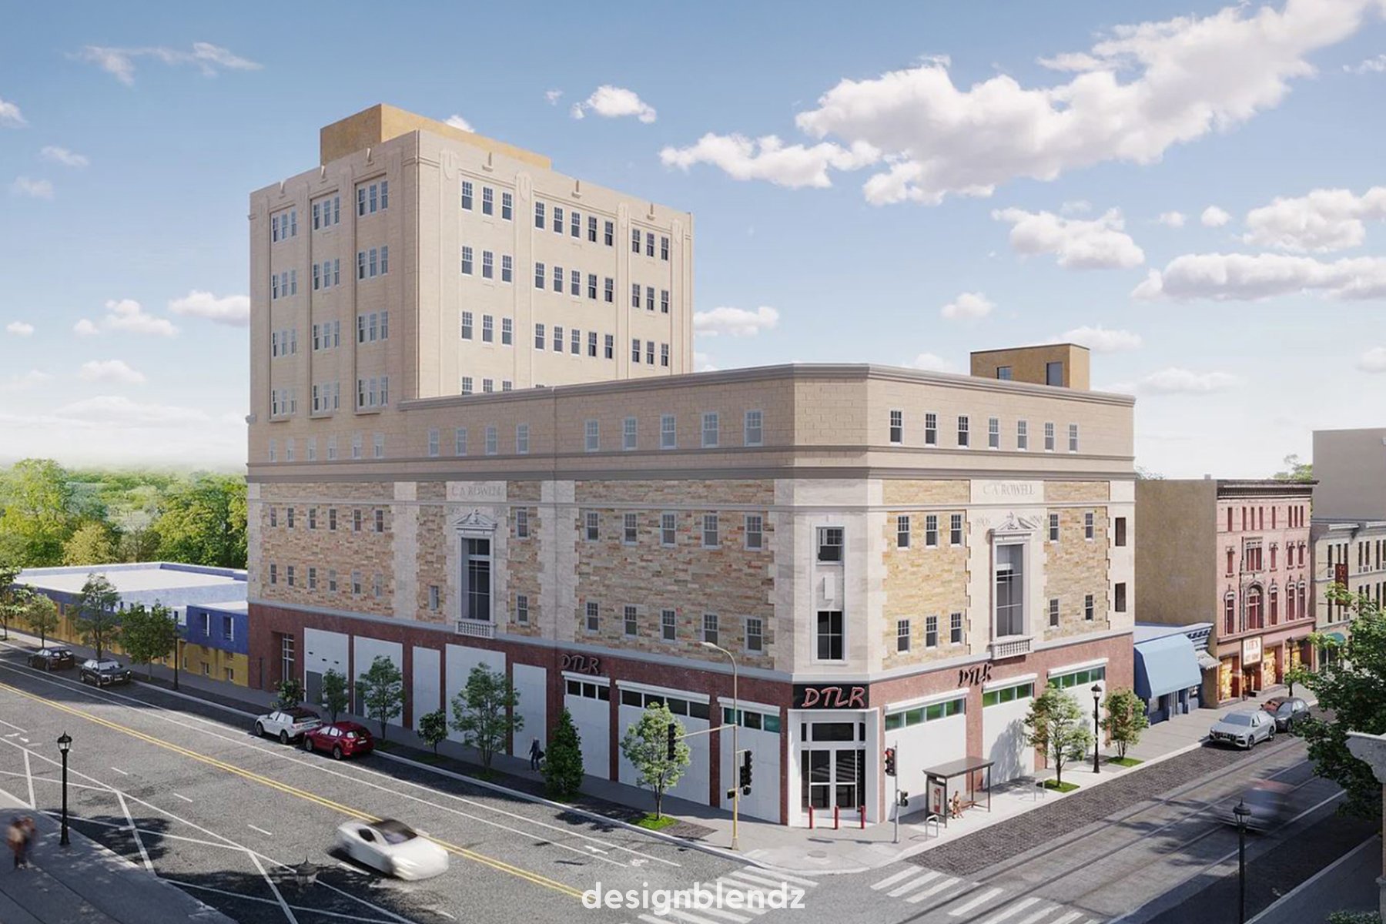
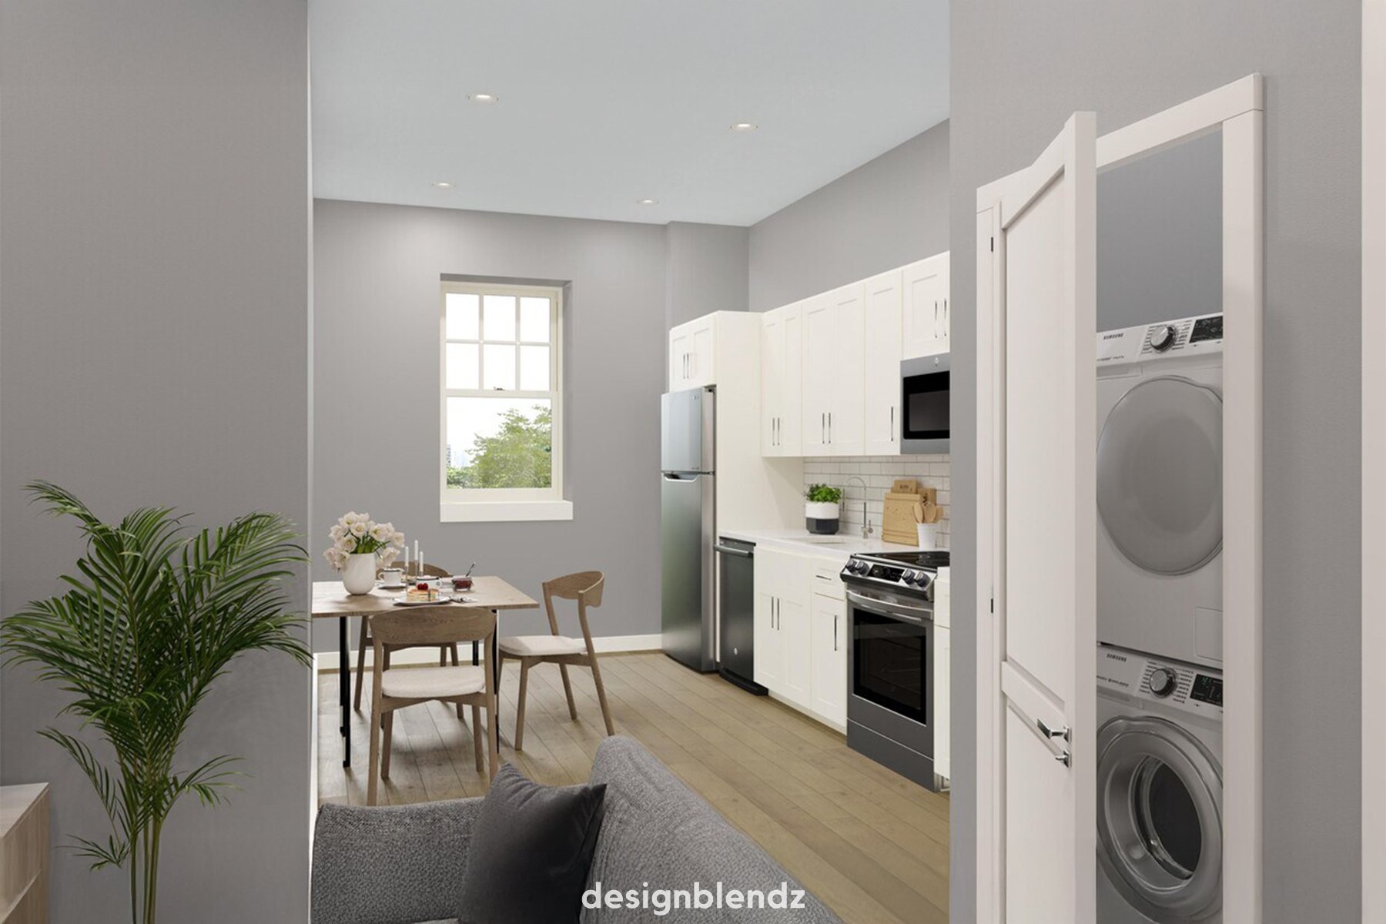
Adaptive reuse of the historic C.A. Rowell Department Store into 47 affordable apartments with ground-floor commercial space.
Vernon Lofts Exterior Final

Project Overview

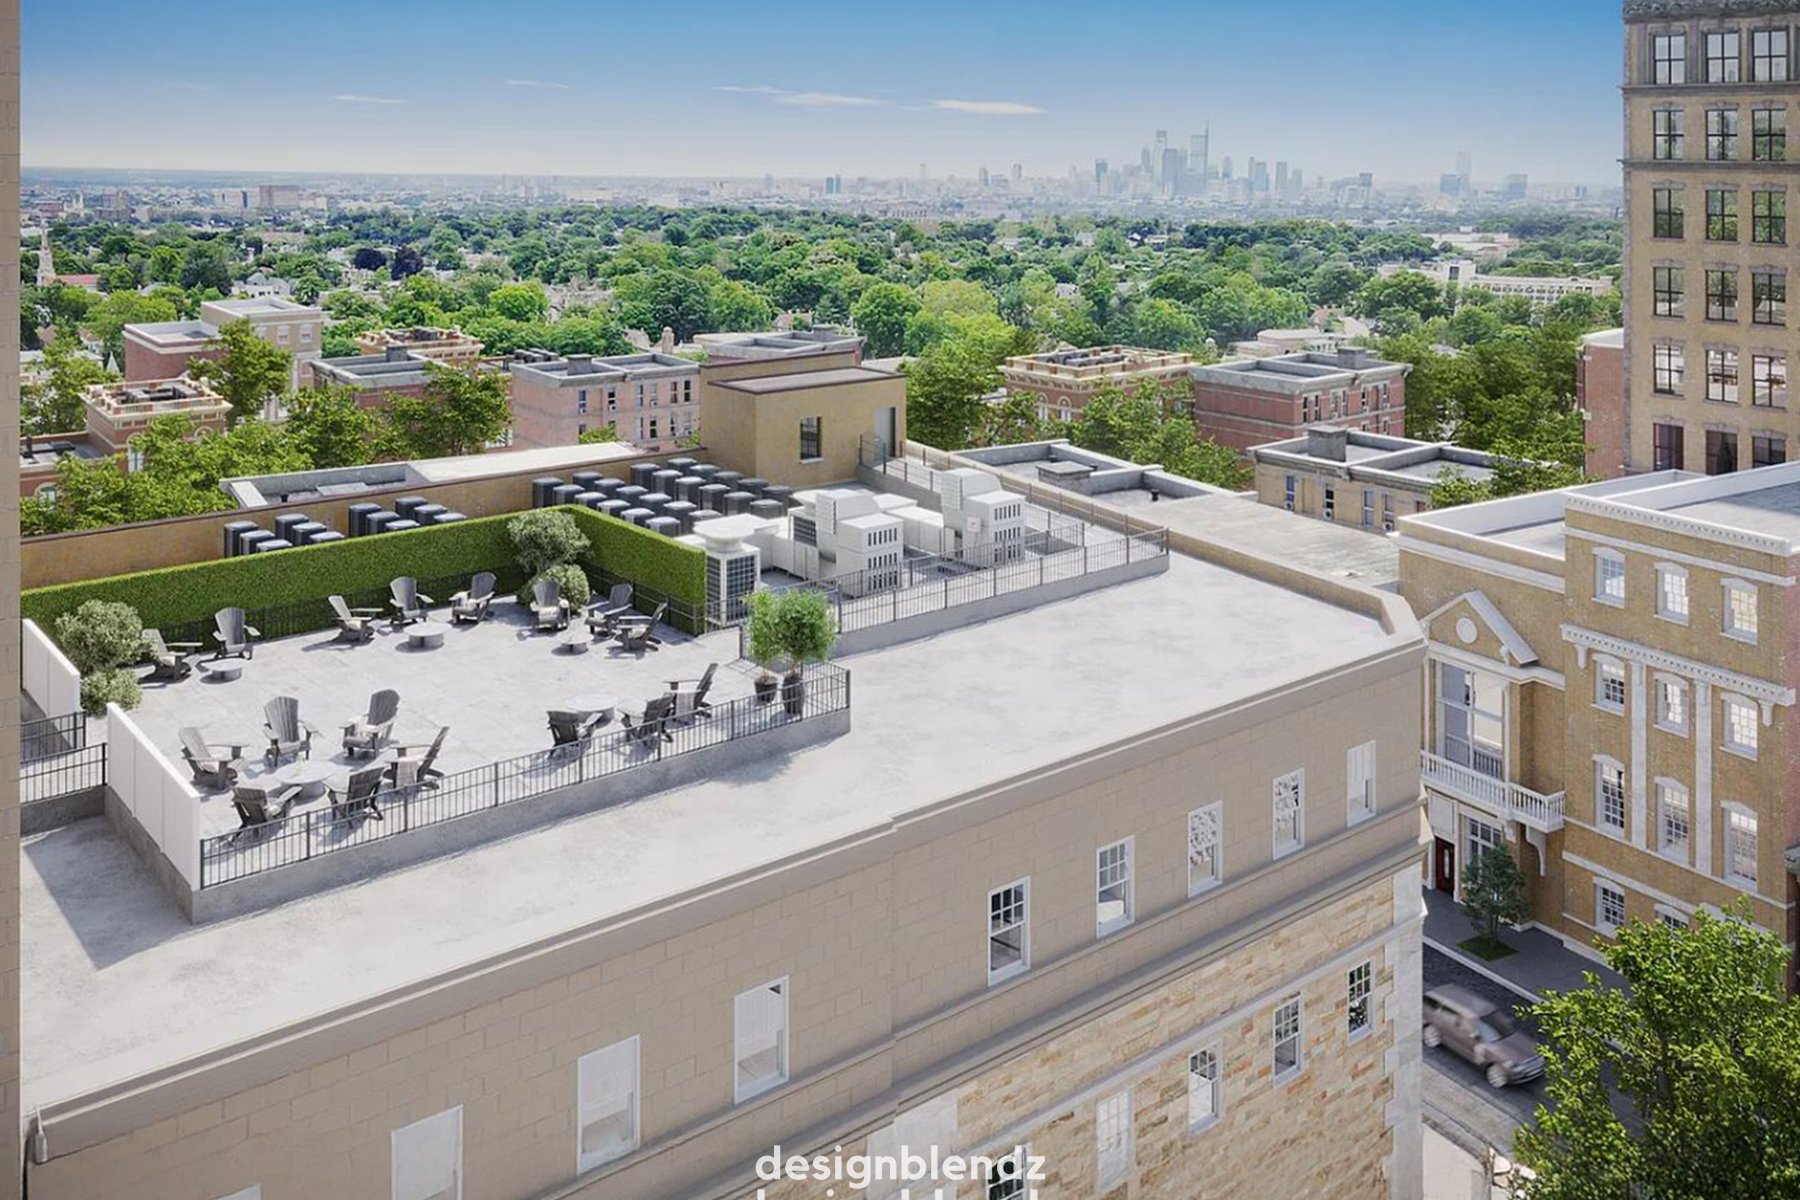
Vernon Lofts is an adaptive reuse project in the Germantown neighborhood of Philadelphia. The development transforms the historic C.A. Rowell Department Store—recognized as the first Black-owned department store in the country—into 47 affordable residential units with ground-floor commercial space.

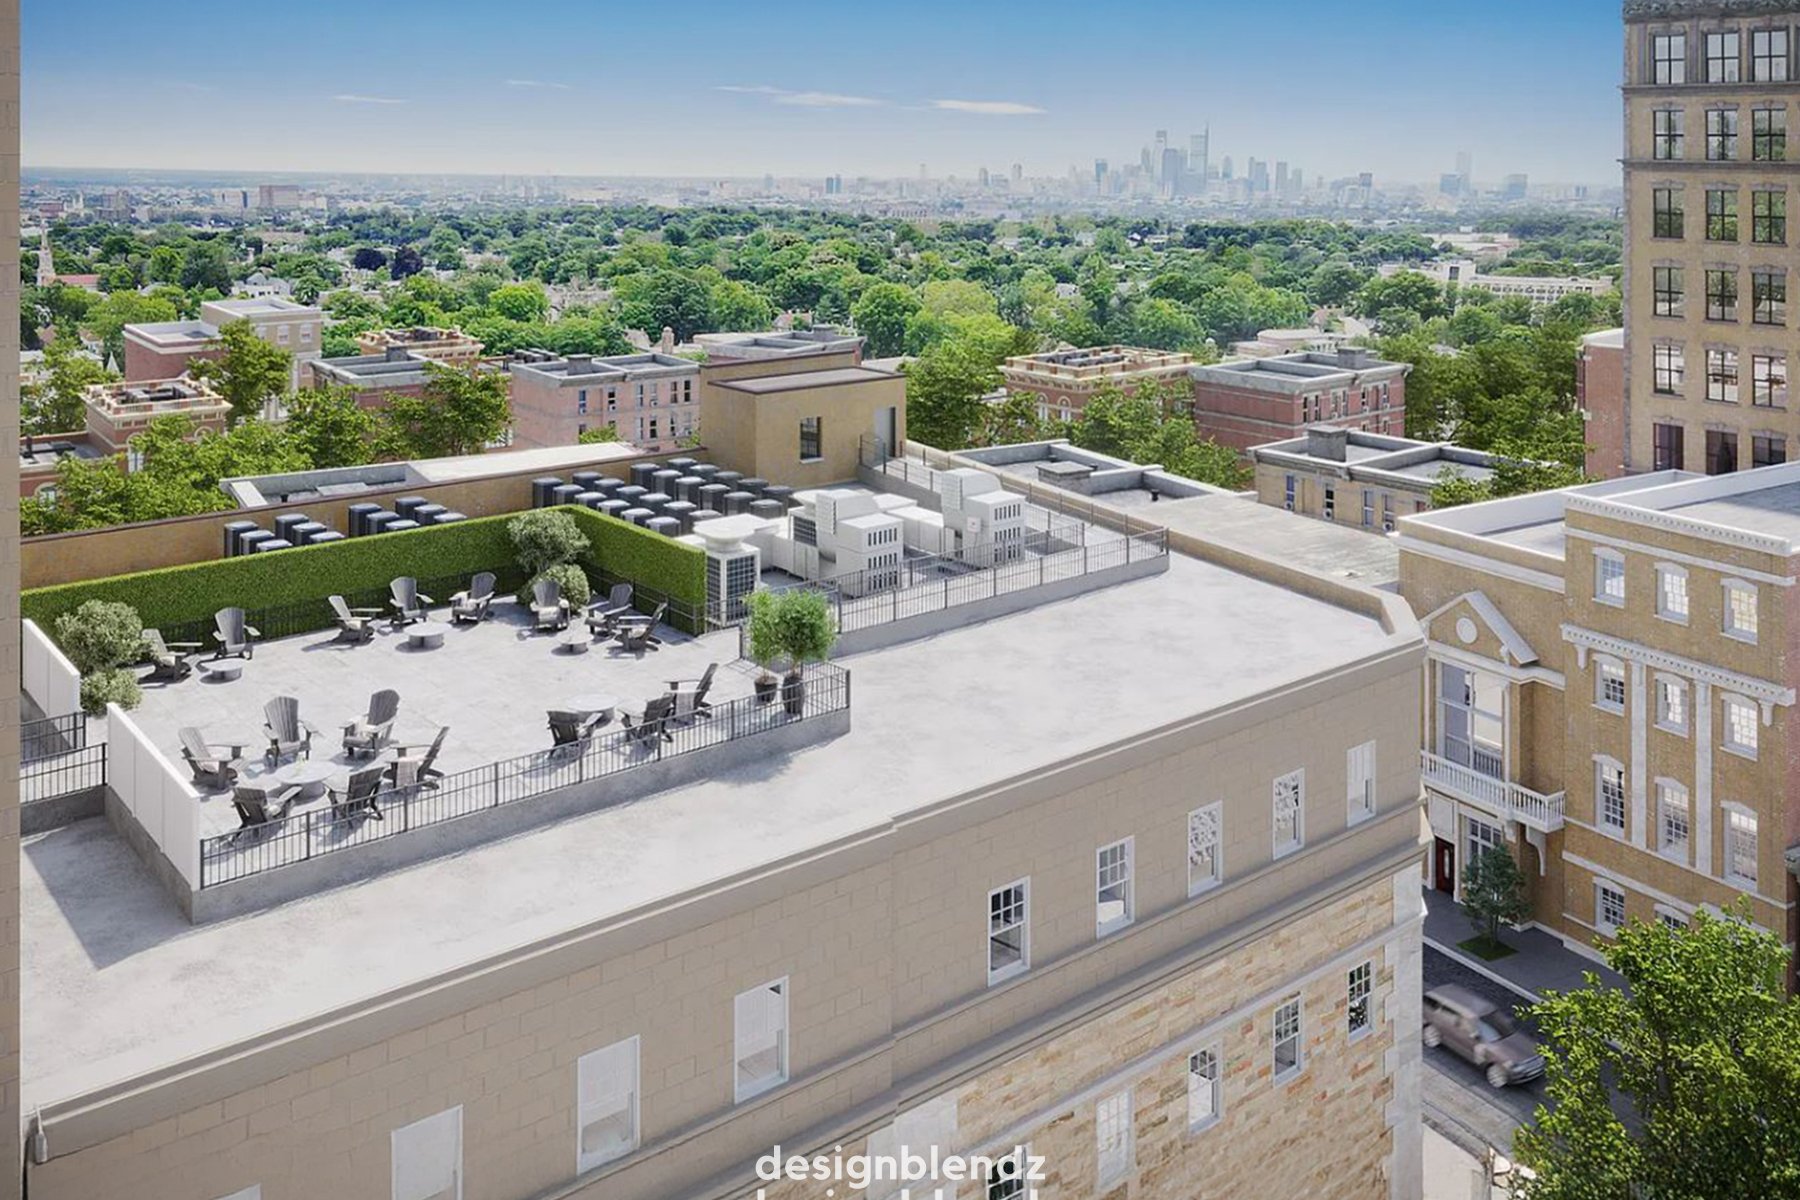
The renovation preserves the building’s original Georgian Revival and Art Deco character while introducing modern interiors and amenities designed to serve the surrounding community. Features include a rooftop lounge with skyline views, a resident lounge, coworking areas, and secure bike and package storage—all integrated with sensitivity to the building’s historic fabric.

In recognition of its preservation and community impact, Vernon Lofts received a 2025 Grand Jury Award from the Preservation Alliance for Greater Philadelphia.

Vernon Lofts Exterior Final
Deck
Vernon lofts portfolio 3
Vernon Lofts Portfolio 4
Statistics
0
k
SQFT
0
Dwelling Units
Details

Client

Odin Properties

Team

Designblendz

Services

Architecture

Markets

Multi-Family / Mixed Use

Deck

Ready to Get Started?

Our team is ready to help you raise the standard of design and marketing.

Contact Us
Logo_Circle_Mark_White DB

info@designblendz.com
215-995-0228

4001 Main Street, Suite 203
Philadelphia, PA 19127

Architecture
  • Feasibility Study
  • Building Survey
  • Schematic Design
  • Zoning Documents
  • Design Development
  • Construction Documents
  • Building Permitting
  • Construction Administration
  • Historic Restoration
  • LEED Consulting
  • Bidding + Negotiating
Firm
  • Company Overview
  • Meet the Team
  • Career Opportunities
3D Visualization
  • 3D Rendered Images
  • 3D Interactive Tours
  • 3D Animated Videos
  • Rendered Floor Plans
  • E-Commerce

©2026 Designblendz | Privacy Policy | Terms and Conditions