Logo_Full_Outline_Black DB-2
  • Architecture + Interiors
    • View Projects
    • Services
      • Feasibility Study
      • Building Survey
      • Schematic Design
      • Zoning Documents
      • Design Development
      • Construction Documents
      • Building Permitting
      • Construction Administration
      • Building Assessments
      • Historic Restoration
      • LEED Consulting
      • Bidding + Negotiating
      • Interior Design
  • Visualization
    • View Projects
    • Architectural
      • 3D Rendered Images
      • 3D Interactive Tours
      • 3D Animated Videos
      • Rendered Floor Plans
    • RealTour
    • Trial Graphics
  • All Projects
  • Firm
    • About
    • Team
    • Careers
    • Case Studies
    • Blog
    • Podcast
Contact
Lenox HQ_Atrium_HiRes
Portfolio
Lenox Corporate Headquarters
Interior design services for a consolidated corporate headquarters.
Lenox HQ_Lobby_HiRes

Project Overview

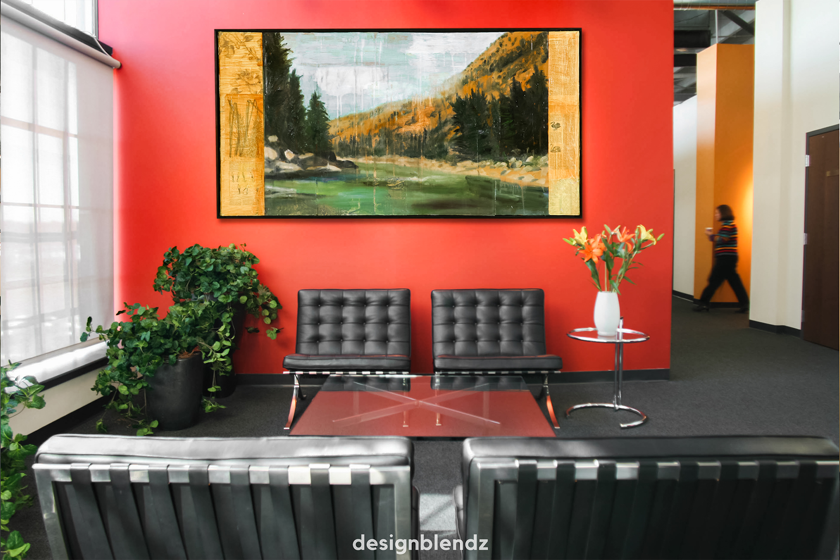
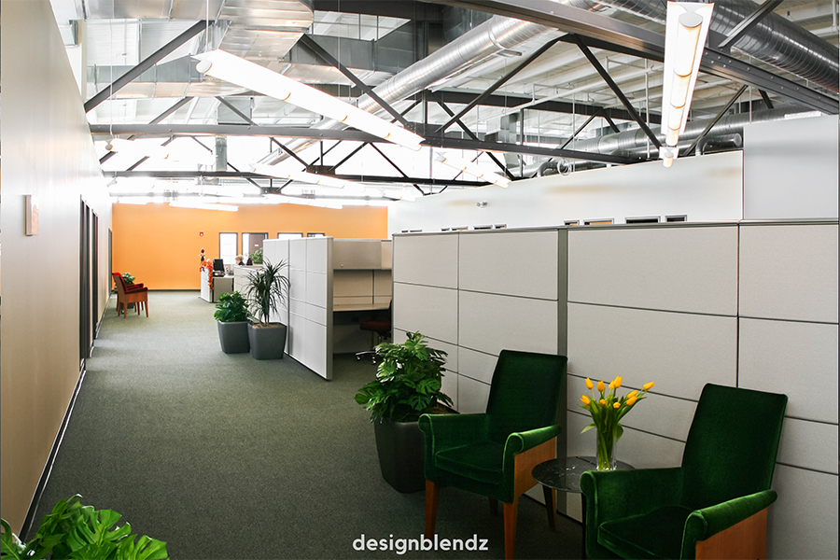
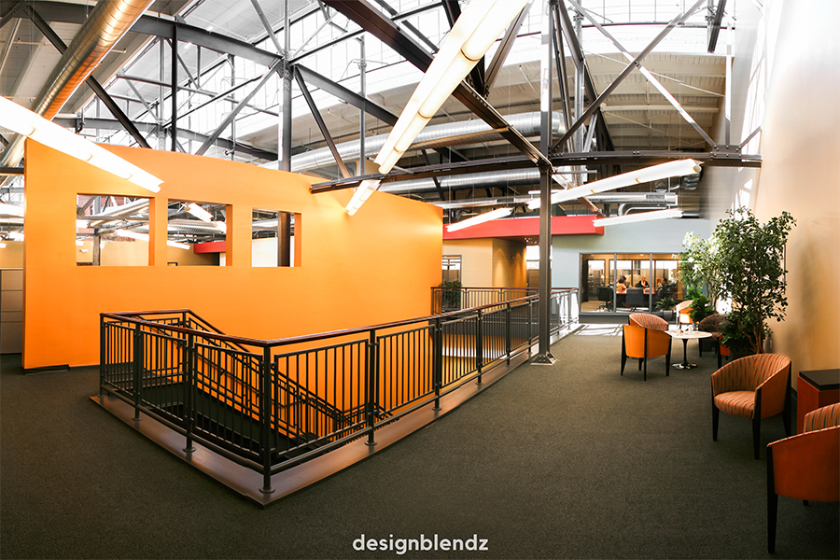
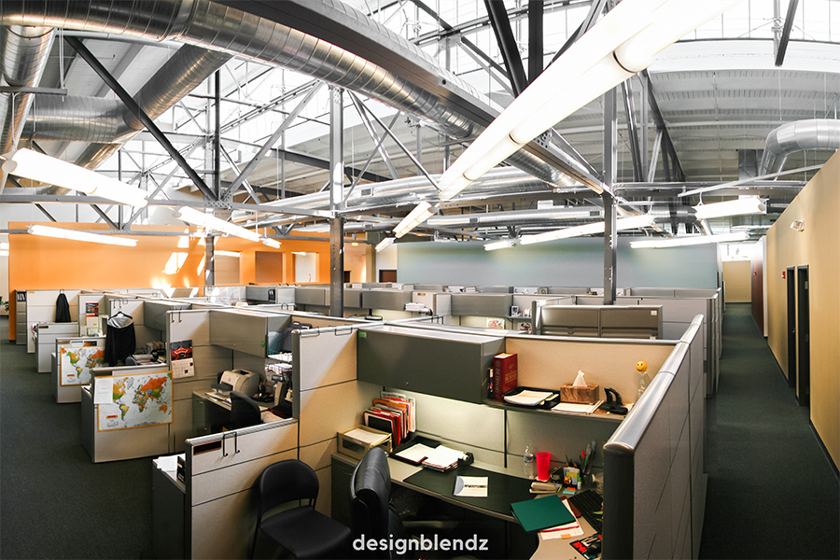
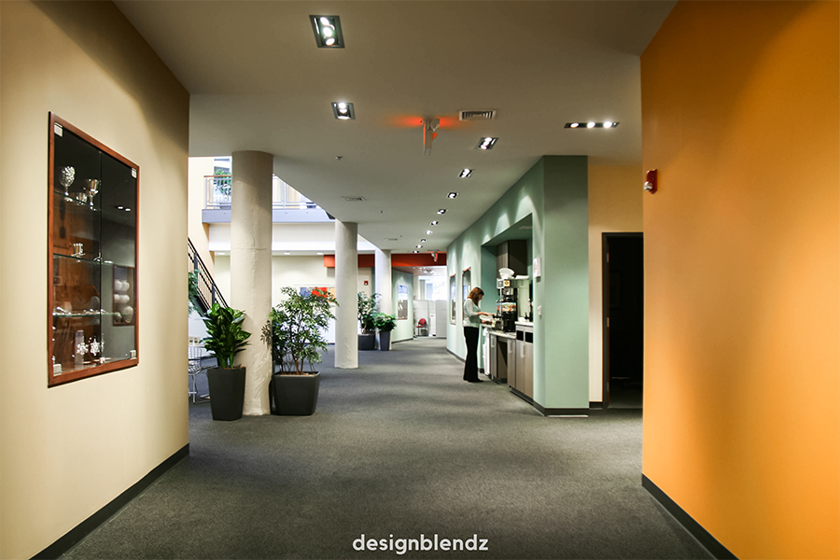
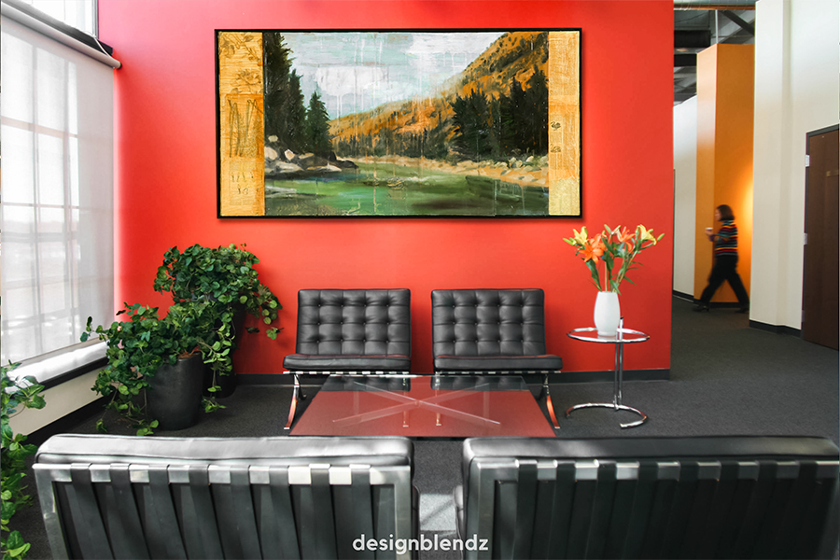
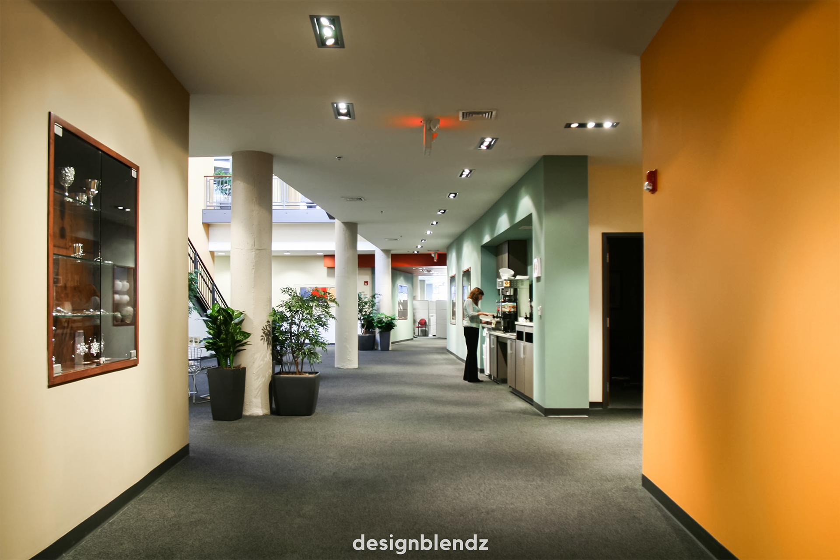
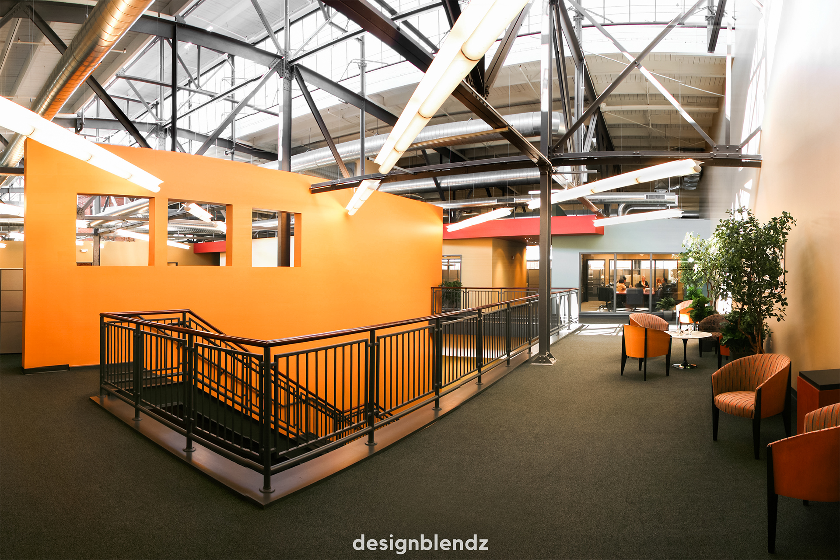
Lenox enlisted our team to conceptualize their new corporate headquarters and we were able to successfully merge two separate sites into a singular corporate hub. Prior to this transition, employees worked in spaces devoid of natural light, completely isolated from the outside world. Situated within a historic factory along the picturesque Delaware River, the project presented various hurdles, notably the need to optimize employee vistas and navigate through a constrained column grid. Through innovative strategies such as angling workstations, designing interior private offices, and employing indirect lighting techniques, our team effectively addressed these challenges, fostering an inviting and productive atmosphere within the revamped headquarters.

Lenox HQ_Office_LoRes
Lenox HQ_Atrium_LoRes
Lenox HQ_Cubicles_LoRes
Lenox HQ_Snack_LoRes
Lenox HQ_Lobby_LoRes
Statistics
0
K
Square Feet
0
Completed
Details

Client

Lenox Group

Team

IEI Group

Services

Interior Design

Programming

Planning

Markets

Corporate

This project was completed by IEI Group prior to merging it's operations with Designblendz.

Lenox HQ_Snack_HiRes

Ready to Get Started?

Our team is ready to help you raise the standard of design and marketing.

Contact Us
Logo_Circle_Mark_White DB

info@designblendz.com
215-995-0228

4001 Main Street, Suite 203
Philadelphia, PA 19127

Architecture
  • Feasibility Study
  • Building Survey
  • Schematic Design
  • Zoning Documents
  • Design Development
  • Construction Documents
  • Building Permitting
  • Construction Administration
  • Historic Restoration
  • LEED Consulting
  • Bidding + Negotiating
Firm
  • Company Overview
  • Meet the Team
  • Career Opportunities
3D Visualization
  • 3D Rendered Images
  • 3D Interactive Tours
  • 3D Animated Videos
  • Rendered Floor Plans
  • E-Commerce

©2026 Designblendz | Privacy Policy | Terms and Conditions