Logo_Full_Outline_Black DB-2
  • Architecture + Interiors
    • View Projects
    • Services
      • Feasibility Study
      • Building Survey
      • Schematic Design
      • Zoning Documents
      • Design Development
      • Construction Documents
      • Building Permitting
      • Construction Administration
      • Building Assessments
      • Historic Restoration
      • LEED Consulting
      • Bidding + Negotiating
      • Interior Design
  • Visualization
    • View Projects
    • Architectural
      • 3D Rendered Images
      • 3D Interactive Tours
      • 3D Animated Videos
      • Rendered Floor Plans
    • RealTour
    • Trial Graphics
  • All Projects
  • Firm
    • About
    • Team
    • Careers
    • Case Studies
    • Blog
    • Podcast
Contact
106 Leverington_01
Portfolio
106 Leverington Ave
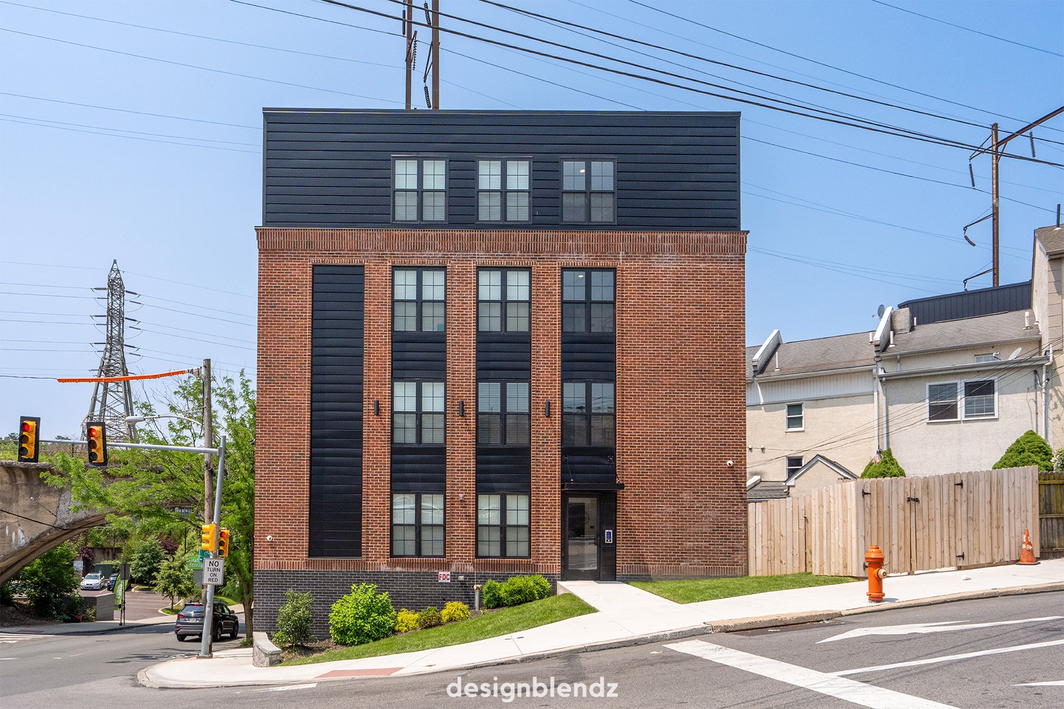
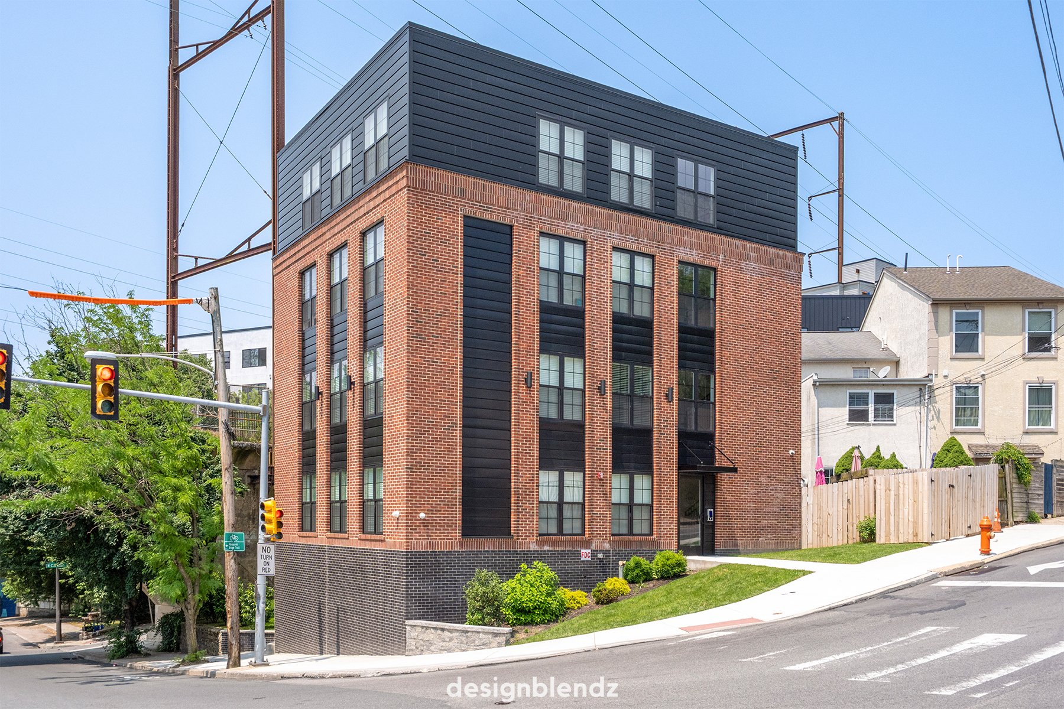
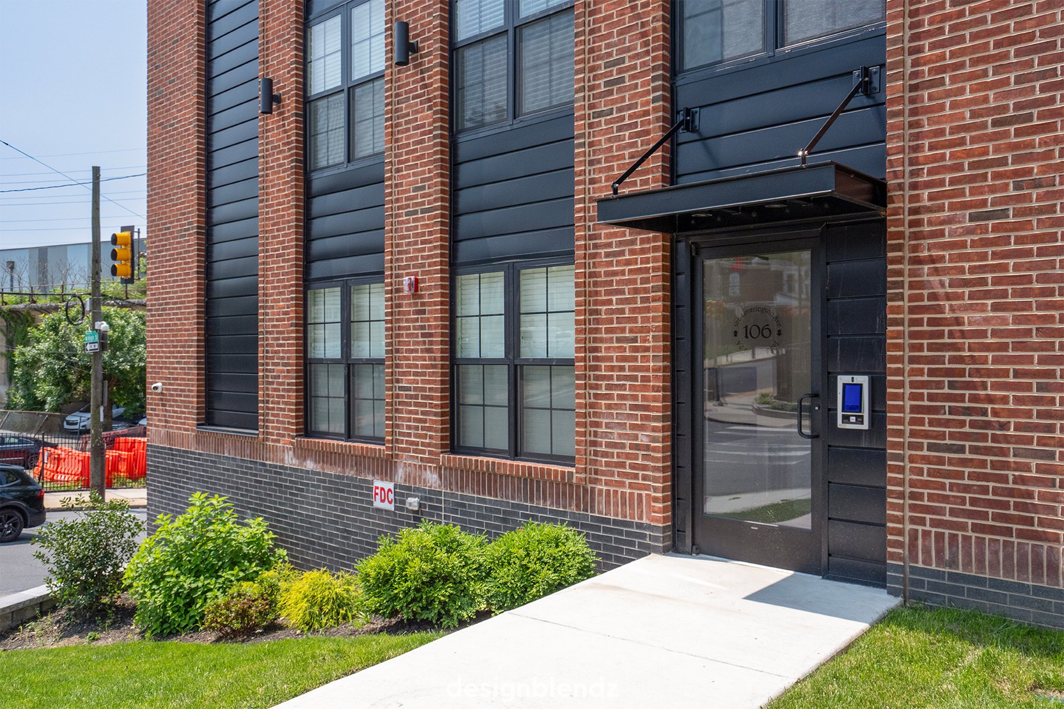
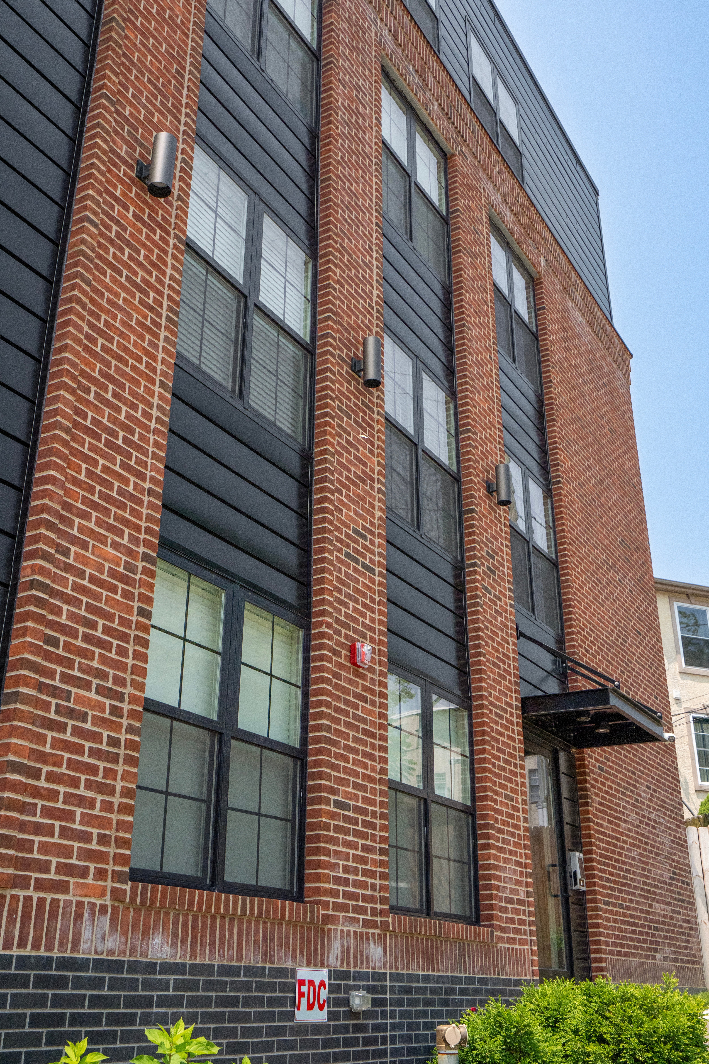
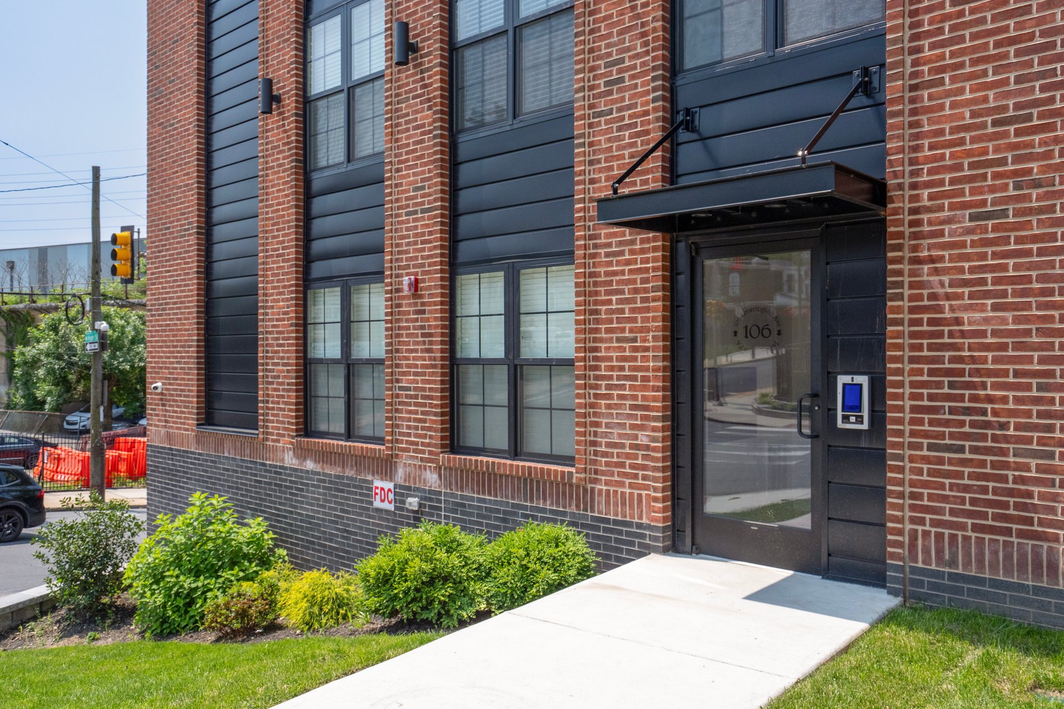
A five-unit multi-family building in the Manayunk section of Philadelphia.
106 Leverington_04

Project Overview

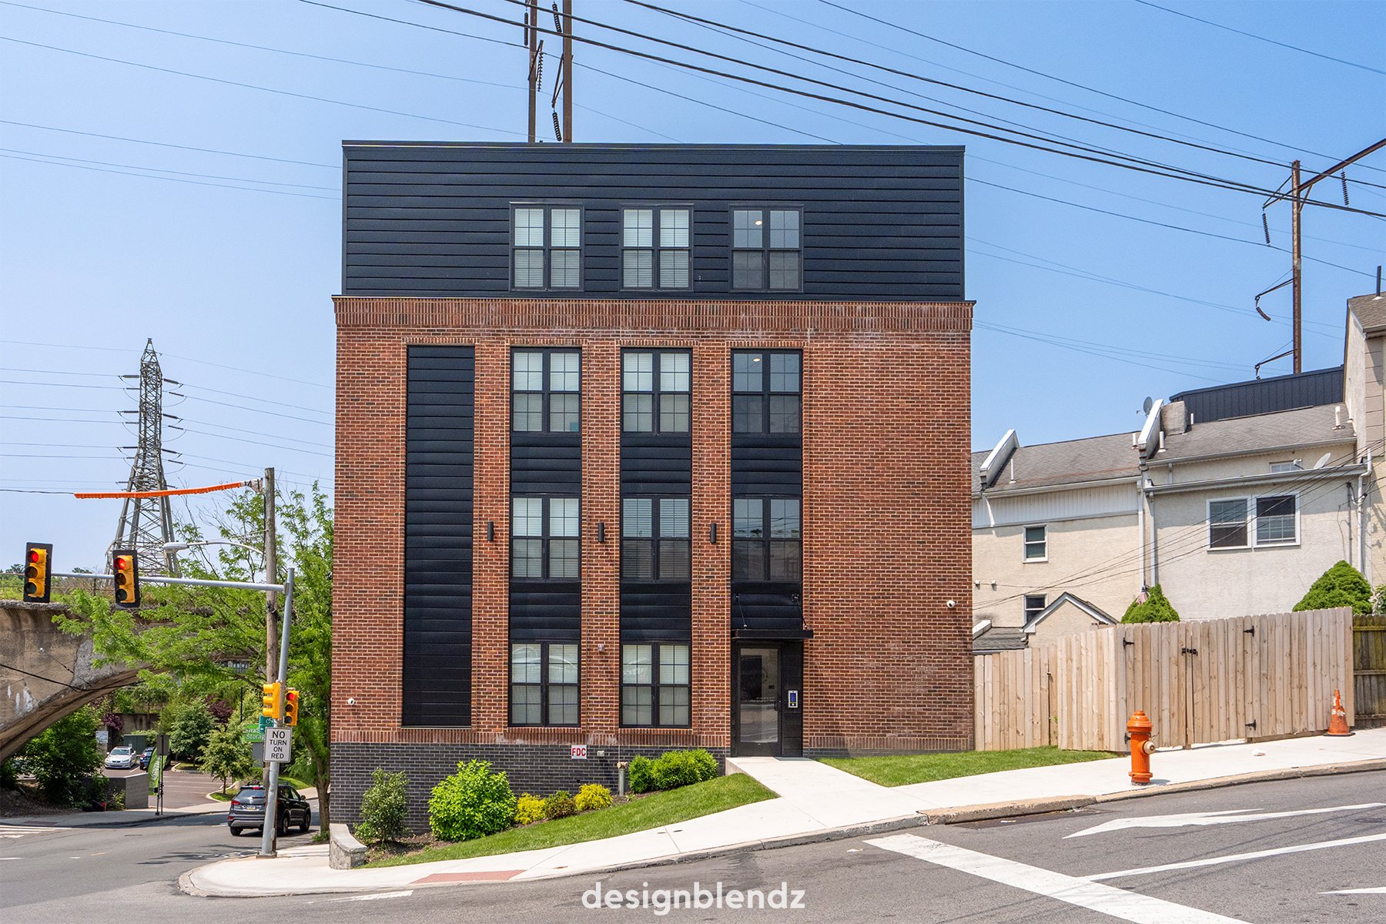
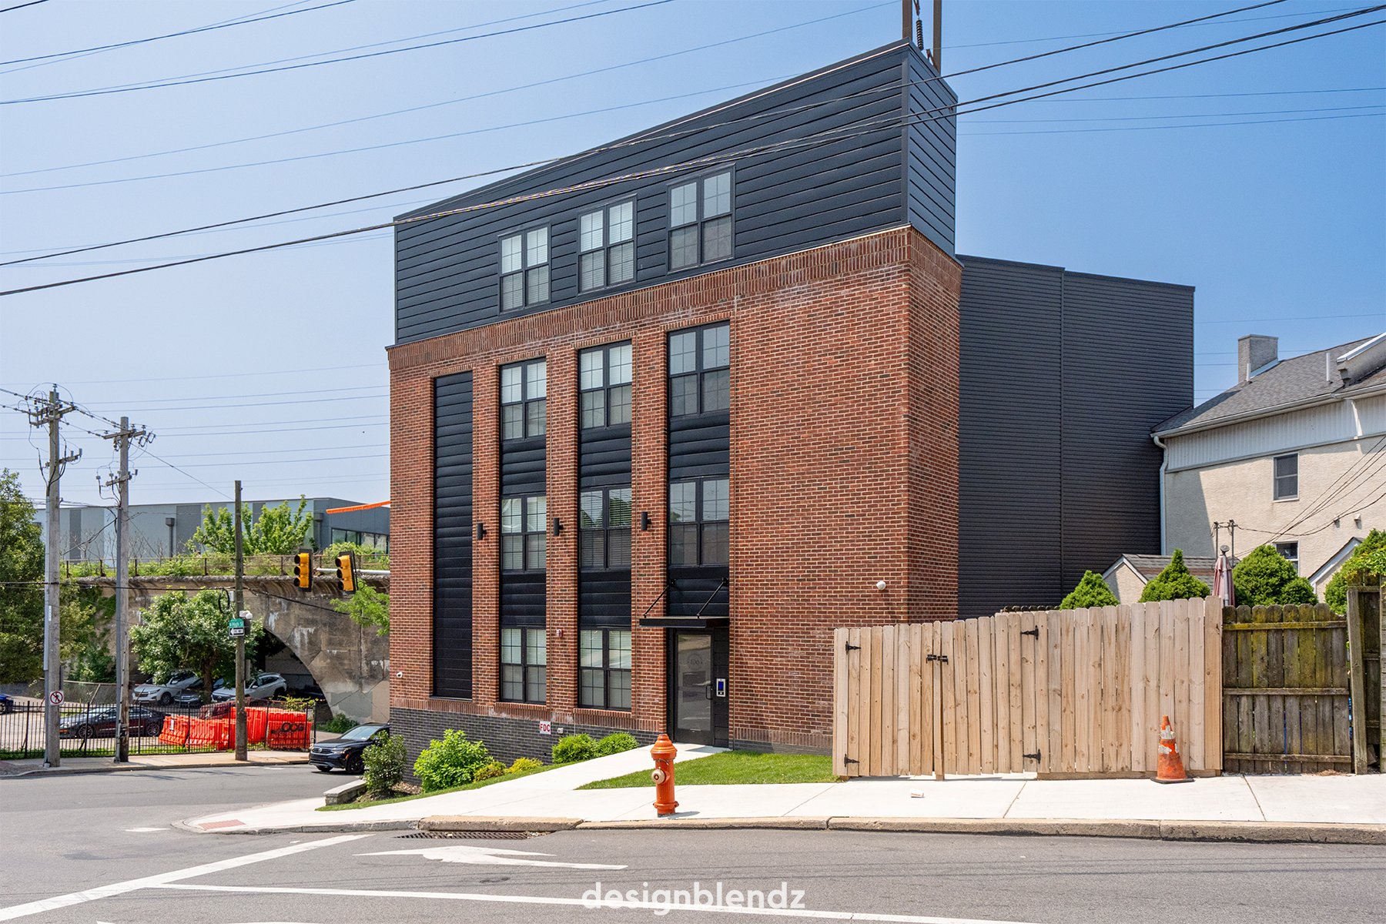
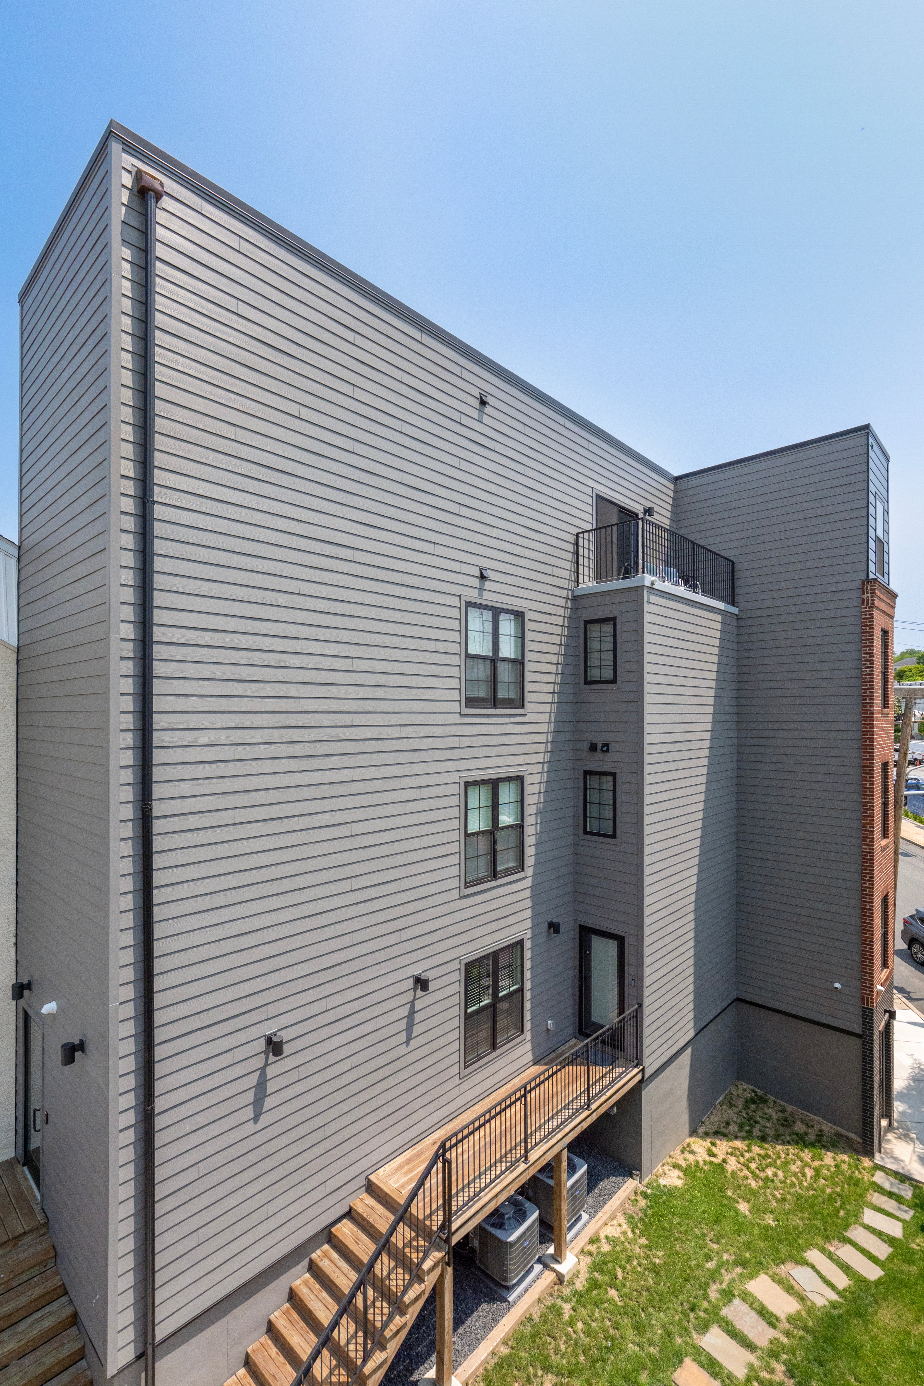
Located in Philadelphia’s Manayunk neighborhood, 106 Leverington Avenue is a newly constructed four-story residential project consisting of five thoughtfully designed multifamily dwelling units. During the zoning process, the design team collaborated with the community to ensure the building’s form and scale integrated seamlessly into the surrounding context.

Spanning approximately 4,000 square feet, the project includes a mix of two-bedroom, two-bathroom units and three-bedroom, three-bathroom units—supporting a range of living arrangements. The building features a distinctive arrow-shaped footprint, and construction included the use of helical piles to address challenging soil conditions and ensure long-term structural stability.

106 Leverington_01
106 Leverington_02
106 Leverington_03
106 Leverington Ave_09-1
106 Leverington Ave_07
Statistics
0
k
Square Feet
0
Dwelling Units
Details

Team

Designblendz

Services

Architecture

Markets

Multi-Family

106 Leverington Ave_03-1

Ready to Get Started?

Our team is ready to help you raise the standard of design and marketing.

Contact Us
Logo_Circle_Mark_White DB

info@designblendz.com
215-995-0228

4001 Main Street, Suite 203
Philadelphia, PA 19127

Architecture
  • Feasibility Study
  • Building Survey
  • Schematic Design
  • Zoning Documents
  • Design Development
  • Construction Documents
  • Building Permitting
  • Construction Administration
  • Historic Restoration
  • LEED Consulting
  • Bidding + Negotiating
Firm
  • Company Overview
  • Meet the Team
  • Career Opportunities
3D Visualization
  • 3D Rendered Images
  • 3D Interactive Tours
  • 3D Animated Videos
  • Rendered Floor Plans
  • E-Commerce

©2026 Designblendz | Privacy Policy | Terms and Conditions