In the ever-evolving landscape of corporate culture, office layouts play a pivotal role in shaping the way employees work, collaborate, and innovate. Over the years, there has been a notable shift from traditional closed-door offices toward open-plan designs. However, as the needs and preferences of employees continue to evolve, a new trend has emerged - the embrace of flexible spaces. This evolution reflects a deeper understanding of how physical environments impact productivity, creativity, and employee well-being.

The Rise of Open Plan Offices
The concept of open-plan offices gained popularity in the mid-20th century, fueled by the desire to foster collaboration, communication, and a sense of community among employees. Walls came down, cubicles disappeared, and shared workspaces became the norm. The idea was simple: break down physical barriers to encourage interaction and teamwork. Open-plan layouts were lauded for their potential to increase transparency, flatten hierarchies, and promote a sense of inclusivity.
Challenges of Open Plan Offices
However, as the novelty of open-plan offices wore off, their shortcomings became apparent. While they facilitated interaction, they also introduced distractions and noise, leading to decreased concentration and productivity. Privacy and personal space became elusive commodities, and employees found themselves struggling to strike a balance between collaboration and individual focus. Moreover, introverted employees often felt overwhelmed by the constant buzz of activity, leading to feelings of stress and burnout.

The Shift to Flexible Spaces
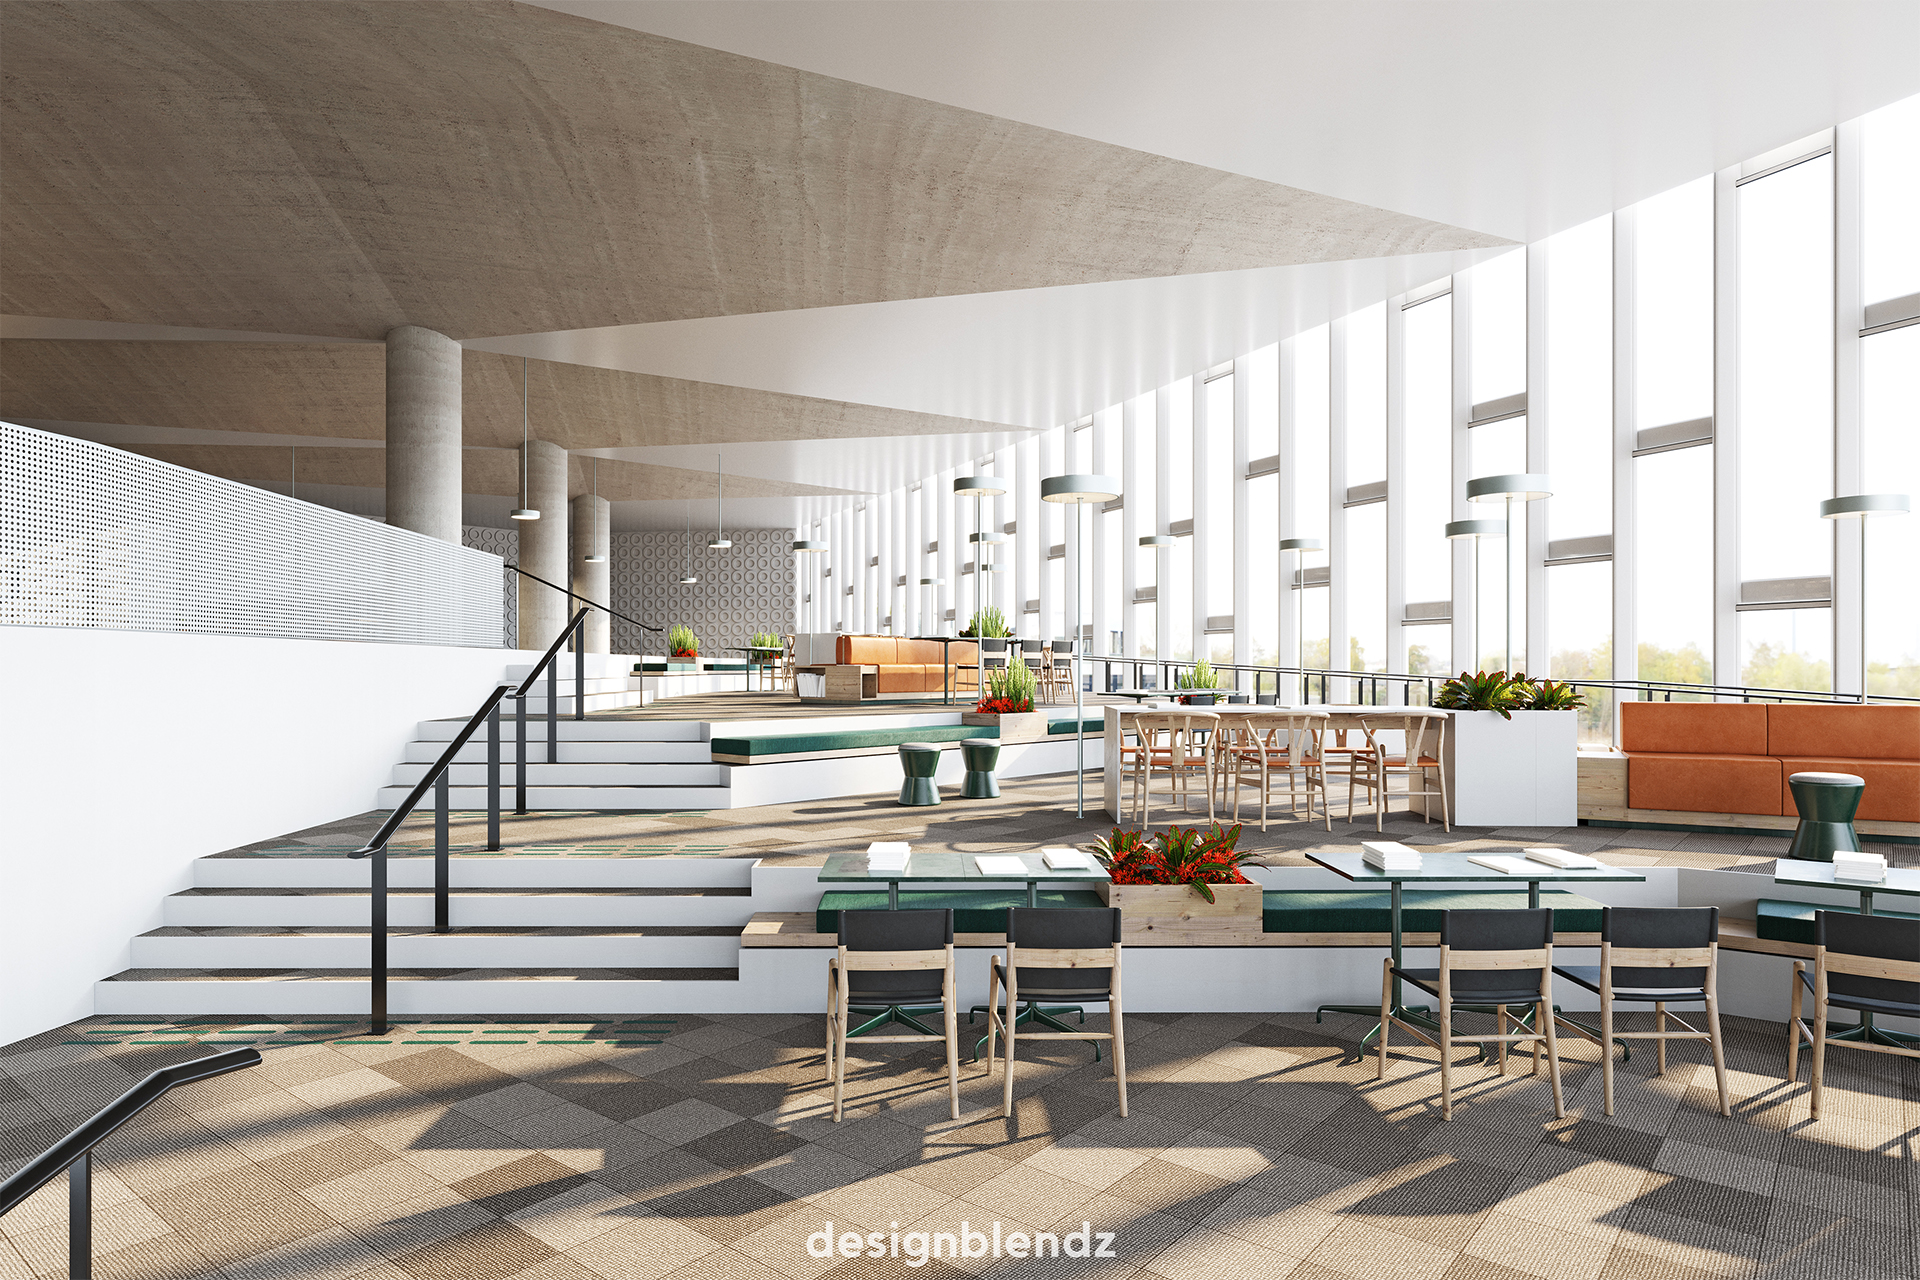
Recognizing the limitations of open-plan layouts, many organizations began exploring alternative office designs that offer the best of both worlds - flexibility. Flexible spaces are characterized by their ability to adapt to the diverse needs and work styles of employees. They feature a variety of zones tailored to different tasks and preferences, including open work areas, quiet zones, collaboration pods, and relaxation areas.
Benefits of Flexible Spaces
One of the key advantages of flexible spaces is their ability to accommodate a range of activities and work modes. Employees can choose the environment that best suits their current task, whether it's brainstorming with colleagues, focusing on a complex project, or taking a much-needed break. This flexibility empowers individuals to work more efficiently and comfortably, ultimately leading to higher levels of satisfaction and engagement.
Moreover, flexible spaces promote autonomy and empowerment by giving employees greater control over their work environment. Instead of being confined to a fixed desk or cubicle, they have the freedom to move around and choose where they want to work based on their needs and preferences. This sense of agency fosters a culture of trust and empowerment, leading to higher levels of motivation and creativity.

Designing Effective Flexible Spaces
Creating successful flexible spaces requires careful planning and design. It's essential to strike a balance between openness and privacy, noise and tranquility, collaboration and concentration. Thoughtful layout, strategic placement of furniture, and acoustical solutions are key factors in shaping the overall ambiance of the workspace.
Moreover, technology plays a crucial role in enabling flexibility. Wireless connectivity, mobile devices, and cloud-based tools empower employees to work from anywhere within the office, seamlessly transitioning between different zones without disruption. Incorporating ergonomic furniture, natural lighting, and biophilic elements further enhances the comfort and well-being of employees.
Embracing the Future
As the corporate landscape continues to evolve, the trend towards flexible spaces is expected to accelerate. Organizations are increasingly recognizing the value of adaptable environments that can accommodate changing needs and preferences. By embracing flexibility, companies can create a dynamic workplace that fosters innovation, collaboration, and employee satisfaction.
In conclusion, the evolution of office layouts from open plans to flexible spaces reflects a deeper understanding of the diverse needs and preferences of employees. While open-plan offices laid the groundwork for collaboration and transparency, flexible spaces offer a more nuanced approach that prioritizes individual autonomy and well-being. By embracing adaptability, organizations can create a workspace that inspires creativity, fosters innovation, and enhances employee engagement.