Services: Feasibility Study, Schematic Design, Zoning Documentation, Design Development, Construction Documentation, Construction Administration
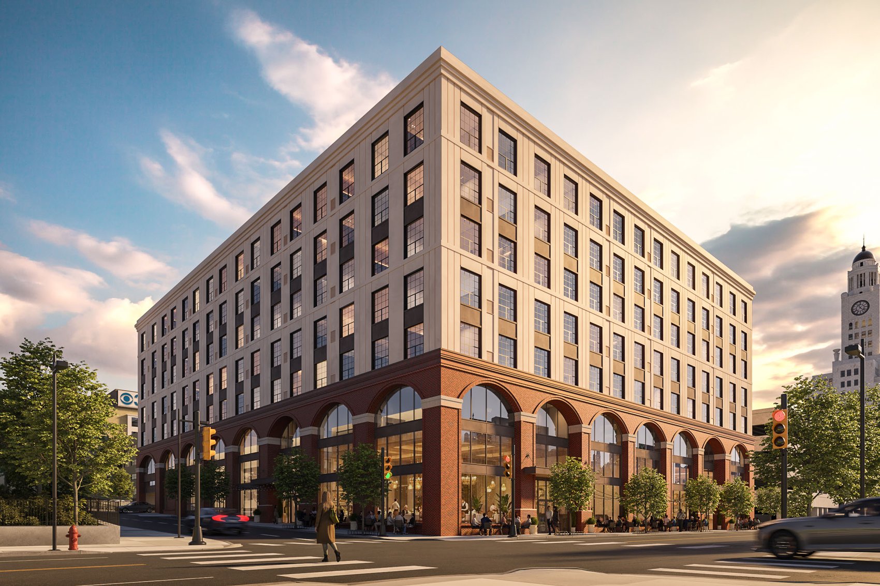
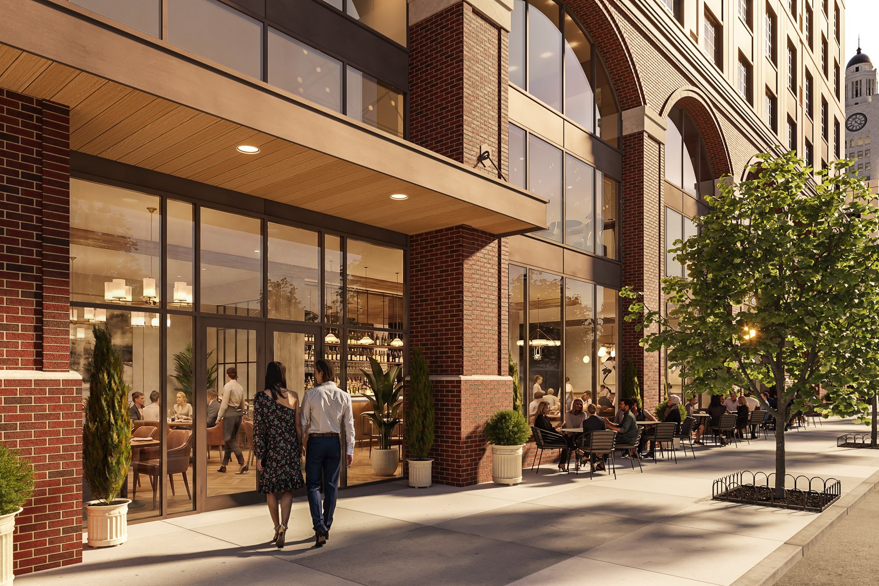
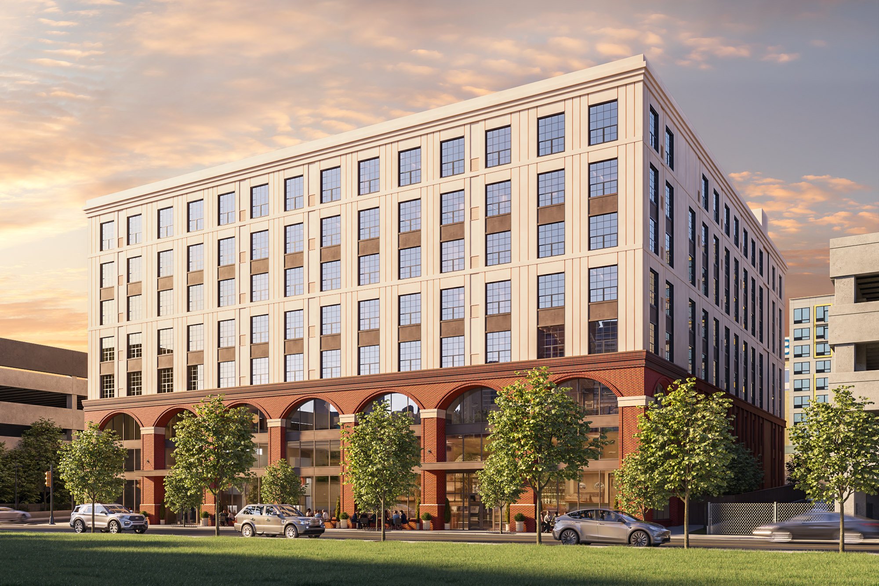
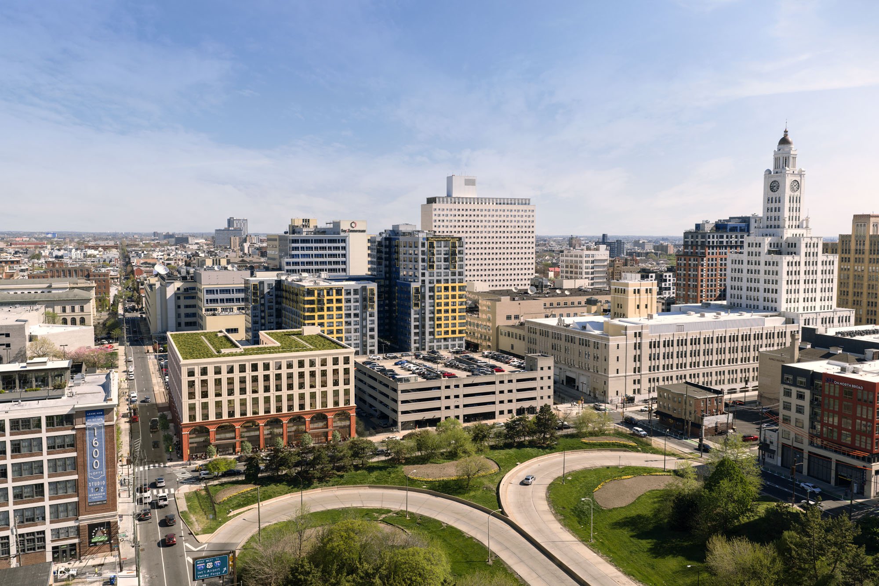
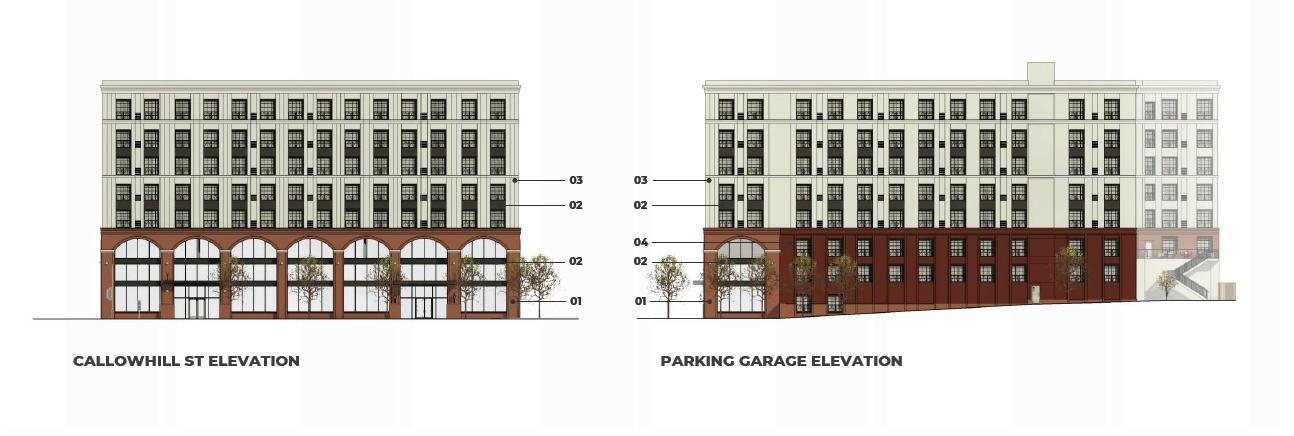
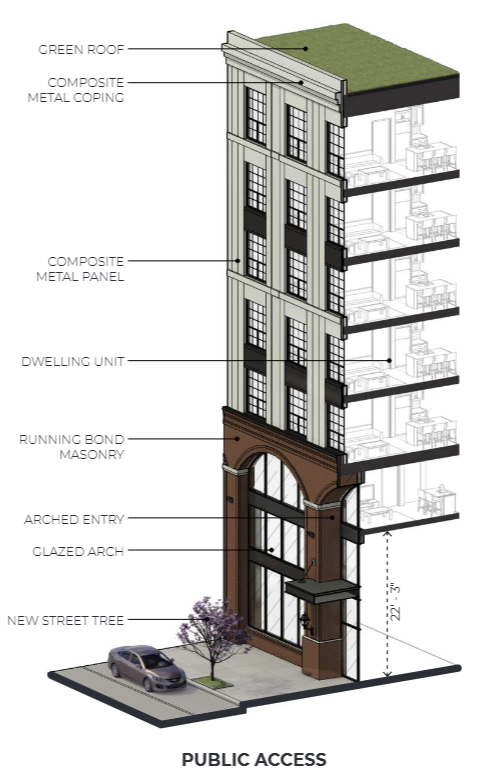
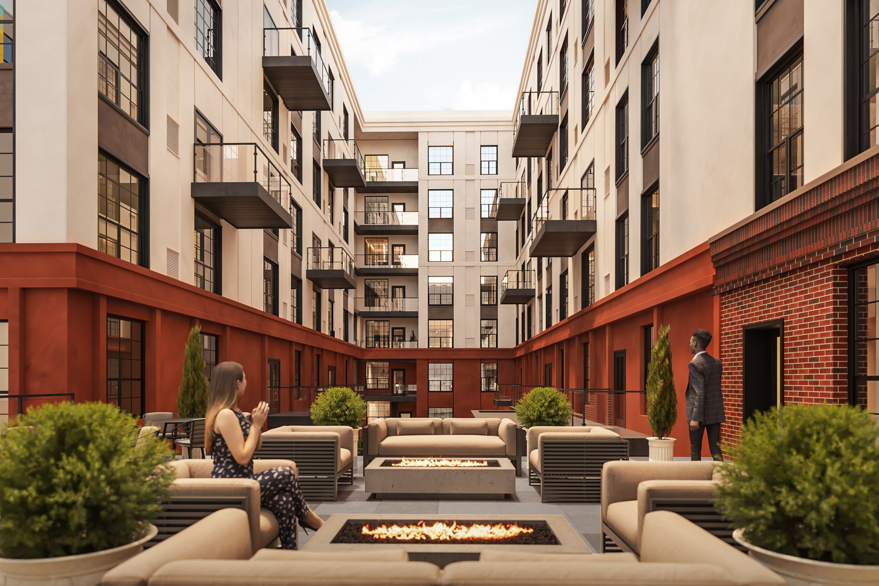
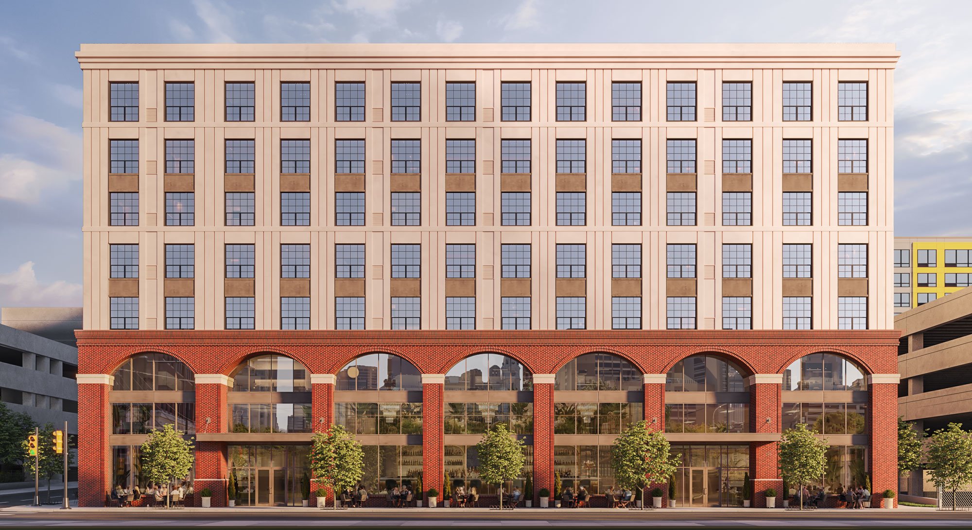

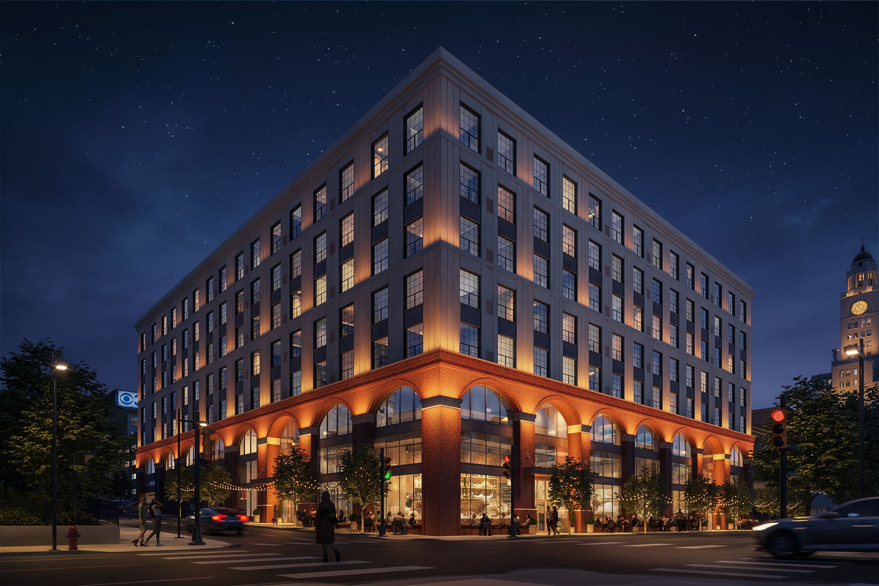
New construction of an8-story mixed-use building at 16th and Callowhill Streets with 188 dwelling units, ground floor double-height commercial space, 63 bike spaces, and 24 vehicle parking spaces in a below-grade parking garage.